


$251,700
 3 Beds
 2 Baths
 1,381 sqft (on 0.55 acres)
4409 Haskell Dr, Hope Mills, NC 28348
Est. Refi. Payment $1,536/mo*
Refinance Your HomeCurrently Off Market - Sold May 1, 2024 for $240,000
Home Value
Trulia Estimate
$252KSince last month
Increased$3K (+1.3%)Since last year
Decreased$3K (-1.3%)Since last sale
Increased$12K (+4.8%)Learn more about this home's value by checking out its Trulia Estimate, the value of nearby homes, and how much similar homes have sold for.
Trulia Estimate
The of this home's value increased by +99% in the last 10 years
| Month | Estimated value |
|---|---|
2026 | |
| August 2026 | $252K |
| July 2026 | $248K |
| June 2026 | $251K |
| May 2026 | $253K |
| April 2026 | $250K |
| March 2026 | $252K |
| February 2026 | $250K |
| January 2026 | $251K |
2025 | |
2024 | |
2023 | |
2022 | |
2021 | |
2020 | |
2019 | |
2018 | |
2017 | |
2016 | |
Comparable sales
These are recently sold homes that have a similar location or other similar features to this home, like bedrooms, bathrooms, and square footage. Get a sense of the expected prices in the area by viewing these homes.Address | Distance | Property Type | Sold Price | Sold Date | Bed | Bath | Sqft |
|---|---|---|---|---|---|---|---|
0.06 | Single-Family Home | $257,000 | 06/15/26 | 3 | 2 | 1,652 | |
0.10 | Single-Family Home | $245,000 | 03/18/26 | 3 | 2 | 1,558 | |
0.27 | Single-Family Home | $255,000 | 11/24/25 | 3 | 2.5 | 1,570 | |
0.18 | Single-Family Home | $250,000 | 04/29/26 | 3 | 2 | 1,482 | |
0.42 | Single-Family Home | $214,900 | 04/02/26 | 3 | 2 | 1,509 | |
0.46 | Single-Family Home | $240,000 | 12/16/25 | 3 | 2 | 1,483 | |
0.20 | Single-Family Home | $256,000 | 11/18/25 | 3 | 2.5 | 1,644 | |
0.43 | Single-Family Home | $267,000 | 07/29/26 | 3 | 2 | 1,823 | |
0.30 | Single-Family Home | $175,000 | 09/05/25 | 3 | 1.5 | 1,152 |
Nearby home prices
Get a sense of expected prices in the area by checking the value of nearby homes.Address | Distance | Price | Bed | Bath | Sqft | Status |
|---|---|---|---|---|---|---|
0.03 | $220,000 | 3 | 2 | 1,202 | Recently Sold | |
0.06 | $257,000 | 3 | 2 | 1,652 | Recently Sold | |
0.04 | $226,900 | 3 | 2 | 1,214 | Off Market | |
0.09 | $237,900 | 3 | 2 | 1,473 | Off Market | |
0.08 | $253,300 | 3 | 2.5 | 1,490 | Off Market | |
0.09 | $251,000 | 3 | 2 | 1,424 | Recently Sold | |
0.10 | $245,000 | 3 | 2 | 1,558 | Recently Sold | |
0.12 | $274,000 | 3 | 2.5 | 1,862 | Off Market | |
0.13 | $238,000 | 3 | 2 | 1,534 | Off Market | |
0.16 | $303,800 | 4 | 2.5 | 2,005 | Off Market | |
0.20 | $286,700 | 4 | 2 | 1,701 | Off Market |
Local Information
- Map ViewExplore the area around 4409 Haskell Dr.

- Schools1 Preschool School1 Elementary School1 Middle School1 High School

- Shop & Eat

-- mins to
Home Highlights

Single-Family Home

Built in 1996

0.55 acre lot

1,381 sqft

$182/sqft

2 Car Garage
About this House
Welcome to this full brick ranch home filled with charm and character! As you step inside, the wide foyer invites you into a warm and inviting space that feels like home. The kitchen, featuring new cabinets installed just a year ago, complemented by quartz countertops and stainless steel appliances. Adjacent to the kitchen, you'll find both an eat-in area for casual dining and a formal dining room. The spacious living room has cathedral ceilings, a ceiling fan, and recessed lighting. Throughout the main areas, laminate floors add a touch of elegance and are easy to maintain. Retreat to the great master bedroom with its own walk-in closet and cathedral ceilings, offering a serene oasis within your home. The master bathroom is equally impressive, featuring double sinks, a relaxing garden tub, and a convenient walk-in shower. Step outside to the great deck, perfect for enjoying the outdoors in your fully fenced yard, offering privacy and a peaceful retreat.
4409 Haskell Dr, Hope Mills, NC 28348 is a 3 bedroom, 2 bathroom, 1,381 sqft single-family home built in 1996. It last sold for $240,000 on May 1, 2024 (2% above the $235,000 asking price). More recently, it was listed as a rental in May 2024 with an asking price of $1,750 per month. That rental listing was removed on May 21, 2024. This property is not currently displayed as for sale or rent on Trulia. The Trulia Estimate is $251,700, with a rent estimate of $1,634/month.
Last check for updates: 41 minutes ago
Listed by PAOLA BLACKBURN
ON POINT REALTY
JUSTIN HAMILTON
ON POINT REALTY
Bought with: KRISTIN MULLER, CENTURY 21 Family Realty
Originating MLS: Longleaf Pine Realtors
Source: LPRMLS, MLS#721163
Home Details for 4409 Haskell Dr

|
|---|
Interior Details Number of Rooms: 7 |
Beds & Baths Number of Bedrooms: 3Number of Bathrooms: 2Number of Bathrooms (full): 2 |
Dimensions and Layout Living Area: 1381 Square Feet |
Heating & Cooling Heating: Heat PumpHas CoolingAir Conditioning: Central AirHas HeatingHeating Fuel: Heat Pump |
Fireplace & Spa No Fireplace |
Windows, Doors, Floors & Walls Flooring: Laminate |
Levels, Entrance, & Accessibility Stories: 1Levels: OneFloors: Laminate |

|
|---|
Exterior Home Features Patio / Porch: DeckExterior: Deck, FenceFoundation: Slab |
Parking & Garage Number of Garage Spaces: 2Number of Covered Spaces: 2No CarportHas a GarageHas an Attached GarageParking Spaces: 2Parking: Attached,Garage |
Water & Sewer Sewer: Public Sewer |

|
|---|
Cumulative Days on Market: 2 |

|
|---|
Year Built Year Built: 1996 |
Property Type / Style Property Type: ResidentialProperty Subtype: Single Family ResidenceArchitecture: One Story |
Building Construction Materials: Brick VeneerNot a New ConstructionDoes Not Include Home Warranty |
Property Information Not Included in Sale: NoneIncluded in Sale: RefrigeratorParcel Number: 0403788677.000 |

|
|---|
Price List Price: $235,000 |
Status Change & Dates Off Market Date: Thu Apr 04 2024Possession Timing: Close Of Escrow |

|
|---|
MLS Status: Closed |

|
|---|
Direction & Address City: Hope MillsCommunity: Fairway F/East |
School Information Jr High / Middle School: Hope Mills Middle SchoolHigh School: South View Senior High |

|
|---|
Association for this Listing: Longleaf Pine RealtorsNo HOA |

|
|---|
Lot Area: 0.55 acres |

|
|---|
Special Conditions: Standard |

|
|---|
Listing Terms: Cash, Conventional, FHA, New Loan, VA Loan |

|
|---|
Business Information Ownership: More than a year |

|
|---|
Mls Number: 721163Living Area Range: 1401-1500Living Area Range Units: Square Feet |
Price and Tax history
| Date | Event | Price |
|---|---|---|
May 21, 2024 Source: Zillow Rentals | ListingRemoved | |
May 16, 2024 Source: Zillow Rentals | Listed For Rent | $1,750 |
May 1, 2024 Source: LPRMLS #721163 | Sold | $240,000 |
Apr 4, 2024 Source: LPRMLS #721163 | Pending | $235,000 |
Apr 2, 2024 Source: LPRMLS #721163 | Listed For Sale | $235,000 |
Mar 26, 2021 Source: LPRMLS #650513 | Sold | $158,900 |
Feb 27, 2021 Source: Agent Provided | Pending | $150,000 |
Feb 24, 2021 Source: Agent Provided | Listed For Sale | $150,000 |
Aug 6, 2018 Source: Agent Provided | ListingRemoved | $1,025 |
Jul 31, 2018 Source: Agent Provided | Listed For Rent | $1,025 |
Aug 24, 2017 Source: Agent Provided | ListingRemoved | $995 |
Jul 28, 2017 Source: Agent Provided | Listed For Rent | $995 |
May 13, 2015 Source: Agent Provided | ListingRemoved | $900 |
May 5, 2015 Source: Agent Provided | Listed For Rent | $900 |
Dec 17, 2011 Source: Agent Provided | ListingRemoved | $950 |
Nov 18, 2011 Source: Agent Provided | PriceChange | $975 Price decreased by 3% |
Sep 8, 2011 Source: Agent Provided | Listed For Rent | $1,000 |
Apr 28, 2009 Source: N/A | Sold | $134,000 |
Oct 7, 2004 Source: N/A | Sold | $104,500 |
Apr 18, 2001 Source: N/A | Sold | $96,819 |
| Year | Property tax | Tax assessment |
|---|---|---|
| 2025 | $2,912 | $233,100 |
Home facts updated by county records
Market trends in Parkton
Last updated July 2026
Avg. sale price
—
Sale-to-List Price
—
Price per sq ft
—
Available listings
33
4MoM
Around this home
What Locals Say about Parkton
At least 15 Trulia users voted on each feature.

100 % Say yards are well-kept

100 % Say car is needed

83 % Say there's holiday spirit

80 % Say parking is easy

76 % Say kids play outside

61 % Say it's dog friendly

59 % Say it's quiet

49 % Say neighbors are friendly

38 % Say people would walk alone at night

36 % Say streets are well-lit

30 % Say there are community events

28 % Say they plan to stay for at least 5 years

24 % Say there's wildlife

14 % Say it's walkable to grocery stores

11 % Say there are sidewalks
Sourced by Trulia users. Learn more about our methodology.
LGBTQ Local Legal Protections
LGBTQ Local Legal Protections



IDX information is provided exclusively for personal, non-commercial use, and may not be used for any purpose other than to identify prospective properties consumers may be interested in purchasing.
Information is deemed reliable but not guaranteed.
Frequently asked questions about 4409 Haskell Dr
- What is 4409 Haskell Dr estimated to be worth?Trulia's estimated value for 4409 Haskell Dr in Hope Mills, NC is $251,700.
- What is the price history for 4409 Haskell Dr?4409 Haskell Dr in Hope Mills, NC last sold for $240,000 in May 2024.
- Is Hope Mills a buyer's or seller's market?Hope Mills is currently a buyer's market, based on recent for-sale activity.
- What do residents say about Hope Mills?Residents describe Hope Mills, NC as well-kept, easy to park in, and dog-friendly. Most residents say you need a car. See recently sold homes in Hope Mills, NC.
- Does 4409 Haskell Dr have air conditioning?Yes, 4409 Haskell Dr in Hope Mills, NC has air conditioning.
- How big is the lot at 4409 Haskell Dr?The lot at 4409 Haskell Dr in Hope Mills, NC is about 0.55 acres (23,958 sq ft).
Explore by feature - Pet Friendly
 NEW - 1 DAY AGOSPECIAL OFFERPET FRIENDLY
 NEW - 1 DAY AGOSPECIAL OFFERPET FRIENDLY
 NEW - 1 DAY AGOPET FRIENDLY
 PET FRIENDLY
 SPECIAL OFFERPET FRIENDLY
 APPLY INSTANTLYPET FRIENDLY
 APPLY INSTANTLYPET FRIENDLY
 PET FRIENDLY
 PET FRIENDLY
 PET FRIENDLY
Explore by feature - Garage
 APPLY INSTANTLY
 APPLY INSTANTLY
 APPLY INSTANTLYPET FRIENDLY
 APPLY INSTANTLYPET FRIENDLY
- APPLY INSTANTLYPET FRIENDLY
- PET FRIENDLY

 NEW - 15 HRS AGOAPPLY INSTANTLYPET FRIENDLY
 APPLY INSTANTLYPET FRIENDLY
 APPLY INSTANTLY
Explore by feature - Air Conditioning
- NEW - 1 DAY AGOSPECIAL OFFERPET FRIENDLY
- NEW - 1 DAY AGOSPECIAL OFFERPET FRIENDLY
- PET FRIENDLY
- SPECIAL OFFERPET FRIENDLY
 APPLY INSTANTLY
- APPLY INSTANTLY
- APPLY INSTANTLY
- APPLY INSTANTLYPET FRIENDLY
- APPLY INSTANTLYPET FRIENDLY
- APPLY INSTANTLYPET FRIENDLY
Explore by feature - Pool
- NEW - 1 DAY AGOSPECIAL OFFERPET FRIENDLY
- NEW - 1 DAY AGOPET FRIENDLY
- SPECIAL OFFERPET FRIENDLY
- PET FRIENDLY
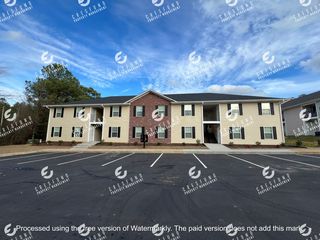 PET FRIENDLY
 APPLY INSTANTLY
- APPLY INSTANTLYPET FRIENDLY


Explore by feature - Washer/dryer
- NEW - 1 DAY AGOSPECIAL OFFERPET FRIENDLY
- PET FRIENDLY
- SPECIAL OFFERPET FRIENDLY
- APPLY INSTANTLY
- APPLY INSTANTLY
- APPLY INSTANTLY
- APPLY INSTANTLYPET FRIENDLY
- APPLY INSTANTLYPET FRIENDLY
- APPLY INSTANTLYPET FRIENDLY
- APPLY INSTANTLYPET FRIENDLY
Explore by feature - Outdoor Space
- APPLY INSTANTLYPET FRIENDLY
- APPLY INSTANTLYPET FRIENDLY
 NEW - 13 HRS AGO
- PET FRIENDLY

 APPLY INSTANTLY
 APPLY INSTANTLY
 APPLY INSTANTLYPET FRIENDLY
 APPLY INSTANTLYPET FRIENDLY
Apartments for Rent
- NEW - 1 DAY AGOPET FRIENDLY
 PET FRIENDLY
- PET FRIENDLY
- NEW - 1 DAY AGOPET FRIENDLY
- PET FRIENDLY
- NEW - 1 DAY AGOPET FRIENDLY
- APPLY INSTANTLY

 See more homes for rent inHope Mills
Off Market Homes Near 4409 Haskell Dr
 SOLDSEP 3, 2026SAMUEL VALLE, REDFIN CORP., LPRMLS
 SOLDSEP 3, 2026MEGAN SHOFF, KELLER WILLIAMS REALTY (FAYETTEVILLE), LPRMLS
 SOLDSEP 3, 2026WELCOME HOME TEAM POWERED BY KELLER WILLIAMS REALTY, KELLER WILLIAMS REALTY (FAYETTEVILLE), LPRMLS
 SOLDSEP 2, 2026LANE BENTON, REALTY ONE GROUP LIBERTY, LPRMLS
 SOLDSEP 1, 2026JASON HILL, FREEDOM CHOICE REALTY, LPRMLS
 SOLDSEP 1, 2026SHARON VELA, BHHS ALL AMERICAN HOMES #2, LPRMLS
 SOLDSEP 1, 2026PAOLA BLACKBURN, ON POINT REALTY, LPRMLS
 SOLDAUG 31, 2026JAMES "ALEX" MCFADYEN, COLDWELL BANKER ADVANTAGE - FAYETTEVILLE, LPRMLS
 SOLDAUG 31, 2026REBECCA EWING, RE/MAX CHOICE, LPRMLS
 SOLDAUG 28, 2026PREFERRED PROPERTY MANAGEMENT, PREFERRED PROPERTY MANAGEMENT CONSULTANTS, LPRMLS
 See more homes for sale inHope Mills
Homes for sale near 4409 Haskell Dr
 KENNETH BAREFOOT, COLDWELL BANKER ADVANTAGE - FAYETTEVILLE, LPRMLS
 0.28 ACRES
 0.44 ACRESJENNIFER MUNOZ, EXP REALTY OF THE TRIANGLE NC, LLC., LPRMLS
 0.4 ACRESHEATHER EDWARDS, COLDWELL BANKER ADVANTAGE - FAYETTEVILLE, LPRMLS
 1.24 ACRESSHENADA GREMILLION, FAMILY OF FAITH REALTY, LPRMLS
 NEW CONSTRUCTIONSELLING THE SANDHILLS POWERED BY RW PROPERTY OF THE PINES, REALTY WORLD PROPERTIES OF THE PINES, LPRMLS
 NEW CONSTRUCTIONLAUREN FURR, COLDWELL BANKER ADVANTAGE - FAYETTEVILLE, LPRMLS
 NEW CONSTRUCTIONSELLING THE SANDHILLS POWERED BY RW PROPERTY OF THE PINES, REALTY WORLD PROPERTIES OF THE PINES, LPRMLS
 0.27 ACRESASTRID FIGUEROA, THE VILLA REALTY, LLC., LPRMLS
- See more homes for sale inHope Mills


- Results are loading