

$745,700
 3 Beds
 2 Baths
 2,315 sqft (on 0.30 acres)
4408 Hildring Dr E, Fort Worth, TX 76109
Home Value
Trulia Estimate
$746KSince last month
Decreased$6K (-0.8%)Since last year
Increased$234K (+45.8%)Learn more about this home's value by checking out its Trulia Estimate, the value of nearby homes, and how much similar homes have sold for.
Trulia Estimate
The of this home's value increased by +98% in the last 10 years
| Month | Estimated value |
|---|---|
2026 | |
| August 2026 | $746K |
| July 2026 | $752K |
| June 2026 | $753K |
| May 2026 | $753K |
| April 2026 | $752K |
2025 | |
2024 | |
2023 | |
2022 | |
2021 | |
2020 | |
2019 | |
2018 | |
2017 | |
2016 | |
Comparable sales
These are recently sold homes that have a similar location or other similar features to this home, like bedrooms, bathrooms, and square footage. Get a sense of the expected prices in the area by viewing these homes.Address | Distance | Property Type | Sold Price | Sold Date | Bed | Bath | Sqft |
|---|---|---|---|---|---|---|---|
0.10 | Single-Family Home | - | 08/17/26 | 3 | 2 | 2,425 | |
0.14 | Single-Family Home | - | 06/26/26 | 3 | 2 | 2,164 | |
0.19 | Single-Family Home | - | 08/03/26 | 3 | 2 | 2,266 | |
0.07 | Single-Family Home | - | 03/17/26 | 3 | 2.5 | 2,739 | |
0.06 | Single-Family Home | - | 10/08/25 | 4 | 2.5 | 2,619 | |
0.21 | Single-Family Home | - | 04/17/26 | 3 | 2 | 1,710 | |
0.24 | Single-Family Home | - | 04/02/26 | 3 | 2 | 1,960 | |
0.25 | Single-Family Home | - | 12/30/25 | 3 | 2 | 1,921 | |
0.23 | Single-Family Home | - | 10/10/25 | 3 | 2 | 1,561 |
Nearby home prices
Get a sense of expected prices in the area by checking the value of nearby homes.Address | Distance | Price | Bed | Bath | Sqft | Status |
|---|---|---|---|---|---|---|
0.05 | $723,800 | 3 | 2 | 2,374 | Off Market | |
0.06 | $757,000 | 4 | 2.5 | 2,534 | Off Market | |
0.03 | $601,900 | 4 | 3 | 2,715 | Off Market | |
0.06 | $554,500 | 4 | 2.5 | 2,619 | Off Market | |
0.10 | $782,500 | 4 | 2 | 2,858 | Off Market | |
0.10 | $799,100 | 3 | 2 | 2,588 | Off Market | |
0.07 | - | 3 | 2.5 | 2,739 | Recently Sold | |
0.10 | - | 3 | 2 | 2,425 | Recently Sold | |
0.09 | $787,100 | 3 | 2 | 2,380 | Off Market | |
0.09 | $707,300 | 3 | 2 | 2,475 | Off Market | |
0.13 | $628,900 | 3 | 2.5 | 2,266 | Off Market |
Local Information
- Map ViewExplore the area around 4408 Hildring Dr E.

- Schools1 Preschool School2 Elementary Schools2 Middle Schools1 High School

- Shop & Eat

-- mins to
Home Highlights

Single-Family Home

Built in 1957

0.3 acre lot

2,315 sqft

$322/sqft

2 Car Garage
About this House
STUNNING is the first thing that comes to mind when you see this fabulous house, in the very desirable Foster Park neighborhood!! IF you know you know! Located on a beautiful tree lined street. As soon as you step into this home you will immediately be in AWE of the unique architectural features, the gorgeous hardwood floors, and the easy flow of the floorplan. This thoughtfully renovated one story offers quality designer finishes, recessed lighting, quartz countertops, new windows, soft close kitchen cabinets, in an open concept layout that's filled with natural light. All of the bedrooms are very spacious, with plenty of closet space in each one of them. The primary is surrounded by gorgeous windows which allows for a serene and relaxing space. The custom primary walk-in closet offers a great deal of storage space. A light filled kitchen comes with new appliances, new cabinets with plenty of storage, and a gas cooktop! A flex space, near the laundry, can be used for an office, kids play area, or a dinette. The beautiful and spacious backyard, with a nice size patio, is perfect for relaxing and enjoying the peacefulness of this home with plenty of room to add a pool. The long drive way with side-entry garage make this house as functional as it is beautiful. Set on a large lot within the very desirable Overton Park school district!! You can't beat the location which is close to TCU, Clearfork shopping and restaurants, and every store you could possibly need while being nestled into a very well established and quiet neighborhood. You can enjoy sitting on the very large front patio and visit with your neighbors as they take their evening strolls. Truly there aren't enough words to describe how incredible this house is and I can say it really is a showstopper!! It is a MUST SEE!! Trust and believe you don't see a house like this come along everyday!
4408 Hildring Dr E, Fort Worth, TX 76109 is a 3 bedroom, 2 bathroom, 2,315 sqft single-family home in Foster Park, built in 1957. It last sold for the $750,000 asking price on Mar 13, 2026. This property is not currently displayed as for sale or rent on Trulia. The Trulia Estimate is $745,700, with a rent estimate of $3,017/month.
Last check for updates: about 4 hours ago
Listed by Robin Barrow 0460528, (214) 202-8966
Robin Barrow, Broker, (214) 202-8966
Bought with: Rebecca Deluca 0787451, Compass RE Texas, LLC, (214) 814-8100
Source: NTREIS, MLS#21078798
Home Details for 4408 Hildring Dr E

|
|---|
Interior Details Number of Rooms: 7Types of Rooms: Master Bedroom, Bedroom, Master Bathroom, Den, Full Bath, Living Room |
Beds & Baths Number of Bedrooms: 3Number of Bathrooms: 2Number of Bathrooms (full): 2 |
Dimensions and Layout Living Area: 2315 Square Feet |
Appliances & Utilities Utilities: Electricity Connected, Natural Gas Available, Overhead Utilities, Sewer Available, Separate Meters, Water AvailableAppliances: Some Gas Appliances, Dishwasher, Electric Oven, Gas Cooktop, Disposal, Gas Water Heater, Microwave, Plumbed For Gas, Vented Exhaust FanDishwasherDisposalMicrowave |
Fireplace & Spa Number of Fireplaces: 1Fireplace: Masonry, Wood BurningHas a Fireplace |
Levels, Entrance, & Accessibility Stories: 1Levels: One |

|
|---|
Parking & Garage Number of Garage Spaces: 2Number of Covered Spaces: 2No CarportHas a GarageHas an Attached GarageParking Spaces: 2Parking: Concrete,Door-Multi,Direct Access,Driveway,Garage,Garage Door Opener,Kitchen Level,Lighted,Off Street,Garage Faces Side |
Pool Pool: None |
Frontage Not on Waterfront |
Water & Sewer Sewer: Public Sewer |

|
|---|
Cumulative Days on Market: 121 |

|
|---|
Year Built Year Built: 1957 |
Property Type / Style Property Type: ResidentialProperty Subtype: Single Family ResidenceStructure Type: HouseArchitecture: Detached |
Building Not Attached Property |
Property Information Not Included in Sale: All staging, including pots, and cameras.Parcel Number: 03411591 |

|
|---|
Price List Price: $750,000 |
Status Change & Dates Possession Timing: Close Of Escrow |

|
|---|
MLS Status: Closed |

|
|---|

|
|---|
Direction & Address City: Fort WorthCommunity: Westcliff Add |
School Information Elementary School: Overton ParkElementary School District: Fort Worth ISDJr High / Middle School: McleanJr High / Middle School District: Fort Worth ISDHigh School: PaschalHigh School District: Fort Worth ISD |

|
|---|
Community Features: CurbsNot Senior Community |

|
|---|
No HOA |

|
|---|
Lot Area: 0.30 acres |

|
|---|
Mls Number: 21078798Living Area Range Units: Square FeetAttribution Contact: 214-202-8966 |

|
|---|
Curbs |
Price and Tax history
| Date | Event | Price |
|---|---|---|
Mar 13, 2026 Source: NTREIS #21078798 | Sold | -- |
Feb 24, 2026 Source: NTREIS #21078798 | Pending | $750,000 |
Feb 13, 2026 Source: NTREIS #21078798 | Contingent | $750,000 |
Jan 26, 2026 Source: NTREIS #21078798 | PriceChange | $750,000 Price decreased by 3% |
Dec 11, 2025 Source: NTREIS #21078798 | PriceChange | $775,000 Price decreased by 2% |
Oct 15, 2025 Source: NTREIS #21078798 | Listed For Sale | $787,000 |
Jul 10, 2025 Source: NTREIS #20950013 | Sold | -- |
Jul 1, 2025 Source: NTREIS #20950013 | Pending | $575,000 |
Jun 24, 2025 Source: NTREIS #20950013 | PendingToActive | $575,000 |
Jun 24, 2025 Source: NTREIS #20950013 | Contingent | $575,000 |
May 30, 2025 Source: NTREIS #20950013 | Listed For Sale | $575,000 |
Sep 26, 2024 Source: NTREIS #20669859 | ListingRemoved | $549,500 |
Aug 16, 2024 Source: NTREIS #20669859 | PriceChange | $569,000 Price decreased by 2% |
Jul 25, 2024 Source: NTREIS #20669859 | PriceChange | $579,900 Price decreased by 3% |
Jul 17, 2024 Source: NTREIS #20669859 | PriceChange | $599,500 Price decreased by 4% |
Jul 12, 2024 Source: NTREIS #20669859 | Listed For Sale | $625,000 |
| Year | Property tax | Tax assessment |
|---|---|---|
| 2025 | $6,521 | $401,400 |
Home facts updated by county records
Market trends in Fort Worth
Last updated July 2026
Avg. sale price
$330K
$5KMoM
Sale-to-List Price
99.3%
0.2%MoM
Price per sq ft
$176
$1MoM
Available listings
3364
1MoM
Around this home
The GreatSchools Rating compares schools on a variety of school quality indicators including test scores, college readiness, equity and more. Learn more.

Neighborhood Overview

Neighborhood stats provided by third party data sources.
What Locals Say about Foster Park
At least 19 Trulia users voted on each feature.

90 % Say parking is easy

89 % Say yards are well-kept

83 % Say car is needed

75 % Say there's holiday spirit

74 % Say it's dog friendly

74 % Say people would walk alone at night

71 % Say it's quiet

63 % Say neighbors are friendly

63 % Say they plan to stay for at least 5 years

57 % Say streets are well-lit

54 % Say kids play outside

44 % Say there are community events

33 % Say there's wildlife

32 % Say it's walkable to restaurants

27 % Say there are sidewalks

21 % Say it's walkable to grocery stores
Sourced by Trulia users. Learn more about our methodology.
LGBTQ Local Legal Protections
LGBTQ Local Legal Protections



IDX information is provided exclusively for personal, non-commercial use, and may not be used for any purpose other than to identify prospective properties consumers may be interested in purchasing. Information is deemed reliable but not guaranteed.
Frequently asked questions about 4408 Hildring Dr E
- What is 4408 Hildring Dr E estimated to be worth?Trulia's estimated value for 4408 Hildring Dr E in Fort Worth, TX is $745,700.
- What is the price history for 4408 Hildring Dr E?4408 Hildring Dr E in Fort Worth, TX last sold in March 2026.
- Is Fort Worth a buyer's or seller's market?Fort Worth is currently a balanced market, based on recent for-sale activity.
- What's the median sale price in Fort Worth?The median sale price in Fort Worth is $330K. That is up $5K from the prior month.
- How big is the lot at 4408 Hildring Dr E?The lot at 4408 Hildring Dr E in Fort Worth, TX is about 0.30 acres (13,199 sq ft).
- Does 4408 Hildring Dr E have a garage?Yes, 4408 Hildring Dr E in Fort Worth, TX has an attached garage.
Explore by feature - Pet Friendly
 SPECIAL OFFERPET FRIENDLYTotal price$1,541 - $2,895/mo1-2 bd1-2 baHarden at Public Market | 1440 Henderson St,
Fort Worth, TX 76102 NEW - 1 DAY AGOSPECIAL OFFERPET FRIENDLY
 SPECIAL OFFERPET FRIENDLY
 NEW - 1 DAY AGOSPECIAL OFFERPET FRIENDLY
 NEW - 2 DAYS AGOSPECIAL OFFERPET FRIENDLYTotal price$1,299 - $2,748/mo1-3 bd1-3 baThe Kelley at Samuels Ave | 769 Samuels Ave,
Fort Worth, TX 76102 SPECIAL OFFERPET FRIENDLY
 NEW - 1 DAY AGOSPECIAL OFFERPET FRIENDLYTotal price$1,327 - $2,275/mo1-3 bd1-2 baForena Revelstoke | 950 Spanish Needle Trl,
Fort Worth, TX 76177 PET FRIENDLYTotal price$2,457 - $3,030/mo3-4 bd3-4 baCovey Homes Basswood | 2016 Elderica Dr,
Fort Worth, TX 76131 NEW - 1 DAY AGOSPECIAL OFFERPET FRIENDLY
 SPECIAL OFFERPET FRIENDLYTotal price$1,242 - $2,581/moStudio-2 bd1-3 baThe Scenic at River East | 999 Scenic Hill Dr,
Fort Worth, TX 76111
Explore by feature - Garage
- SPECIAL OFFERPET FRIENDLYTotal price$1,541 - $2,895/mo1-2 bd1-2 baHarden at Public Market | 1440 Henderson St,
Fort Worth, TX 76102 - NEW - 2 DAYS AGOSPECIAL OFFERPET FRIENDLYTotal price$1,299 - $2,748/mo1-3 bd1-3 baThe Kelley at Samuels Ave | 769 Samuels Ave,
Fort Worth, TX 76102 - PET FRIENDLYTotal price$2,457 - $3,030/mo3-4 bd3-4 baCovey Homes Basswood | 2016 Elderica Dr,
Fort Worth, TX 76131  SPECIAL OFFERPET FRIENDLYTotal price$1,223 - $2,011/mo1-3 bd1-2 baDixon at Stonegate | 2501 Oak Hill Cir,
Fort Worth, TX 76109 PET FRIENDLYTotal price$1,985 - $2,842/mo2-3 bd2-3 baCovey Homes Litsey Creek | 15101 Litsey Creek Dr,
Roanoke, TX 76262 SPECIAL OFFERPET FRIENDLY$1,640 - $2,895/mo1-4 bd1-3 baAvendale Chisholm Trail Ranch | 8901 Brewer Blvd,
Fort Worth, TX 76123 SPECIAL OFFERPET FRIENDLY
 SPECIAL OFFERPET FRIENDLY
 SPECIAL OFFERPET FRIENDLY
 NEW - 1 DAY AGOSPECIAL OFFERPET FRIENDLY
Explore by feature - Air Conditioning
- NEW - 2 DAYS AGOSPECIAL OFFERPET FRIENDLYTotal price$1,299 - $2,748/mo1-3 bd1-3 baThe Kelley at Samuels Ave | 769 Samuels Ave,
Fort Worth, TX 76102 - NEW - 1 DAY AGOSPECIAL OFFERPET FRIENDLYTotal price$1,327 - $2,275/mo1-3 bd1-2 baForena Revelstoke | 950 Spanish Needle Trl,
Fort Worth, TX 76177  NEW - 1 DAY AGOPET FRIENDLY
 NEW - 2 DAYS AGOSPECIAL OFFERPET FRIENDLYTotal price$1,816 - $2,829/mo1-3 bd1-2 baCanopy Homes at Ventana | 10449 Orchard Way,
Fort Worth, TX 76126 NEW - 1 DAY AGOSPECIAL OFFERPET FRIENDLY
- SPECIAL OFFERPET FRIENDLY
- SPECIAL OFFERPET FRIENDLY
 NEW - 2 DAYS AGOSPECIAL OFFERPET FRIENDLY
 SPECIAL OFFERPET FRIENDLY
- NEW - 1 DAY AGOSPECIAL OFFERPET FRIENDLY
Explore by feature - Pool
- SPECIAL OFFERPET FRIENDLYTotal price$1,541 - $2,895/mo1-2 bd1-2 baHarden at Public Market | 1440 Henderson St,
Fort Worth, TX 76102 - NEW - 1 DAY AGOSPECIAL OFFERPET FRIENDLY
- SPECIAL OFFERPET FRIENDLY
- NEW - 1 DAY AGOSPECIAL OFFERPET FRIENDLY
- NEW - 2 DAYS AGOSPECIAL OFFERPET FRIENDLYTotal price$1,299 - $2,748/mo1-3 bd1-3 baThe Kelley at Samuels Ave | 769 Samuels Ave,
Fort Worth, TX 76102  SPECIAL OFFERTotal price$1,336 - $2,475/mo1-3 bd1-2 baAlleia at Presidio | 2028 Presidio Vista Dr,
Fort Worth, TX 76177- NEW - 1 DAY AGOSPECIAL OFFERPET FRIENDLYTotal price$1,327 - $2,275/mo1-3 bd1-2 baForena Revelstoke | 950 Spanish Needle Trl,
Fort Worth, TX 76177 - NEW - 1 DAY AGOSPECIAL OFFERPET FRIENDLY
- SPECIAL OFFERPET FRIENDLYTotal price$1,242 - $2,581/moStudio-2 bd1-3 baThe Scenic at River East | 999 Scenic Hill Dr,
Fort Worth, TX 76111  SPECIAL OFFER
Explore by feature - Washer/dryer
- NEW - 1 DAY AGOSPECIAL OFFERPET FRIENDLY
- NEW - 2 DAYS AGOSPECIAL OFFERPET FRIENDLYTotal price$1,299 - $2,748/mo1-3 bd1-3 baThe Kelley at Samuels Ave | 769 Samuels Ave,
Fort Worth, TX 76102 - NEW - 1 DAY AGOSPECIAL OFFERPET FRIENDLY
- SPECIAL OFFERPET FRIENDLY
- SPECIAL OFFERPET FRIENDLY
- NEW - 2 DAYS AGOSPECIAL OFFERPET FRIENDLY
 SPECIAL OFFERPET FRIENDLY
 PET FRIENDLY
- NEW - 1 DAY AGOSPECIAL OFFERPET FRIENDLY
 SPECIAL OFFERPET FRIENDLY
Explore by feature - Outdoor Space
 NEW - 1 DAY AGOSPECIAL OFFERPET FRIENDLY
 SPECIAL OFFERPET FRIENDLY$1,699 - $2,694/mo1-3 bd1-2 baThe Village at Golden Triangle | 3820 Golden Triangle Blvd,
Keller, TX 76244 PET FRIENDLY
 SPECIAL OFFERPET FRIENDLY
 ROOM FOR RENT
 ROOM FOR RENT
 PET FRIENDLY
 PET FRIENDLY

Apartments for Rent
 PET FRIENDLY
- PET FRIENDLYTotal price$1,223 - $2,011/mo1-3 bd1-2 baDixon at Stonegate | 2501 Oak Hill Cir,
Fort Worth, TX 76109  PET FRIENDLY$813 - $1,312/moStudio-2 bd1-2 baCreekside Apartment Homes | 6751 Westcreek Dr,
Fort Worth, TX 76133- NEW - 2 DAYS AGOPET FRIENDLY
 PET FRIENDLY$894 - $1,503/mo1-2 bd1-2 baWestmount at River Park Apartments | 3309 Riveroad Ct,
Fort Worth, TX 76116 PET FRIENDLY
 PET FRIENDLY
 NEW - 1 DAY AGOPET FRIENDLY
 PET FRIENDLY
 NEW - 1 DAY AGOPET FRIENDLYTotal price$1,470 - $2,156/mo1-3 bd1-2 baThe Reserve on Willow Lake | 4101 S Hulen St,
Fort Worth, TX 76109 PET FRIENDLY
 PET FRIENDLY
- PET FRIENDLY
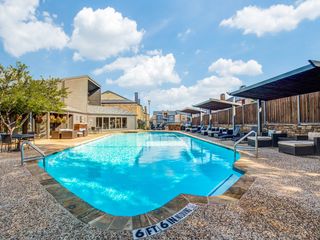 PET FRIENDLYINCOME RESTRICTED
 PET FRIENDLYFURNISHED
 See more homes for rent inFort Worth
Off Market Homes Near 4408 Hildring Dr E
 SOLDSEP 4, 2026
 SOLDSEP 4, 2026
 SOLDSEP 4, 2026
 SOLDSEP 4, 2026
 SOLDSEP 4, 2026
 SOLDSEP 4, 2026
 SOLDSEP 4, 2026
 SOLDSEP 4, 2026
 SOLDSEP 3, 2026
 SOLDSEP 3, 2026
 See more homes for sale inFort Worth
Homes for sale near 4408 Hildring Dr E
 0.3 ACRES
 0.39 ACRES
 NEW - 2 DAYS AGO
 0.3 ACRES
 0.37 ACRES
 0.26 ACRES
 0.26 ACRES
 0.26 ACRES
- See more homes for sale inFort Worth

- Results are loading