


$525,000
 3 Beds
 2 Baths
 2,062 sqft
2209 Warner Rd, Fort Worth, TX 76110
Est. Mortgage $3,510/mo*
Get Pre-QualifiedHome Highlights

Property Type
Single-Family Home

Year Built
1927

Price/Sqft
$255

Parking
Garage
Local Information
- Map ViewExplore the area around 2209 Warner Rd.

- Schools1 Preschool School2 Elementary Schools2 Middle Schools1 High School

- Shop & Eat

-- mins to
About this House
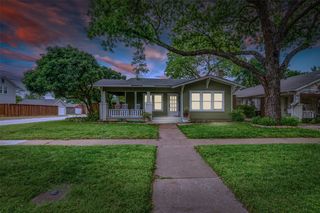
A Rare Untouched Gem in Fort Worth’s Coveted Berkeley Neighborhood -Step back in time as you enter the home at 2209 Warner Road and experience the original charm of this extraordinary 1927 bungalow cottage, nestled in the sought-after Berkeley area of Fort Worth. Rich in history and architectural integrity, this distinguished home offers a rare opportunity to own a piece of the past while celebrating the craftsmanship and character of a bygone era. From the moment you arrive, the home’s classic charm and storybook appeal set it apart as you walk up to the inviting covered porch. Inside the soaring 9 ft ceilings take you in and you are greeted by beautiful white oak floors have been completely restored to their original beauty. Other original details have been beautifully preserved, including authentic hardware, original doors, the vintage kitchen, and historic bathrooms. The arched doorways greet you as you walk into a thoughtfully designed floor plan features 3 bedrooms, 2 baths, two large living spaces, and two dining areas, creating an inviting setting for both everyday living and gracious entertaining. One of the centerpieces of the home is the stunning Batchelder tiled double sided fireplace, a true work of art and a signature feature that reflects the artistry and attention to detail of the 1930s. Every room reveals the character, craftsmanship, and warmth that make historic homes so treasured. Other original features are a telephone closet, crown molding with picture ledges and 11 unique Art Deco Lincoln #904 sconces. A rare offering for those who appreciate architectural significance, original finishes, and the romance of a preserved Fort Worth residence. This Berkeley treasure invites you to become the next steward of its remarkable history. This home is ready for its glow up and is priced accordingly to allow you to make the investment, and bring this wonderful home into the 21st century, while embracing its original features and architecture.
Last check for updates: about 4 hours ago
Listing courtesy of Tracy Hollis 0469626, (817) 923-7321
Helen Painter Group, REALTORS, 817-923-7321
Source: NTREIS, MLS#21352492
Also Listed on NTREIS.
Home Details for 2209 Warner Rd

|
|---|
Interior Details Number of Rooms: 6Types of Rooms: Master Bedroom, Bedroom, Dining Room, Living Room |
Beds & Baths Number of Bedrooms: 3Number of Bathrooms: 2Number of Bathrooms (full): 2 |
Dimensions and Layout Living Area: 2062 Square Feet |
Appliances & Utilities Utilities: Sewer Available, Water Available, Cable Available |
Heating & Cooling Has CoolingAir Conditioning: Ceiling Fan(s),Window Unit(s) |
Fireplace & Spa Number of Fireplaces: 1Fireplace: Living RoomHas a Fireplace |
Levels, Entrance, & Accessibility Stories: 1Levels: One |

|
|---|
Exterior Home Features Patio / Porch: CoveredFencing: Chain Link, WoodFoundation: Pillar/Post/Pier |
Parking & Garage Number of Garage Spaces: 2Number of Covered Spaces: 2No CarportHas a GarageNo Attached GarageParking Spaces: 2Parking: Driveway |
Pool Pool: None |
Frontage Not on Waterfront |
Water & Sewer Sewer: Public Sewer |

|
|---|
Cumulative Days on Market: 1Days on Market: 11 |

|
|---|
Year Built Year Built: 1927 |
Property Type / Style Property Type: ResidentialProperty Subtype: Single Family ResidenceStructure Type: HouseArchitecture: Craftsman,Detached |
Building Construction Materials: BrickNot Attached Property |
Property Information Condition: ResaleParcel Number: 00214906 |

|
|---|
Price List Price: $525,000Price Per Sqft: $255 |
Status Change & Dates Possession Timing: Close Of Escrow |

|
|---|
MLS Status: Pending |

|
|---|

|
|---|
Direction & Address City: Fort WorthCommunity: Berkeley |
School Information Elementary School: Clayton LiElementary School District: Fort Worth ISDJr High / Middle School: McleanJr High / Middle School District: Fort Worth ISDHigh School: PaschalHigh School District: Fort Worth ISD |

|
|---|
Listing Agent Listing ID: 21352492 |

|
|---|
No HOA |

|
|---|
Lot Area: 8102.16 sqft |

|
|---|
Listing Terms: Cash, Conventional |

|
|---|
Mls Number: 21352492Living Area Range Units: Square FeetAttribution Contact: 817-923-7321 |
Around this home
Neighborhood Overview

Neighborhood stats provided by third party data sources.
What Locals Say about Berkeley Place
At least 13 Trulia users voted on each feature.

100 % Say parking is easy

100 % Say it's dog friendly

100 % Say there's holiday spirit

100 % Say car is needed

93 % Say there are sidewalks

89 % Say it's walkable to restaurants

88 % Say kids play outside

88 % Say neighbors are friendly

87 % Say streets are well-lit

86 % Say yards are well-kept

76 % Say they plan to stay for at least 5 years

71 % Say there are community events

71 % Say people would walk alone at night

62 % Say it's quiet

61 % Say there's wildlife

20 % Say it's walkable to grocery stores
Sourced by Trulia users. Learn more about our methodology.
Market trends in Fort Worth
Last updated July 2026
Avg. sale price
$330K
$5KMoM
Sale-to-List Price
99.3%
0.2%MoM
Price per sq ft
$176
$1MoM
Available listings
3364
1MoM
Home Value
Trulia Estimate
$527KSince last month
Increased$15K (+2.9%)Since last year
Increased$42K (+8.8%)Learn more about this home's value by checking out its Trulia Estimate, the value of nearby homes, and how much similar homes have sold for.
Trulia Estimate
The of this home's value increased by +71% in the last 10 years
| Month | Estimated value |
|---|---|
2026 | |
| August 2026 | $526K |
| August 2026 | $526K |
| July 2026 | $512K |
| June 2026 | $519K |
| May 2026 | $521K |
| April 2026 | $506K |
| March 2026 | $521K |
| February 2026 | $510K |
| January 2026 | $512K |
2025 | |
2024 | |
2023 | |
2022 | |
2021 | |
2020 | |
2019 | |
2018 | |
2017 | |
2016 | |
Comparable sales
These are recently sold homes that have a similar location or other similar features to this home, like bedrooms, bathrooms, and square footage. Get a sense of the expected prices in the area by viewing these homes.Address | Distance | Property Type | Sold Price | Sold Date | Bed | Bath | Sqft |
|---|---|---|---|---|---|---|---|
0.09 | Single-Family Home | - | 07/07/26 | 3 | 2 | 1,970 | |
0.11 | Single-Family Home | - | 06/19/26 | 3 | 2 | 1,823 | |
0.18 | Single-Family Home | - | 07/17/26 | 3 | 2 | 1,962 | |
0.18 | Single-Family Home | - | 12/08/25 | 3 | 2 | 1,779 | |
0.13 | Single-Family Home | - | 01/13/26 | 3 | 2 | 1,716 | |
0.13 | Single-Family Home | - | 01/28/26 | 3 | 1.5 | 1,506 | |
0.09 | Single-Family Home | - | 10/30/25 | 3 | 2.5 | 3,063 | |
0.17 | Single-Family Home | - | 09/02/25 | 2 | 2 | 1,689 | |
0.16 | Single-Family Home | - | 06/05/26 | 2 | 2 | 1,553 | |
0.24 | Single-Family Home | - | 03/28/26 | 3 | 2 | 1,497 |
Nearby home prices
Get a sense of expected prices in the area by checking the value of nearby homes.Address | Distance | Price | Bed | Bath | Sqft | Status |
|---|---|---|---|---|---|---|
0.04 | $676,300 | 3 | 2 | 1,976 | Off Market | |
0.04 | $454,400 | 2 | 1 | 1,242 | Off Market | |
0.07 | $1,053,900 | 3 | 2.5 | 2,867 | Off Market | |
0.07 | $1,401,400 | 4 | 4 | 3,596 | Off Market | |
0.07 | $725,600 | 3 | 2 | 1,949 | Off Market | |
0.09 | - | 3 | 2 | 1,970 | Recently Sold | |
0.09 | $712,500 | 2 | 2 | 1,975 | Off Market | |
0.10 | $742,600 | 3 | 2 | 2,230 | Off Market | |
0.09 | $843,400 | 3 | 2.5 | 3,063 | Off Market | |
0.12 | $746,600 | 3 | 2 | 2,536 | Off Market | |
0.12 | $425,000 | 3 | 2 | 1,809 | For Sale | |
0.11 | - | 3 | 2 | 1,823 | Recently Sold |
Price and Tax history
| Date | Event | Price |
|---|---|---|
Aug 23, 2026 Source: NTREIS #21352492 | Pending | $525,000 |
Aug 21, 2026 Source: NTREIS #21352492 | Listed For Sale | $525,000 |
| Year | Property tax | Tax assessment |
|---|---|---|
| 2025 | $8,817 | $402,754 |
Home facts updated by county records
LGBTQ Local Legal Protections
LGBTQ Local Legal Protections



Tracy Hollis, Helen Painter Group, REALTORS, 817-923-7321
Agent Phone: (817) 923-7321
IDX information is provided exclusively for personal, non-commercial use, and may not be used for any purpose other than to identify prospective properties consumers may be interested in purchasing. Information is deemed reliable but not guaranteed.
Similar Homes You May Like


 OPEN SAT, 10-11AM0.45 ACRES

 1.03 ACRES
 0.26 ACRES

 0.44 ACRES


 NEW - 19 HRS AGO0.35 ACRES

 0.4 ACRES

 0.58 ACRES


 0.25 ACRES


 0.35 ACRES
 NEW - 1 DAY AGO0.26 ACRES
 0.9 ACRES

 0.32 ACRES
 See more homes for sale inFort Worth
New Listings near 2209 Warner Rd


 0.25 ACRES


 0.26 ACRES
 NEW - 2 DAYS AGO

 0.27 ACRES
 NEW - 1 DAY AGO0.32 ACRES
- See more homes for sale inFort Worth
Frequently asked questions about 2209 Warner Rd
- What is the estimated monthly payment for 2209 Warner Rd?Based on a $525,000 list price with 20% down at today's rates, the estimated monthly payment for 2209 Warner Rd in Fort Worth, TX is approximately $3,582 (about $2,763 principal & interest, $744 property taxes, and $75 homeowner's insurance). This is an estimate. Actual payment depends on your loan terms.
- How does the list price for 2209 Warner Rd compare to homes in Fort Worth?2209 Warner Rd in Fort Worth, TX is listed at $525,000, about 59% above the $330K median sale price in Fort Worth.
- What do residents say about the Berkeley Place neighborhood?Residents describe the Berkeley Place neighborhood in Fort Worth, TX as easy to park in, dog-friendly, and pedestrian-friendly. See homes for sale in Berkeley Place, Fort Worth.
- What are the closest schools to 2209 Warner Rd?The closest schools to 2209 Warner Rd in Fort Worth, TX are Lily B Clayton Elementary School (Pre-K, rated 9/10), McLean Middle School (rated 6/10), Paschal High School (rated 5/10).
- Does 2209 Warner Rd have air conditioning?Yes, 2209 Warner Rd in Fort Worth, TX has air conditioning.
- How big is the lot at 2209 Warner Rd?The lot at 2209 Warner Rd in Fort Worth, TX is about 0.19 acres (8,102 sq ft).
2209 Warner Rd, Fort Worth, TX 76110 is a 3 bedroom, 2 bathroom, 2,062 sqft single-family home built in 1927. 2209 Warner Rd is located in Berkeley Place, Fort Worth. This property is currently available for sale and was listed by NTREIS on Aug 21, 2026. The MLS # for this home is MLS# 21352492.