


$1,195,000
Original price: $1,250,000
 4 Beds
 3 Baths
 3,745 sqft (on 2.22 acres)
4408 Blacksmith Cv, Spicewood, TX 78669
Est. Mortgage $7,638/mo*
Get Pre-QualifiedHome Highlights

Single-Family Home

Built in 2011

2.22 acre lot

$319/sqft

2.5 Car Garage

HOA $22/mo
Local Information
- Map ViewExplore the area around 4408 Blacksmith Cv.

- Schools1 Preschool School1 Elementary School1 Middle School1 High School

- Shop & Eat

-- mins to
About this House
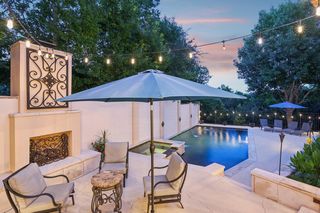
Welcome to your Texas Hill Country retreat! Nestled on a beautiful 2.2-acre lot that backs to a wet-weather creek, this custom home offers comfort surrounded by natural beauty. Boasting views of rolling hills and Lake Travis, the home welcomes you with a grand circle driveway and native landscaping. Inside, the freshly painted interior provides a bright, modern canvas. The main level features an open living room anchored by a stone fireplace and framed by large windows capturing the views. The chefs kitchen is well-appointed with rich alder wood cabinets, granite countertops, a 5-burner propane cooktop, and a walk-in pantry. The private primary suite and two large secondary bedrooms are on this level, with easy access to an expansive upper deck stretching across the back of the home. Downstairs, the ultimate entertainment hub awaits. A massive walk-out game room features a mini-kitchen/wet bar with plenty of space for a pool table and media setup. This lower level also includes an additional bedroom, a full bathroom, private office, large laundry room, and a 2.5-car garage. Step out onto the patio to enjoy your private backyard oasis, complete with a pool & spa, a fenced garden with raised beds, fruit trees, and a sizable chicken coop. Here you will find an unparalleled neighborhood lifestyle. Located just a half-mile away to Frontyard Brewing and 5 Soul Wine Co., this 5-acre destination acts as the community's backyard, offering exceptional craft beer, premium wines, a friendly playground, & six pickleball courts. Whether you're playing a morning match or enjoying live music by the fire pits at sunset, terrific entertainment is practically at your doorstep. Zoned for highly acclaimed Lake Travis ISD schools, this property offers the peaceful hill country freedom you want & the community vibe you crave. Low taxes/HOA fees. HOA offers access to two private amenities: a lovely wet-weather creekside park & community boat ramp.
Last check for updates: about 11 hours ago
Listing courtesy of Cheryl Albanese, (512) 923-7122
Compass RE Texas, LLC, (512) 575-3644
Jen Templeton, (512) 797-0353
Compass RE Texas, LLC, (512) 575-3644
Source: Unlock MLS, MLS#6174714
Also Listed on Unlock MLS.
Open House
Saturday, September 05
12:00 PM to 3:00 PM
Home Details for 4408 Blacksmith Cv

|
|---|
MLS Status: Active |

|
|---|
Beds & Baths Number of Bedrooms: 4Main Level Bedrooms: 3Number of Bathrooms: 3Number of Bathrooms (full): 3 |
Dimensions and Layout Living Area: 3745 Square Feet |
Appliances & Utilities Utilities: Electricity Connected, PropaneAppliances: Built-In Electric Oven, Cooktop, Dishwasher, Disposal, Electric Range, Propane Cooktop, Tankless Water Heater, Water Softener OwnedDishwasherDisposal |
Heating & Cooling Heating: ElectricHas CoolingAir Conditioning: Central Air, ElectricHas HeatingHeating Fuel: Electric |
Fireplace & Spa Number of Fireplaces: 1Fireplace: Gas Log, Living Room, PropaneSpa: Heated, Hot Tub, In Ground |
Gas & Electric Has Electric on Property |
Windows, Doors, Floors & Walls Window: Drapes, Plantation Shutters, Screens, Vinyl WindowsFlooring: Carpet, Tile, Wood |
Levels, Entrance, & Accessibility Stories: 2Levels: TwoAccessibility: NoneFloors: Carpet, Tile, Wood |
View Has a ViewView: Hill Country, Lake |

|
|---|
Exterior Home Features Roof: MetalPatio / Porch: Covered, DeckFencing: Fenced, PartialOther Structures: Poultry CoopExterior: Balcony, Garden, Gutters PartialFoundation: SlabGardenHas a Private Pool |
Parking & Garage Number of Garage Spaces: 2.5Number of Covered Spaces: 2.5Has a GarageHas an Attached GarageParking Spaces: 2.5Parking: Attached, Circular Driveway, Garage, Garage Faces Side, Inside Entrance |
Pool Pool: Heated, In Ground, Outdoor Pool, Pool Sweep, Pool/Spa Combo, WaterfallPool |
Frontage Waterfront: Creek, Dry/SeasonalNot on Waterfront |
Water & Sewer Sewer: Septic Tank |
Farm & Range Not Allowed to Raise Horses |

|
|---|
Days on Market: 90 |

|
|---|
Year Built Year Built: 2011 |
Property Type / Style Property Type: ResidentialProperty Subtype: Single Family Residence |
Building Not a New ConstructionNo Additional Parcels |
Property Information Condition: ResaleParcel Number: 01379701140000 |

|
|---|
Price List Price: $1,195,000Price Per Sqft: $319 |
Status Change & Dates Possession Timing: Funding |

|
|---|

|
|---|
Direction & Address City: SpicewoodCommunity: Travis Settlement |
School Information Elementary School: West Cypress HillsElementary School District: Lake Travis ISDJr High / Middle School: Lake TravisJr High / Middle School District: Lake Travis ISDHigh School: Lake TravisHigh School District: Lake Travis ISD |

|
|---|
Listing Agent Listing ID: 6174714 |

|
|---|
Community Features: See Remarks |

|
|---|
HOA Fee Includes: See RemarksHOA Name: Travis Settlement HOAHas an HOAHOA Fee: $260/Annually |

|
|---|
Lot Area: 2.22 Acres |

|
|---|
Special Conditions: Standard |

|
|---|
Listing Terms: Cash, Conventional, VA Loan |

|
|---|
Mls Number: 6174714Water ViewWater View: LakeAttribution Contact: (512) 923-7122 |

|
|---|
See Remarks |
Around this home
What Locals Say about Spicewood
At least 54 Trulia users voted on each feature.

95 % Say there's wildlife

95 % Say car is needed

92 % Say parking is easy

92 % Say it's quiet

88 % Say yards are well-kept

80 % Say it's dog friendly

75 % Say there's holiday spirit

69 % Say people would walk alone at night

65 % Say they plan to stay for at least 5 years

64 % Say there are community events

61 % Say neighbors are friendly

61 % Say kids play outside

20 % Say there are sidewalks

19 % Say streets are well-lit

10 % Say it's walkable to restaurants
Sourced by Trulia users. Learn more about our methodology.
Market trends in Spicewood
Last updated July 2026
Avg. sale price
$757K
$50KMoM
Sale-to-List Price
—
Price per sq ft
$278
$5MoM
Available listings
299
14MoM
Home Value
Trulia Estimate
$1.15MSince last month
Decreased$800 (-0.1%)Since last year
Decreased$158K (-12.1%)Learn more about this home's value by checking out its Trulia Estimate, the value of nearby homes, and how much similar homes have sold for.
Trulia Estimate
The of this home's value increased by +104% in the last 10 years
| Month | Estimated value |
|---|---|
2026 | |
| September 2026 | $1.15M |
| August 2026 | $1.14M |
| July 2026 | $1.15M |
| June 2026 | $1.16M |
| May 2026 | $1.27M |
| April 2026 | $1.25M |
| March 2026 | $1.25M |
2025 | |
2024 | |
2023 | |
2022 | |
2021 | |
2020 | |
2019 | |
2018 | |
2017 | |
2016 | |
Comparable sales
These are recently sold homes that have a similar location or other similar features to this home, like bedrooms, bathrooms, and square footage. Get a sense of the expected prices in the area by viewing these homes.Address | Distance | Property Type | Sold Price | Sold Date | Bed | Bath | Sqft |
|---|---|---|---|---|---|---|---|
1.28 | Single-Family Home | - | 04/23/26 | 4 | 2.5 | 2,827 |
Nearby home prices
Get a sense of expected prices in the area by checking the value of nearby homes.Address | Distance | Price | Bed | Bath | Sqft | Status |
|---|---|---|---|---|---|---|
0.37 | $625,000 | - | - | - | For Sale | |
0.33 | $1,299,000 | 5 | 3 | 4,168 | For Sale | |
0.41 | - | - | - | - | Recently Sold | |
0.56 | $450,000 | - | - | - | For Sale | |
0.64 | $1,750,000 | 6 | 5 | 3,794 | For Sale | |
0.61 | $895,000 | 4 | 3 | 3,542 | For Sale | |
0.75 | $2,295,000 | 2 | 1 | 800 | For Sale | |
0.74 | $3,499,000 | 5 | 4 | 4,216 | For Sale | |
0.73 | $1,095,000 | 3 | 2.5 | 2,905 | For Sale | |
0.79 | $599,000 | - | - | - | For Sale | |
0.83 | $1,199,000 | 5 | 4.5 | 4,800 | For Sale |
Price and Tax history
| Date | Event | Price |
|---|---|---|
Jun 28, 2026 Source: Unlock MLS #6174714 | PriceChange | $1,195,000 Price decreased by 4% |
Jun 5, 2026 Source: Unlock MLS #6174714 | Listed For Sale | $1,250,000 |
Sep 25, 2025 Source: Unlock MLS #2325661 | ListingRemoved | $1,249,000 |
Aug 26, 2025 Source: Unlock MLS #2325661 | PriceChange | $1,249,000 Price decreased by 4% |
Jun 26, 2025 Source: Unlock MLS #2325661 | PriceChange | $1,299,000 Price decreased by 4% |
Jun 6, 2025 Source: Unlock MLS #2325661 | PriceChange | $1,350,000 Price decreased by 2% |
Mar 3, 2025 Source: Unlock MLS #2325661 | Listed For Sale | $1,375,000 |
Nov 18, 2024 Source: Unlock MLS #2325661 | ListingRemoved | $1,400,000 |
Sep 26, 2024 Source: Unlock MLS #2325661 | Listed For Sale | $1,400,000 |
May 1, 2023 Source: N/A | Sold | -- |
Apr 14, 2023 Source: Unlock MLS #7693225 | Pending | $1,399,000 |
Mar 29, 2023 Source: Unlock MLS #7693225 | Contingent | $1,399,000 |
Feb 10, 2023 Source: Unlock MLS #7693225 | Listed For Sale | $1,399,000 |
Nov 1, 2022 Source: Unlock MLS #8664804 | ListingRemoved | |
Oct 7, 2022 Source: Unlock MLS #8664804 | PriceChange | $1,399,000 Price decreased by 7% |
Aug 1, 2022 Source: Unlock MLS #8664804 | PriceChange | $1,499,900 Price decreased by 6% |
Jul 5, 2022 Source: Unlock MLS #8664804 | PriceChange | $1,599,999 Price decreased by 4% |
Jun 3, 2022 Source: Unlock MLS #8664804 | Listed For Sale | $1,675,000 |
| Year | Property tax | Tax assessment |
|---|---|---|
| 2025 | $19,853 | $1,165,000 |
Home facts updated by county records
LGBTQ Local Legal Protections
LGBTQ Local Legal Protections



Cheryl Albanese, Compass RE Texas, LLC, (512) 575-3644
Agent Phone: (512) 923-7122
Based on information from Unlock MLS (alternatively, from ACTRIS) for the period through 2026-09-03 13:01:27 PDT. Neither the Board nor ACTRIS guarantees or is in any way responsible for its accuracy. All data is provided “AS IS” and with all faults. Data maintained by the Board or ACTRIS may not reflect all real estate activity in the market.
Information being provided is for consumers’ personal, non-commercial use and may not be used for any purpose other than to identify prospective properties consumers may be interested in purchasing. Some IDX listings have been excluded from this website. Click here for more information
Information being provided is for consumers’ personal, non-commercial use and may not be used for any purpose other than to identify prospective properties consumers may be interested in purchasing. Some IDX listings have been excluded from this website. Click here for more information
Similar Homes You May Like
 2.01 ACRESCompass RE Texas, LLC, Active
 0.34 ACRESCompass RE Texas, LLC, Active
 1 ACREJBGoodwin REALTORS WL, Active
 OPEN SAT, 11-4PM0.28 ACRESeXp Realty, LLC, Active
 2.04 ACRESCompass RE Texas, LLC, Active
 OPEN SAT, 11-1:30PM0.91 ACRESeXp Realty, LLC
 5.01 ACRESKeller Williams Realty, Active
 1.9 ACRESKeller Williams - Lake Travis, Active
 0.92 ACRESPremier Agent Network Tx, LLC
 1.98 ACRESCompass RE Texas, LLC, Active
 Keller Williams - Lake Travis, Active
 1.92 ACRESKeller Williams Realty, Active
 0.25 ACRESKuper Sotheby's Int'l Realty, Active
 OPEN SAT, 1-4PMVenture Partners R.E., Active
 4.33 ACRESLake Friends Realty, Inc., Active
 0.25 ACRESERA Brokers Consolidated, Active
 0.31 ACRESBerkshire Hathaway TX Realty, Active
 0.27 ACRESChristies Intl Real Estate Lone Star, Active
 0.86 ACRESLake Friends Realty, Inc., Active
 OPEN SAT, 1-3PMKeller Williams - Lake Travis, Active
 1 ACREKuper Sotheby's Int'l Realty, Active
 1.66 ACRESKeller Williams Realty, Active
 OPEN SUN, 1-4PM0.45 ACRESKeller Williams - Lake Travis, Active
 1.25 ACRESeXp Realty, LLC, Active
 OPEN SAT, 2-4PM0.45 ACRESBerkshire Hathaway TX Realty, Active
 1.86 ACRESCoffman Real Estate, Active
 0.25 ACRESKuper Sotheby's Int'l Realty, Active
 0.34 ACRESKeller Williams - Lake Travis, Active
 0.88 ACRESCompass RE Texas, LLC, Active
 1.48 ACRESeXp Realty, LLC, Active
 4 ACRESCompass RE Texas, LLC, Active
 1.2 ACRESMagnolia Realty Austin Hill Co, Active
 1 ACREKeller Williams Realty C. P., Active
 See more homes for sale inSpicewood


New Listings near 4408 Blacksmith Cv
 NEWOPEN SUN, 12-2PM0.36 ACRESCompass RE Texas, LLC, Active
 NEW - 2 DAYS AGO0.3 ACRESCompass RE Texas, LLC, Active
 NEW - 3 HRS AGO0.4 ACRESAll City Real Estate Ltd. Co, Active
 NEW - 2 DAYS AGO0.33 ACRESListing Results, LLC, Active
 10.92 ACRESDomum Realty Inc, Active
 NEW - 15 HRS AGO0.9 ACRESAustinRealEstate.com, Active
 NEWOPEN SAT, 12-2PMCompass RE Texas, LLC, Active
 2.19 ACRESMoreland Properties, Active
 1.54 ACRESCompass RE Texas, LLC, Active
 0.37 ACRESChristies Intl Real Estate Lone Star, Active
 OPEN SUN, 12-2PM0.28 ACRESGottesman Residential R.E., Active
- See more homes for sale inSpicewood


Frequently asked questions about 4408 Blacksmith Cv
- What is the estimated monthly payment for 4408 Blacksmith Cv?Based on a $1,195,000 list price with 20% down at today's rates, the estimated monthly payment for 4408 Blacksmith Cv in Spicewood, TX is approximately $7,817 (about $6,288 principal & interest, $1,454 property taxes, and $75 homeowner's insurance). This is an estimate. Actual payment depends on your loan terms.
- How does the list price for 4408 Blacksmith Cv compare to homes in Spicewood?4408 Blacksmith Cv in Spicewood, TX is listed at $1,195,000, about 58% above the $757K median sale price in Spicewood.
- What do residents say about Spicewood?Residents describe Spicewood, TX as easy to park in, quiet, and well-kept. Most residents say you need a car. See homes for sale in Spicewood, TX.
- What are the closest schools to 4408 Blacksmith Cv?The closest schools to 4408 Blacksmith Cv in Spicewood, TX are Lake Travis High School (rated 8/10), Lake Travis Middle School (rated 10/10), West Cypress Hills Elementary School (Pre-K, rated 8/10).
- Does 4408 Blacksmith Cv have air conditioning?Yes, 4408 Blacksmith Cv in Spicewood, TX has air conditioning.
- Does 4408 Blacksmith Cv have a pool?Yes, 4408 Blacksmith Cv in Spicewood, TX has a pool.
4408 Blacksmith Cv, Spicewood, TX 78669 is a 4 bedroom, 3 bathroom, 3,745 sqft single-family home built in 2011. This property is currently available for sale and was listed by Unlock MLS on Jun 5, 2026. The MLS # for this home is MLS# 6174714.