


$549,900
Original price: $563,000
 4 Beds
 3 Baths
 2,116 sqft
4405 Easter Lily Ave #78, Buford, GA 30519
Est. Mortgage $3,604/mo*
Get Pre-QualifiedHome Highlights

Single-Family Home

Built in 2025

$260/sqft

2 Car Garage

HOA $125/mo
Local Information
- Map ViewExplore the area around 4405 Easter Lily Ave #78.

- Schools1 Preschool School1 Elementary School1 Middle School1 High School

- Shop & Eat

-- mins to
About this House
What's unique:Hardwood floorsDining roomIn-cabinet oven and microwaveGourmet kitchenOversized primary bedroomLarge family room
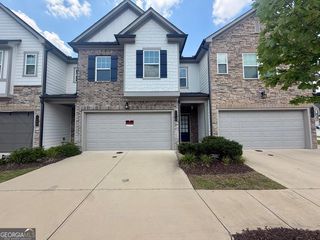
You have got to see this OUR BRAND NEW KYLEMORE B ELEVATION Floor Plan by O'Dwyer Homes-READY NOW. This home offers so many features not found at this price point in Gwinnett County. You will enter the home on hardwood floors that lead into the dining room and kitchen. Off the dining area you will find a large family room with a 42" electric fireplace. Off the dining room as well leads onto a large deck to rear private yard with no neighbors behind you. Just as you enter the home you will find a flex room with a full bathroom and mudroom. The beauty features a gourmet kitchen with an in- cabinet oven and microwave above, an electric cooktop and a chimney hood that vents to the outside. Full oak treads lead you Upstairs where you will find a window seat for you relax and read or take in the views, a full-size laundry room 3 nice sized secondary bedrooms, 2 of them have walk in closets. The oversized primary bedroom features trey ceiling and a large walk-in closet. All of this on a full unfinished basement! "*INTEREST RATES AS LOW AS 4.99% WITH PREFERRED LENDER.” *ASK NEW HOME SPECIALIST FOR DETAILS ABOUT 100% FINANCING AND OUR PRESALE INCENTIVES WHEN USING OUR PREFERRED LENDER! PLEASE NOTE-DAYS ON MARKET INCLUDE DAYS FROM PERMIT APPLICATION THROUGH CONSTRUCTION.
Contact this Building
Last check for updates: about 20 hours ago
Listing Provided by: DEE ALEXANDER
Emerald Properties, Inc., 770-887-2177
Source: FMLS GA, MLS#7697962
Also Listed on FMLS GA.
Home Details for 4405 Easter Lily Ave #78

|
|---|
Heating & Cooling Heating: Electric, ZonedAir ConditioningCooling System: Ceiling Fan S, Electric, ZonedHeating Fuel: Electric |
Interior Details Number of Rooms: 5Types of Rooms: Master Bedroom, Bedroom, Master Bathroom, Dining Room, Kitchen |
Appliances & Utilities DishwasherDisposalMicrowave |
Fireplace & Spa Fireplace |
Levels, Entrance, & Accessibility Floors: Carpet, Hardwood, Vinyl |

|
|---|
Exterior Home Features Roof: ShingleFoundation Type: Slab |
Parking & Garage GarageParking: Attached Driveway Garage, Open |

|
|---|
Year Built Year Built: 2025 |
Property Type / Style Property Type: Single Family HomeArchitecture: Traditional |

|
|---|
Price Price Per Sqft: $260 |

|
|---|

|
|---|
Listing Agent MLS/Source ID: 7697962 |

|
|---|
HOA Fee: $375/Quarterly |

|
|---|
Lot Area: 5662.8 sqft |

|
|---|
Other |
All New Homes in Edenglen
Quick Move-in Homes (4)
| 3372 Wild Clary Ct #69 | 4bd 4ba 2,395 sqft | $499,900 | |
| 4405 Easter Lily Ave #78 | 4bd 3ba 2,116 sqft | $549,900 | |
| 3342 Wild Clary Ct #66 | 4bd 3ba 2,116 sqft | $489,900 | |
| 3127 Wild Clary Ct #46 | 4bd 4ba 2,436 sqft | $515,600 |
Quick Move-In Homes provided by FMLS GA
Buildable Plans (5)
| Kylemore Plan | 4bd 2.5ba 2,121 sqft | $461,200+ | |
| Ardmore Plan | 4bd 2.5ba 2,500 sqft | $472,400+ | |
| Kinsale Plan | 4bd 2.5ba 2,460 sqft | $472,900+ | |
| Dunmore Plan | 4bd 3.5ba 2,575 sqft | $493,000+ | |
| The Cavan Plan | 3bd 3ba 2,500 sqft | $495,600+ |
Buildable Plans provided by O'Dwyer Homes
Community Description
Design Driven New Homes in the Seckinger High School district in Buford, GA are now available at the brand-new Edenglen community. This scenic community with a beautiful park-like setting offers hard-to-find new construction at this price point in this desirable Gwinnett County, GA location, along with easy access to I-85, Highway 20 and I-985. These Smart Home Ready homes with Right Choice™ certification boast sleek floor plans with open-concept main living areas and gourmet kitchens. Stylish interiors showcase high-end finishes, many of which come standard - including granite kitchen countertops, stainless appliances, hardwood flooring, 9-foot ceilings on the main and many more. Within the neighborhood enjoy lush, wooded surroundings, a dog park and a scenic creek.
Contact this Building
Office Hours
Sales Office
4271 Thompson Mill Road
Buford, GA 30519
Around this home
What Locals Say about Buford
At least 380 Trulia users voted on each feature.

91 % Say car is needed

83 % Say parking is easy

83 % Say yards are well-kept

82 % Say it's dog friendly

79 % Say there's holiday spirit

71 % Say it's quiet

71 % Say there are sidewalks

71 % Say kids play outside

66 % Say streets are well-lit

63 % Say people would walk alone at night

50 % Say there's wildlife

49 % Say neighbors are friendly

49 % Say they plan to stay for at least 5 years

35 % Say it's walkable to restaurants

34 % Say there are community events

30 % Say it's walkable to grocery stores
Sourced by Trulia users. Learn more about our methodology.
Market trends in Buford
Last updated August 2026
Avg. sale price
$477K
$5.83KMoM
Sale-to-List Price
98.6%
0.2%MoM
Price per sq ft
$189
$4MoM
Available listings
486
4MoM
Home Value
Trulia Estimate
$546KSince last month
$100 (0%)Since last year
Decreased$13K (-2.3%)Learn more about this home's value by checking out its Trulia Estimate, the value of nearby homes, and how much similar homes have sold for.
Trulia Estimate
The of this home's value decreased by -2% in the last 10 years
| Month | Estimated value |
|---|---|
2026 | |
| September 2026 | $546K |
| August 2026 | $546K |
| July 2026 | $546K |
| June 2026 | $547K |
| May 2026 | $547K |
| April 2026 | $548K |
| March 2026 | $559K |
| February 2026 | $552K |
| January 2026 | $558K |
Comparable sales
These are recently sold homes that have a similar location or other similar features to this home, like bedrooms, bathrooms, and square footage. Get a sense of the expected prices in the area by viewing these homes.Address | Distance | Property Type | Sold Price | Sold Date | Bed | Bath | Sqft |
|---|---|---|---|---|---|---|---|
0.00 | Single-Family Home | $499,900 | 11/17/25 | 4 | 3 | 2,511 | |
0.00 | Single-Family Home | $544,900 | 03/25/26 | 4 | 3 | 2,726 | |
0.02 | Single-Family Home | $449,000 | 02/17/26 | 4 | 2.5 | 2,295 | |
0.06 | Single-Family Home | $470,000 | 09/30/25 | 4 | 3 | 2,460 | |
0.26 | Single-Family Home | $414,900 | 04/21/26 | 4 | 2.5 | 2,231 | |
0.14 | Single-Family Home | $460,000 | 07/31/26 | 5 | 3 | 2,756 | |
0.12 | Single-Family Home | $442,000 | 05/15/26 | 3 | 2 | 2,402 | |
0.00 | Single-Family Home | $680,000 | 12/29/25 | 5 | 4 | 3,133 |
Nearby home prices
Get a sense of expected prices in the area by checking the value of nearby homes.Address | Distance | Price | Bed | Bath | Sqft | Status |
|---|---|---|---|---|---|---|
0.00 | $680,000 | 5 | 4.5 | 2,911 | Recently Sold | |
0.00 | $680,000 | 5 | 4 | 3,133 | Recently Sold | |
0.00 | $705,000 | 5 | 4 | 3,313 | Recently Sold | |
0.00 | $491,300 | 4 | 3 | 2,511 | Off Market | |
0.00 | $409,400 | 3 | 2.5 | 1,877 | Off Market | |
0.00 | $412,300 | 3 | 2.5 | 1,877 | Off Market | |
0.00 | $412,500 | 3 | 2.5 | 1,877 | Off Market | |
0.00 | $416,990 | 3 | 2.5 | 1,857 | Recently Sold | |
0.00 | $429,599 | 3 | 2.5 | 1,877 | Recently Sold | |
0.00 | $544,900 | 4 | 3 | 2,726 | Recently Sold | |
0.00 | $533,900 | 4 | 3 | 2,404 | For Sale |
Price and Tax history
| Date | Event | Price |
|---|---|---|
Apr 2, 2026 Source: FMLS GA #7697962 | PriceChange | $549,900 Price decreased by 2% |
Mar 25, 2026 Source: FMLS GA #7697962 | PriceChange | $563,000 Price increased by 1% |
Jan 19, 2026 Source: FMLS GA #7697962 | PriceChange | $559,900 Price decreased by 0% |
Jan 2, 2026 Source: FMLS GA #7697962 | Listed For Sale | $562,400 |
LGBTQ Local Legal Protections
LGBTQ Local Legal Protections



Listings identified with the FMLS IDX logo come from FMLS and are held by brokerage firms other than the owner of this website. The listing brokerage is identified in any listing details. Information is deemed reliable but is not guaranteed. If you believe any FMLS listing contains material that infringes your copyrighted work please click here to review our DMCA policy and learn how to submit a takedown request. © 2026 First Multiple Listing Service, Inc. Click here for more information
Similar Homes You May Like
 NEW CONSTRUCTIONEmerald Properties, Inc.
 NEW CONSTRUCTIONThe Providence Group Realty, LLC.
 NEW - 2 DAYS AGONEW CONSTRUCTION0.8 ACRESHill Wood Realty
 NEW CONSTRUCTIONMcKinley Properties LLC
 NEW CONSTRUCTIONEmerald Properties, Inc.
 NEW CONSTRUCTIONThe Providence Group Realty, LLC.
 NEW CONSTRUCTIONChafin Realty, Inc.
 0.55 ACRESKeller Williams River Cities
 NEW CONSTRUCTIONThe Providence Group Realty, LLC.
 0.33 ACRESChapman Hall Realty Atlanta North
 NEW CONSTRUCTIONOrchards Development, LLC.
 NEW CONSTRUCTIONOrchards Development, LLC.
 0.27 ACRESVirtual Properties Realty.com
 NEW CONSTRUCTION
 OPEN SAT, 1-3PMNEW CONSTRUCTION0.81 ACRESHill Wood Realty
 NEW CONSTRUCTIONThe Providence Group Realty, LLC.
 0.67 ACRESChapman Hall Realty Atlanta North
 NEW CONSTRUCTION0.25 ACRESPark Place Brokers
 NEW CONSTRUCTION0.98 ACRESKeller Williams Realty Atl. Partners
 Keller Williams Realty Atl. Partners
 OPEN SUN, 1-4PM0.78 ACRESTu Casa Realty, LLC.
 0.64 ACRESLandmark Realty Associates, Inc.
 NEW CONSTRUCTIONElite Group Georgia
 0.28 ACRESVirtual Properties Realty. Biz
 NEW CONSTRUCTIONTripco Realty Services
 See more homes for sale inBuford




New Listings near 4405 Easter Lily Ave #78
 NEW - 20 HRS AGO0.38 ACRESREMAX Center
 NEW - 1 DAY AGO0.42 ACRESKeller Williams Realty Atl. Partners
 NEW - 1 DAY AGO0.45 ACRESPEND Realty, LLC
 NEW - 21 HRS AGORe/Max Tru, Inc.
 NEWOPEN SUN, 1-3PMHeartland Real Estate
 NEWOPEN SAT, 12-2PM0.25 ACRESKeller Williams Realty North Atlanta
 NEW - 21 HRS AGO0.46 ACRESRealty of America
 NEW - 1 DAY AGO0.25 ACRESKeller Williams Realty Atl. Partners
 NEWCOMING SOON 9/260.52 ACRESKeller Williams Realty Atl. Partners
- See more homes for sale inBuford


Frequently asked questions about 4405 Easter Lily Ave #78
- What is the estimated monthly payment for 4405 Easter Lily Ave #78?Based on a $549,900 list price with 20% down at today's rates, the estimated monthly payment for 4405 Easter Lily Ave #78 in Buford, GA is approximately $3,607 (about $3,078 principal & interest, $454 property taxes, and $75 homeowner's insurance). This is an estimate. Actual payment depends on your loan terms.
- How does the list price for 4405 Easter Lily Ave #78 compare to homes in Buford?4405 Easter Lily Ave #78 in Buford, GA is listed at $549,900, about 15% above the $477K median sale price in Buford.
- What do residents say about Buford?Residents describe Buford, GA as easy to park in, well-kept, and dog-friendly. Most residents say you need a car. See homes for sale in Buford, GA.
- What are the closest schools to 4405 Easter Lily Ave #78?The closest schools to 4405 Easter Lily Ave #78 in Buford, GA are Glenn C. Jones Middle School (rated 9/10), Ivy Creek Elementary School (Pre-K, rated 10/10), Seckinger High School (rated 9/10).
- Does 4405 Easter Lily Ave #78 have air conditioning?Yes, 4405 Easter Lily Ave #78 in Buford, GA has air conditioning.
- How big is the lot at 4405 Easter Lily Ave #78?The lot at 4405 Easter Lily Ave #78 in Buford, GA is about 0.13 acres (5,663 sq ft).
4405 Easter Lily Ave #78, Buford, GA 30519 is a 4 bedroom, 3 bathroom, 2,116 sqft single-family home built in 2025. This property is currently available for sale and was listed by FMLS GA on Jan 2, 2026. The MLS # for this home is MLS# 7697962.