


$839,900
Original price: $865,000
 4 Beds
 3.5 Baths
 4,028 sqft (on 0.58 acres)
4401 Trapline Dr, Anchorage, AK 99516
Home Highlights

Single-Family Home

Built in 1981

0.58 acre lot

$209/sqft

2 Car Garage
Local Information
- Map ViewExplore the area around 4401 Trapline Dr.

- Schools1 Preschool School1 Elementary School1 Middle School1 High School

- Shop & Eat

-- mins to
About this House
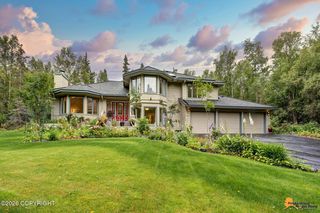
Set on a rare and private .58-acre lot in Anchorage's desirable Hillside area, this one-of-a-kind custom home blends bold architectural design with exceptional energy efficiency. Located at 4401 Trapline Drive, this 4-bedroom, 3.5-bath residence offers over 4,000 square feet of thoughtfully designed living space with a focus on comfort, efficiency, and timeless style.Designed with energy performance in mind, the home features an advanced flat-roof design intended to reduce heat loss, massive 14-inch-thick exterior walls, quad-pane windows, and a unique forced-air in-floor heating system that creates a warm and efficient living environment throughout Alaska's seasons. From the moment you enter, the home makes a statement. A grand open entry with dramatic curved staircase and soaring openness creates an unforgettable first impression. Inside, the functional layout offers multiple living areas, a large formal dining space, and a dedicated office, providing flexibility for entertaining, working from home, or everyday living. Since purchasing the home, the current owners have extensively remodeled the kitchen and all bathrooms, blending modern finishes with the home's distinctive architectural character. The spacious lot provides a rare sense of privacy and room to breathe, while the accessible rooftop space above the garage presents exciting potential for a future rooftop deck, the perfect place to enjoy mountain views, sunsets, or outdoor entertaining. Conveniently located near South Anchorage amenities, trails, shopping, and schools, this property offers a rare combination of architectural uniqueness, modern updates, large-lot living, and energy-conscious construction that is difficult to replicate in today's market.
Last check for updates: about 13 hours ago
Listing courtesy of Reginald E Carney
Ark Realty
Source: AKMLS, MLS#26-5087
Also Listed on AKMLS.
Home Details for 4401 Trapline Dr

|
|---|
Beds & Baths Number of Bedrooms: 4Number of Bathrooms: 4Number of Bathrooms (full): 3Number of Bathrooms (half): 1 |
Dimensions and Layout Living Area: 4028 Square Feet |
Heating & Cooling Heating: Fireplace(s),Forced Air,Natural Gas,Radiant FloorHas HeatingHeating Fuel: Fireplace S |
Fireplace & Spa Has a Fireplace |
Windows, Doors, Floors & Walls Flooring: Carpet, Luxury Vinyl, TileCommon Walls: No Common Walls |
Levels, Entrance, & Accessibility Stories: 2Levels: TwoFloors: Carpet, Luxury Vinyl, Tile |
View No View |

|
|---|
Exterior Home Features Roof: Bitumen Torch Down Membrane RubberFencing: FencedOther Structures: Shed(s)Exterior: Private YardFoundation: Concrete Perimeter |
Parking & Garage Number of Garage Spaces: 2Number of Covered Spaces: 2No CarportHas a GarageHas an Attached GarageHas Open ParkingParking Spaces: 2Parking: Paved,Attached,Heated Garage,No Carport |
Frontage Waterfront: None, No AccessNot on Waterfront |
Water & Sewer Sewer: Septic Tank |

|
|---|
Days on Market: 137 |

|
|---|
Year Built Year Built: 1981 |
Property Type / Style Property Type: ResidentialProperty Subtype: Single Family ResidenceStructure Type: B & B Potential, Single Family ResArchitecture: B & B Potential, Single Family Res |
Building Construction Materials: FrameNot a New ConstructionNot Attached Property |
Property Information Parcel Number: 0151730900001 |

|
|---|
Price List Price: $839,900Price Per Sqft: $209 |

|
|---|
MLS Status: Active |

|
|---|
Direction & Address City: Anchorage |
School Information Elementary School: O'MalleyJr High / Middle School: HanshewHigh School: Service |

|
|---|
Listing Agent Listing ID: 26-5087 |

|
|---|
Building Area Building Area: 4028 Square Feet |

|
|---|
Lot Area: 0.58 acres |

|
|---|
Mls Number: 26-5087 |
Around this home
Neighborhood Overview

Neighborhood stats provided by third party data sources.
What Locals Say about Huffman-O'Malley
At least 79 Trulia users voted on each feature.

96 % Say parking is easy

95 % Say it's dog friendly

91 % Say car is needed

86 % Say yards are well-kept

83 % Say there's wildlife

82 % Say people would walk alone at night

79 % Say it's quiet

76 % Say kids play outside

74 % Say there's holiday spirit

65 % Say neighbors are friendly

59 % Say they plan to stay for at least 5 years

55 % Say there are sidewalks

55 % Say streets are well-lit

51 % Say it's walkable to grocery stores

30 % Say it's walkable to restaurants

26 % Say there are community events
Sourced by Trulia users. Learn more about our methodology.
Market trends in Anchorage
Last updated August 2026
Avg. sale price
$435K
$18.33KMoM
Sale-to-List Price
100.0%
Price per sq ft
$257
$3MoM
Available listings
685
86MoM
Home Value
Trulia Estimate
$825KSince last month
Increased$9K (+1.1%)Since last year
Increased$30K (+3.8%)Since last sale
Increased$721K (+693.6%)Learn more about this home's value by checking out its Trulia Estimate, the value of nearby homes, and how much similar homes have sold for.
Trulia Estimate
The of this home's value increased by +43% in the last 10 years
| Month | Estimated value |
|---|---|
2026 | |
| September 2026 | $825K |
| August 2026 | $816K |
| July 2026 | $818K |
| June 2026 | $823K |
| May 2026 | $861K |
| April 2026 | $838K |
| March 2026 | $825K |
| February 2026 | $804K |
| January 2026 | $794K |
2025 | |
2024 | |
2023 | |
2022 | |
2021 | |
2020 | |
2019 | |
2018 | |
2017 | |
2016 | |
Comparable sales
These are recently sold homes that have a similar location or other similar features to this home, like bedrooms, bathrooms, and square footage. Get a sense of the expected prices in the area by viewing these homes.Address | Distance | Property Type | Sold Price | Sold Date | Bed | Bath | Sqft |
|---|---|---|---|---|---|---|---|
0.28 | Single-Family Home | - | 08/20/26 | 4 | 4.5 | 4,088 | |
0.36 | Single-Family Home | - | 11/19/25 | 3 | 3 | 1,910 | |
0.26 | Single-Family Home | - | 10/03/25 | 3 | 2 | 2,248 | |
0.43 | Single-Family Home | - | 11/05/25 | 4 | 3.5 | 3,800 | |
0.38 | Single-Family Home | - | 09/26/25 | 3 | 3 | 2,072 | |
0.42 | Single-Family Home | - | 02/27/26 | 3 | 3 | 2,387 | |
0.22 | Single-Family Home | - | 11/07/25 | 3 | 2.5 | 2,719 | |
0.52 | Single-Family Home | - | 03/13/26 | 6 | 3.5 | 4,673 | |
0.62 | Single-Family Home | - | 06/02/26 | 4 | 4.5 | 3,934 | |
0.37 | Single-Family Home | - | 10/22/25 | 4 | 3 | 2,400 |
Nearby home prices
Get a sense of expected prices in the area by checking the value of nearby homes.Address | Distance | Price | Bed | Bath | Sqft | Status |
|---|---|---|---|---|---|---|
0.07 | - | - | - | - | Off Market | |
0.10 | $659,500 | 4 | 2 | 2,660 | Off Market | |
0.19 | - | - | - | - | Recently Sold | |
0.18 | $1,120,200 | 3 | 3 | 2,914 | Off Market | |
0.22 | $901,500 | 3 | 2.5 | 2,719 | Off Market | |
0.19 | $1,085,500 | 5 | 2.5 | 3,020 | Off Market | |
0.21 | $583,100 | 3 | 2 | 1,638 | Off Market | |
0.25 | $882,600 | 4 | 2.5 | 2,593 | Off Market | |
0.22 | $567,700 | 3 | 2.5 | 2,284 | Off Market | |
0.26 | $542,000 | 3 | 2 | 2,248 | Off Market | |
0.21 | $1,555,500 | 5 | 4.5 | 4,502 | Off Market |
Price and Tax history
| Date | Event | Price |
|---|---|---|
Jun 16, 2026 Source: AKMLS #26-5087 | PriceChange | $839,900 Price decreased by 3% |
May 9, 2026 Source: AKMLS #26-5087 | Listed For Sale | $865,000 |
Sep 30, 2015 Source: N/A | Sold | -- |
Aug 26, 2015 Source: Agent Provided | Pending | $579,800 |
Aug 18, 2015 Source: Agent Provided | PriceChange | $579,800 Price decreased by 0% |
Aug 14, 2015 Source: Agent Provided | PriceChange | $579,850 Price decreased by 0% |
Aug 6, 2015 Source: Agent Provided | PriceChange | $579,900 Price decreased by 0% |
Jul 26, 2015 Source: Agent Provided | PriceChange | $579,950 Price decreased by 3% |
Jun 4, 2015 Source: Agent Provided | PriceChange | $599,750 Price decreased by 0% |
May 18, 2015 Source: Agent Provided | PriceChange | $599,800 Price decreased by 0% |
May 11, 2015 Source: Agent Provided | PriceChange | $599,850 Price decreased by 0% |
May 5, 2015 Source: Agent Provided | PriceChange | $599,900 Price decreased by 0% |
Apr 26, 2015 Source: Agent Provided | PriceChange | $599,950 Price decreased by 4% |
Apr 21, 2015 Source: Agent Provided | PriceChange | $624,850 Price decreased by 0% |
Apr 16, 2015 Source: Agent Provided | PriceChange | $624,900 Price decreased by 0% |
Apr 8, 2015 Source: Agent Provided | PriceChange | $624,950 Price decreased by 4% |
Mar 31, 2015 Source: Agent Provided | PriceChange | $649,750 Price decreased by 0% |
Mar 24, 2015 Source: Agent Provided | PriceChange | $649,800 Price decreased by 0% |
Mar 18, 2015 Source: Agent Provided | PriceChange | $649,850 Price decreased by 0% |
Mar 12, 2015 Source: Agent Provided | PriceChange | $649,900 Price decreased by 0% |
Mar 4, 2015 Source: Agent Provided | PriceChange | $649,950 Price decreased by 3% |
Nov 8, 2014 Source: Agent Provided | PriceChange | $669,950 Price increased by 3% |
Oct 12, 2014 Source: N/A | Listed For Sale | $649,000 |
Aug 6, 2012 Source: N/A | Sold | -- |
Nov 14, 1997 Source: AKMLS #97-77345 | Sold | -- |
| Year | Property tax | Tax assessment |
|---|---|---|
| 2026 | $10,425 | $762,600 |
Home facts updated by county records
LGBTQ Local Legal Protections
LGBTQ Local Legal Protections



Reginald E Carney, Ark Realty
The listing content relating to real estate for sale on this web site comes in part from the IDX Program of Alaska Multiple Listing Service, Inc. (AK MLS). Real estate listings held by brokerage firms other than Zillow, Inc. are marked with either the listing brokerage’s logo or the AK MLS logo and information about them includes the name of the listing brokerage. All information is deemed reliable but is not guaranteed and should be independently verified for accuracy. Copyright 2026 Alaska Multiple Listing Service, Inc. All rights reserved.
Similar Homes You May Like
 Keller Williams Realty Alaska Group of Eagle River
 14.95 ACRESCORE Real Estate Group, LLC.
 0.41 ACRESO'Banion Real Estate and Relocation Services, LLC
 0.54 ACRESKeller Williams Realty Alaska Group of Wasilla
 0.73 ACRESKeller Williams Realty Alaska Group
 0.25 ACRESEXP Realty, LLC Anchorage
 0.38 ACRESRE/MAX Dynamic Properties
 0.55 ACRESKeller Williams Realty Alaska Group of Wasilla
 0.32 ACRESReal Broker Alaska
 0.29 ACRESRE/MAX Dynamic Properties
 Keller Williams Realty Alaska Group
 0.44 ACRESJack White Real Estate
 Northern Trust Real Estate
 NEW CONSTRUCTIONKeller Williams Realty Alaska Group
 1.1 ACRESJack White Real Estate
 See more homes for sale inAnchorage




New Listings near 4401 Trapline Dr
 COMING SOON0.48 ACRESReal Broker Alaska
 COMING SOON0.78 ACRESReal Broker Alaska
 NEWCOMING SOON0.26 ACRESJack White Real Estate
- Keller Williams Realty Alaska Group
 COMING SOON0.39 ACRESReal Broker Alaska
 COMING SOONRE/MAX Dynamic Properties
 0.66 ACRESRE/MAX Dynamic Properties
 0.27 ACRESKeller Williams Realty Alaska Group
 COMING SOON0.37 ACRESKeller Williams Realty Alaska Group
- 0.41 ACRESO'Banion Real Estate and Relocation Services, LLC
 Keller Williams Realty Alaska Group of Wasilla
 0.34 ACRESKeller Williams Realty Alaska Group
- See more homes for sale inAnchorage


Frequently asked questions about 4401 Trapline Dr
- What is the estimated monthly payment for 4401 Trapline Dr?Based on a $839,900 list price with 20% down at today's rates, the estimated monthly payment for 4401 Trapline Dr in Anchorage, AK is approximately $5,511 (about $4,575 principal & interest, $861 property taxes, and $75 homeowner's insurance). This is an estimate. Actual payment depends on your loan terms.
- How does the list price for 4401 Trapline Dr compare to homes in Anchorage?4401 Trapline Dr in Anchorage, AK is listed at $839,900, about 93% above the $435K median sale price in Anchorage.
- What do residents say about the Huffman-O'Malley neighborhood?Residents describe the Huffman-O'Malley neighborhood in Anchorage, AK as easy to park in, dog-friendly, and well-kept. Most residents say you need a car. See homes for sale in Huffman-O'Malley, Anchorage.
- What are the closest schools to 4401 Trapline Dr?The closest schools to 4401 Trapline Dr in Anchorage, AK are Hanshew Middle School (rated 5/10), O'Malley Elementary School (Pre-K, rated 10/10), Service High School (rated 9/10).
- Does 4401 Trapline Dr have a yard?Yes, 4401 Trapline Dr in Anchorage, AK has a yard.
- How big is the lot at 4401 Trapline Dr?The lot at 4401 Trapline Dr in Anchorage, AK is about 0.58 acres (25,265 sq ft).
4401 Trapline Dr, Anchorage, AK 99516 is a 4 bedroom, 4 bathroom, 4,028 sqft single-family home built in 1981. 4401 Trapline Dr is located in Huffman-O'Malley, Anchorage. This property is currently available for sale and was listed by AKMLS on May 8, 2026. The MLS # for this home is MLS# 26-5087.