


4400 Low Oak Ct
Parkton, NC 28371
 5 Beds
 3 Baths
 3,183 sqft
5 Beds
3 Baths
3,183 sqft
Local Information
- Map ViewExplore the area around 4400 Low Oak Ct.

- Schools1 Preschool School1 Elementary School1 Middle School1 High School

- Shop & Eat

-- mins to
Home Highlights

Property Type
Single-Family Home

Year Built
2018
Living Area
3,183 sqft

Price/Sqft
$125

Parking
2 Car Garage

HOA
$17/Monthly
About this House
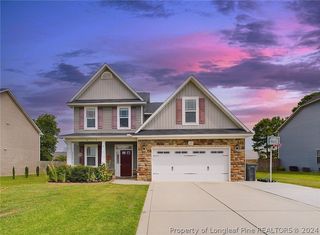
This spacious 3,183 sq. ft. single-family home in the highly sought-after Blackbridge Village offers the perfect balance of privacy, comfort, and modern living. Located on a cul-de-sac with no direct backyard neighbors, this 5-bedroom, 3-bathroom home is a true retreat for families seeking space to grow and entertain. Inside, you’ll find expansive living areas, including large bedrooms and a versatile bonus space that can easily be tailored to your needs—whether it's a home office, playroom, or media room. A convenient downstairs bedroom is ideal for guests, in-laws, or as a private home office. The open-concept kitchen and living areas flow effortlessly, making this home perfect for hosting gatherings or everyday family life. Outside, enjoy a fully fenced backyard with a screened-in porch, providing the perfect setting for outdoor dining, relaxation, and play. Don't miss out on seeing this beautiful home for yourself!
4400 Low Oak Ct, Parkton, NC 28371 is a 5 bedroom, 3 bathroom, 3,183 sqft single-family home built in 2018. It last sold for $404,000 on Mar 3, 2025 (4% below the $420,000 asking price). It is currently off market. The Trulia Estimate is $399,100, with a rent estimate of $2,690/month.
Home Details for 4400 Low Oak Ct

|
|---|
Interior Details Number of Rooms: 10 |
Beds & Baths Number of Bedrooms: 5Number of Bathrooms: 3Number of Bathrooms (full): 3 |
Dimensions and Layout Living Area: 3183 Square Feet |
Appliances & Utilities Appliances: Dishwasher, Disposal, Microwave, Range, RefrigeratorDishwasherDisposalLaundry: Washer Hookup,Dryer Hookup,In UnitMicrowaveRefrigerator |
Heating & Cooling Heating: Heat PumpHas CoolingAir Conditioning: Central Air,ElectricHas HeatingHeating Fuel: Heat Pump |
Fireplace & Spa Number of Fireplaces: 1Fireplace: ElectricHas a Fireplace |
Windows, Doors, Floors & Walls Flooring: Laminate, Other, Carpet |
Levels, Entrance, & Accessibility Stories: 2Levels: TwoFloors: Laminate, Other, Carpet |
Security Security: Smoke Detector(s) |

|
|---|
Exterior Home Features Patio / Porch: Porch, Screened, StoopFencing: Yard FencedExterior: Fence, PorchFoundation: Slab |
Parking & Garage Number of Garage Spaces: 2Number of Covered Spaces: 2No CarportHas a GarageHas an Attached GarageParking Spaces: 2Parking: Attached,Garage |
Frontage Road Surface Type: Paved |
Water & Sewer Sewer: Public Sewer |

|
|---|
Cumulative Days on Market: 2 |

|
|---|
Year Built Year Built: 2018 |
Property Type / Style Property Type: ResidentialProperty Subtype: Single Family ResidenceArchitecture: Two Story |
Building Construction Materials: Vinyl SidingNot a New ConstructionDoes Not Include Home Warranty |
Property Information Condition: Good ConditionNot Included in Sale: Washer and dryer, curtain rods, shelves in sitting room and dining, mirror in foyer, garage itemsIncluded in Sale: Refrigerator in kitchen at time of showing, shelf above primary bath tubParcel Number: 0403672087 |

|
|---|
Price List Price: $420,000 |
Status Change & Dates Off Market Date: Sun Jan 19 2025Possession Timing: Close Of Escrow |

|
|---|
MLS Status: Closed |

|
|---|
Direction & Address City: ParktonCommunity: Blackbridge Village |
School Information Elementary School: Rockfish ElementaryJr High / Middle School: Hope Mills Middle SchoolHigh School: South View Senior High |

|
|---|
Community Features: Gutter(s), Sidewalks |

|
|---|
HOA Name: Blackbridge Village HoaAssociation for this Listing: Longleaf Pine RealtorsHas an HOAHOA Fee: $200/Annually |

|
|---|
Special Conditions: Standard |

|
|---|
Listing Terms: Cash, New Loan |

|
|---|
Business Information Ownership: More than a year |

|
|---|
Mls Number: 737613Living Area Range: 3001-3500Living Area Range Units: Square Feet |

|
|---|
Gutter(s)Sidewalks |
Last check for updates: about 7 hours ago
Listed by HALEN THREATT
COLDWELL BANKER ADVANTAGE - FAYETTEVILLE
Bought with: MORRIS TAYLOR, ONNIT REALTY GROUP
Originating MLS: Longleaf Pine Realtors
Source: LPRMLS, MLS#737613
Price History for 4400 Low Oak Ct
| Date | Price | Event | Source |
|---|---|---|---|
| 03/03/2025 | $404,000 | Sold | LPRMLS #737613 |
| 01/19/2025 | $420,000 | Pending | LPRMLS #737613 |
| 01/18/2025 | $420,000 | Listed For Sale | LPRMLS #737613 |
| 02/05/2019 | $250,400 | Sold | LPRMLS #535753 |
Market trends in Parkton
Last updated June 2026
Avg. sale price
—
Sale-to-List Price
—
Price per sq ft
—
Available listings
29
5MoM

- Results are loading
Property Tax and Assessment
| Year | 2025 |
|---|---|
| Tax | $4,500 |
| Assessment | $387,500 |
Home facts updated by county records
Comparable Sales for 4400 Low Oak Ct
Address | Distance | Property Type | Sold Price | Sold Date | Bed | Bath | Sqft |
|---|---|---|---|---|---|---|---|
0.22 | Single-Family Home | $399,990 | 03/04/26 | 4 | 2.5 | 2,756 | |
0.09 | Single-Family Home | $315,821 | 09/12/25 | 6 | 3.5 | 2,859 | |
0.07 | Single-Family Home | $200,000 | 05/13/26 | 4 | 2.5 | 1,932 | |
0.26 | Single-Family Home | $343,440 | 05/26/26 | 4 | 2.5 | 1,760 | |
0.32 | Single-Family Home | $330,000 | 05/07/26 | 4 | 3 | 2,137 | |
0.36 | Single-Family Home | $399,900 | 07/06/26 | 4 | 3.5 | 2,533 | |
0.36 | Single-Family Home | $320,000 | 08/06/25 | 4 | 3 | 2,429 | |
0.16 | Single-Family Home | $260,000 | 02/10/26 | 3 | 3 | 2,008 | |
0.32 | Single-Family Home | $305,000 | 11/07/25 | 4 | 3 | 2,137 | |
0.40 | Single-Family Home | $368,706 | 04/13/26 | 4 | 2.5 | 2,256 |
Nearby homes
Get a sense of prices in the area by checking nearby homes. OFF MARKETJOHNNIE FARMER, PARAMOUNT REALTY GROUP (PRG) INC., LPRMLS
 OFF MARKETEDRIC WILLIAMS, EXP REALTY LLC, LPRMLS
 OFF MARKETJANNELLE HILL, UNITED REAL ESTATE TRIANGLE, LPRMLS
 OFF MARKETMITCHEAL DELVALLE, CENTURY 21 Family Realty, LPRMLS
 OFF MARKETFORT LIBERTY REALTY TEAM, EVOLVE REALTY, LPRMLS
 FOR SALEKRYSTAL FOSTER, NORTHGROUP REAL ESTATE, LPRMLS
 OFF MARKETFORT LIBERTY REALTY TEAM, EVOLVE REALTY, LPRMLS
 OFF MARKETLATISHA WHITTED, KELLER WILLIAMS REALTY (FAYETTEVILLE), LPRMLS
 FOR SALE
 3D VIEW0.29 ACRESExit Realty Preferred
 OFF MARKETKRISTIN MULLER, CENTURY 21 Family Realty, LPRMLS

Assigned Schools
These are the assigned schools for 4400 Low Oak Ct.
- Hope Mills Middle
- 6-8
- Public
- 460 Students
7/10GreatSchools RatingParent Rating Averagethe staff is disrespectful, especially the AIG teacher, who calls out me out for being lazy and not liking to do work but reality is I'm just uncomfortable, and like I said, majority of the staff is disrespectful , the school is obviously on a budget, the students also are disrespectful, absolute not a good school, switching schools as soon as I canStudent Review8mo ago - Rockfish Elementary
- PK-5
- Public
- 682 Students
6/10GreatSchools RatingParent Rating AverageRockfish is a wonderful school. Teachers work hard and are very involved with our students learning. They give updates and check in regularly with how they are doing and things that can be done at home to help them succeed better where they might be struggling. Administration always listens to concerns if there are any that arise and do everything they can to fix it. The school is older and really could use a whole entire new building but that’s up to the county. So many amazing families and they put on family events at least once a month. We really appreciate all the hard work rockfish puts in for their students and our children.Parent Review6mo ago - South View High
- 9-12
- Public
- 1407 Students
3/10GreatSchools RatingParent Rating AverageMy son is in the IB Program and loves going to SVHS- he is currently in 10th grade and we haven’t had issues with teachers or studentsParent Review8mo ago  Check out schools near 4400 Low Oak Ct.
What Locals Say about Parkton
At least 15 Trulia users voted on each feature.

100 % Say yards are well-kept

100 % Say car is needed

83 % Say there's holiday spirit

80 % Say parking is easy

76 % Say kids play outside

61 % Say it's dog friendly

59 % Say it's quiet

49 % Say neighbors are friendly

38 % Say people would walk alone at night

36 % Say streets are well-lit

30 % Say there are community events

28 % Say they plan to stay for at least 5 years

24 % Say there's wildlife

14 % Say it's walkable to grocery stores

11 % Say there are sidewalks
Sourced by Trulia users. Learn more about our methodology.
LGBTQ Local Legal Protections
LGBTQ Local Legal Protections



Apartments for Rent
 PET FRIENDLY
 NEW - 2 DAYS AGOPET FRIENDLY
 PET FRIENDLY
 NEW - 15 HRS AGOPET FRIENDLY
 PET FRIENDLY
 NEW - 15 HRS AGOPET FRIENDLY$1,495 - $1,750/mo1-2 bd1-2 baThe Reserve at Traemoor Village | 2750 Traemoor Reserve Ct,
Fayetteville, NC 28306
 See more homes for rent inParkton
Explore by feature - Pet Friendly
- PET FRIENDLY
 PET FRIENDLY
 PET FRIENDLY
 PET FRIENDLY
 PET FRIENDLY
 PET FRIENDLY
 PET FRIENDLY
 PET FRIENDLY
 PET FRIENDLY
Explore by feature - Outdoor Space
- PET FRIENDLY
- PET FRIENDLY
 APPLY INSTANTLY
 APPLY INSTANTLY
- PET FRIENDLY
 PET FRIENDLY
- PET FRIENDLY
Homes for sale near 4400 Low Oak Ct
 0.28 ACRESSTEFANIE PORTER, EXP REALTY LLC, LPRMLS
- KRYSTAL FOSTER, NORTHGROUP REAL ESTATE, LPRMLS
 NEW CONSTRUCTIONSELLING THE SANDHILLS POWERED BY RW PROPERTY OF THE PINES, REALTY WORLD PROPERTIES OF THE PINES, LPRMLS
 WILLIAM MCNEILL, COLDWELL BANKER ADVANTAGE - YADKIN ROAD, LPRMLS
 0.44 ACRESJENNIFER MUNOZ, EXP REALTY OF THE TRIANGLE NC, LLC., LPRMLS
 NEW CONSTRUCTION
 NEW CONSTRUCTION
 NEW CONSTRUCTIONSELLING THE SANDHILLS POWERED BY RW PROPERTY OF THE PINES, REALTY WORLD PROPERTIES OF THE PINES, LPRMLS
 See more homes for sale inParkton

Off Market Homes Near 4400 Low Oak Ct
 SOLDJUL 30, 2026AMANDA GARCIA, EXP REALTY LLC, LPRMLS
 SOLDJUL 29, 2026CLAUDIA TYNES, NORTHGROUP REAL ESTATE, LPRMLS
 SOLDJUL 27, 2026
 SOLDJUL 27, 2026DOGWOOD REALTY GROUP POWERED BY LPT REALTY, LPT REALTY LLC, LPRMLS
 SOLDJUL 24, 2026WENDY WIEGAND, EXP REALTY LLC, LPRMLS
 SOLDJUL 24, 2026DANNY DAVIS JR, BHHS ALL AMERICAN HOMES #1, LPRMLS
 SOLDJUL 24, 2026GEORGE TURNER, TURNER REALTY COMPANY LLC, LPRMLS
 SOLDJUL 24, 2026DELLMARIE PITTMAN, TOWNSEND REAL ESTATE, LPRMLS
 SOLDJUL 24, 2026SHIRLEY FLETCHER, KELLER WILLIAMS REALTY (FAYETTEVILLE), LPRMLS
 SOLDJUL 24, 2026JOHN DOWDY III, BHHS ALL AMERICAN HOMES #2, LPRMLS
- See more homes for sale inParkton
IDX information is provided exclusively for personal, non-commercial use, and may not be used for any purpose other than to identify prospective properties consumers may be interested in purchasing.
Information is deemed reliable but not guaranteed.