


$137,000
Original price: $140,000
 2 Beds
 1 Bath
 840 sqft
440 E Bianchi Rd #2, Stockton, CA 95207
Est. Mortgage $1,349/mo*
Get Pre-QualifiedHome Highlights

Condo

Built in 1972

$163/sqft

1 Car Garage

HOA $420/mo
Local Information
- Map ViewExplore the area around 440 E Bianchi Rd #2.

- Schools4 Elementary Schools4 Middle Schools1 High School

- Shop & Eat

-- mins to
About this House
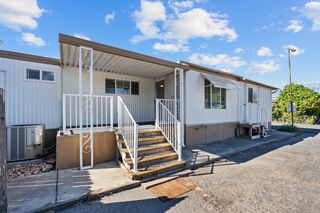
Welcome to 440 E. Bianchi Rd. #2 in Cal Villa Estates! This refreshed up & down corner-unit condo offers 2 bedrooms, 1 bathroom, parking, and easy, low-maintenance living. Enjoy a functional floor plan featuring a cozy galley kitchen with an adjacent dining area, a bright and inviting living room, and two comfortable bedrooms. Seller improvements include ALL new flooring throughout, new kitchen cabinets, counters, sink, & in the bath new stone surround, new thermostat plus ALL interior has been freshly painted! The corner location provides additional front green space, creating a more open and welcoming setting. Conveniently located near shopping, restaurants, and everyday amenities.
Last check for updates: about 2 hours ago
Listing courtesy of Erika Hulstrom-Garces DRE #01846840, (209) 483-5670
Cornerstone Real Estate Group
Originating MLS: MetroList Services, Inc.
Source: MetroList Services of CA, MLS#226085869
Home Details for 440 E Bianchi Rd #2

|
|---|
MLS Status: Active |

|
|---|
Interior Details Number of Rooms: 2Types of Rooms: Dining Room, Kitchen |
Beds & Baths Number of Bedrooms: 2Number of Bathrooms: 1Number of Bathrooms (full): 1 |
Dimensions and Layout Living Area: 840 Square Feet |
Appliances & Utilities Utilities: PublicAppliances: Built-In Electric Oven, DishwasherDishwasherLaundry: See Remarks |
Heating & Cooling Heating: CentralHas CoolingAir Conditioning: Ceiling Fan(s),Central AirHas HeatingHeating Fuel: Central |
Fireplace & Spa No Fireplace |
Gas & Electric Electric: 3 Phase |
Windows, Doors, Floors & Walls Flooring: Luxury Vinyl PlankCommon Walls: End Unit |
Levels, Entrance, & Accessibility Floors: Luxury Vinyl Plank |

|
|---|
Exterior Home Features Roof: CompositionFoundation: Slab |
Parking & Garage Number of Garage Spaces: 1Number of Covered Spaces: 1No CarportHas a GarageHas an Attached GarageParking Spaces: 1Parking: Attached,Garage Faces Rear |
Water & Sewer Sewer: Public Sewer |

|
|---|
Days on Market: 71 |

|
|---|
Year Built Year Built: 1972 |
Property Type / Style Property Type: ResidentialProperty Subtype: Condominium |
Building Construction Materials: WoodAttached To Another Structure |

|
|---|
Price List Price: $137,000Price Per Sqft: $163 |

|
|---|
Direction & Address City: Stockton |

|
|---|
Listing Agent Listing ID: 226085869 |

|
|---|
HOA Fee Includes: Common Areas, Roof, Trash, Water, Maintenance StructureAssociation for this Listing: MetroList Services, Inc.Has an HOAHOA Fee: $420/Monthly |

|
|---|
Lot Area: 413.82 sqft |

|
|---|
Special Conditions: Trust |

|
|---|
Mobile Home Park Mobile Home Units: Feet |

|
|---|
Mls Number: 226085869 |

|
|---|
HOA Amenities: Laundry Coin |
Around this home
Neighborhood Overview

Neighborhood stats provided by third party data sources.
What Locals Say about Kentfield
At least 43 Trulia users voted on each feature.

88 % Say there are sidewalks

83 % Say car is needed

75 % Say kids play outside

73 % Say it's dog friendly

72 % Say parking is easy

70 % Say it's walkable to grocery stores

64 % Say yards are well-kept

60 % Say there's holiday spirit

54 % Say streets are well-lit

46 % Say they plan to stay for at least 5 years

42 % Say it's walkable to restaurants

42 % Say neighbors are friendly

33 % Say it's quiet

24 % Say people would walk alone at night

23 % Say there's wildlife

16 % Say there are community events
Sourced by Trulia users. Learn more about our methodology.
Market trends in Stockton
Last updated August 2026
Avg. sale price
$418K
$3.33KMoM
Sale-to-List Price
100.0%
Price per sq ft
$270
$1MoM
Available listings
674
2MoM
Home Value
Trulia Estimate
$134KSince last month
Decreased$2K (-1.3%)Since last year
Decreased$1K (-1%)Since last sale
Increased$110K (+469.8%)Learn more about this home's value by checking out its Trulia Estimate, the value of nearby homes, and how much similar homes have sold for.
Trulia Estimate
The of this home's value increased by +174% in the last 10 years
| Month | Estimated value |
|---|---|
2026 | |
| September 2026 | $134K |
| August 2026 | $134K |
| July 2026 | $136K |
| June 2026 | $136K |
| May 2026 | $138K |
| April 2026 | $141K |
| March 2026 | $140K |
| February 2026 | $135K |
| January 2026 | $134K |
2025 | |
2024 | |
2023 | |
2022 | |
2021 | |
2020 | |
2019 | |
2018 | |
2017 | |
2016 | |
Comparable sales
These are recently sold homes that have a similar location or other similar features to this home, like bedrooms, bathrooms, and square footage. Get a sense of the expected prices in the area by viewing these homes.Address | Distance | Property Type | Sold Price | Sold Date | Bed | Bath | Sqft |
|---|---|---|---|---|---|---|---|
0.04 | Condo | $136,000 | 12/22/25 | 2 | 1 | 840 | |
0.13 | Condo | $100,000 | 01/30/26 | 2 | 1 | 795 | |
0.10 | Condo | $130,000 | 06/09/26 | 2 | 1 | 795 |
Nearby home prices
Get a sense of expected prices in the area by checking the value of nearby homes.Address | Distance | Price | Bed | Bath | Sqft | Status |
|---|---|---|---|---|---|---|
0.03 | $134,000 | 2 | 1 | 924 | For Sale | |
0.05 | $159,000 | 2 | 1 | 795 | For Sale | |
0.05 | $164,200 | 2 | 1 | 924 | Off Market | |
0.06 | $147,100 | 2 | 1 | 840 | Off Market | |
0.06 | $140,700 | 2 | 1 | 795 | Off Market | |
0.05 | $125,000 | 2 | 1 | 924 | Recently Sold | |
0.03 | $152,000 | 2 | 1 | 795 | Off Market | |
0.05 | $206,100 | Studio | - | 795 | Off Market | |
0.04 | $145,000 | 2 | 1 | 840 | For Sale | |
0.08 | $143,400 | 2 | 1 | 795 | Off Market | |
0.07 | $95,000 | 2 | 1 | 924 | Recently Sold |
Price and Tax history
| Date | Event | Price |
|---|---|---|
Sep 15, 2026 Source: MetroList Services of CA #226085869 | PriceChange | $137,000 Price decreased by 2% |
Jul 8, 2026 Source: MetroList Services of CA #226085869 | Listed For Sale | $140,000 |
Jun 30, 1995 Source: N/A | Sold | $23,500 |
| Year | Property tax | Tax assessment |
|---|---|---|
| 2026 | Unavailable | $13,020 |
Home facts updated by county records
LGBTQ Local Legal Protections
LGBTQ Local Legal Protections



Erika Hulstrom-Garces, Cornerstone Real Estate Group
Agent Phone: (209) 483-5670
Similar Homes You May Like




 NEW - 22 HRS AGO


 OPEN SAT, 11-12:30PM


 See more homes for sale inStockton
New Listings near 440 E Bianchi Rd #2
 NEW - 1 DAY AGO
 FORECLOSURE
 10.78 ACRES
- NEW - 22 HRS AGO


 FOR SALE BY OWNER
 20.77 ACRES
- See more homes for sale inStockton
Frequently asked questions about 440 E Bianchi Rd #2
- What is the estimated monthly payment for 440 E Bianchi Rd #2?Based on a $137,000 list price with 20% down at today's rates, the estimated monthly payment for 440 E Bianchi Rd #2 in Stockton, CA is approximately $941 (about $738 principal & interest, $128 property taxes, and $75 homeowner's insurance). This is an estimate. Actual payment depends on your loan terms.
- How does the list price for 440 E Bianchi Rd #2 compare to homes in Stockton?440 E Bianchi Rd #2 in Stockton, CA is listed at $137,000, about 67% below the $418K median sale price in Stockton.
- What do residents say about the Kentfield neighborhood?Residents describe the Kentfield neighborhood in Stockton, CA as pedestrian-friendly, dog-friendly, and easy to park in. See homes for sale in Kentfield, Stockton.
- What are the closest schools to 440 E Bianchi Rd #2?The closest schools to 440 E Bianchi Rd #2 in Stockton, CA are Cesar Chavez High School (rated 3/10), Cleveland Elementary School (Middle, rated 7/10), El Dorado Elementary School (Middle, rated 2/10).
- Does 440 E Bianchi Rd #2 have air conditioning?Yes, 440 E Bianchi Rd #2 in Stockton, CA has air conditioning.
- Does 440 E Bianchi Rd #2 have laundry facilities?Yes, 440 E Bianchi Rd #2 in Stockton, CA has laundry facilities.
440 E Bianchi Rd #2, Stockton, CA 95207 is a 2 bedroom, 1 bathroom, 840 sqft condo built in 1972. 440 E Bianchi Rd #2 is located in Kentfield, Stockton. This property is currently available for sale and was listed by MetroList Services of CA on Jul 8, 2026. The MLS # for this home is MLS# 226085869.