


440 Cherry Hill Dr
Madison, MS 39110
 4 Beds
 3.5 Baths
 3,220 sqft (on 2.83 acres)
4 Beds
3.5 Baths
3,220 sqft
(on 2.83 acres)
Home Highlights

Parking
5 Car Garage

Outdoor
Pool

Climate Control
Heating & Cooling

HOA
$8/Monthly

Price/Sqft
$234

Listed
107 days ago
Local Information
- Map ViewExplore the area around 440 Cherry Hill Dr.

- Schools1 Elementary School2 Middle Schools2 High Schools

- Shop & Eat

-- mins to
About this House
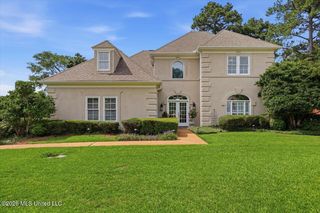
Welcome to this stunning custom-built home nestled on 2.8 beautifully landscaped acres in the prestigious Cherry Hill Plantation subdivision in Madison, MS—perfectly designed with peaceful living in mind. This spacious 4-bedroom, 3.5-bath home offers comfort, functionality, and room to grow both inside and out. The thoughtfully designed floor plan features a private primary suite on the main level, creating a peaceful retreat, while three additional bedrooms are located upstairs. The upstairs layout is connected by a charming catwalk overlooking the main living area—adding both character and a fun, open feel to the home. With two large living rooms and a cozy keeping room just off the large kitchen, there's plenty of space for movie nights, play areas, or hosting gatherings. The kitchen serves as the heart of the home, perfect for busy mornings and shared meals. Step outside and you'll find a backyard built for making memories. The home features a resort-style pool and cabana that creates a vacation-like setting. The expansive back porch, complete with an adjustable awning, offers shaded outdoor living space ideal for cookouts or unwinding in the evenings. The property also features an attached 2-car garage plus a detached 3-car garage/workshop—perfect for storage, hobbies, or extra space for recreational gear. Located in the highly regarded Madison County School District, this home combines luxury living with everyday practicality. Come see how this exceptional property can be the perfect place for you to call home.
Home Details for 440 Cherry Hill Dr

|
|---|
MLS Status: Active |

|
|---|
Beds & Baths Number of Bedrooms: 4Number of Bathrooms: 4Number of Bathrooms (full): 3Number of Bathrooms (half): 1 |
Dimensions and Layout Living Area: 3220 Square Feet |
Appliances & Utilities Utilities: Cable Available, Electricity Connected, Natural Gas Connected, Phone Available, Water ConnectedAppliances: Dishwasher, Electric Range, Ice Maker, Refrigerator, Stainless Steel Appliance(s), Vented Exhaust Fan, Water HeaterDishwasherLaundry: Electric Dryer Hookup,In Unit,Laundry Room,Main Level,Washer HookupRefrigerator |
Heating & Cooling Heating: Central,Fireplace(s),Natural GasHas CoolingAir Conditioning: Ceiling Fan(s),Central Air,Electric,Gas,Multi UnitsHas HeatingHeating Fuel: Central |
Fireplace & Spa Fireplace: Living Room, VentlessHas a Fireplace |
Gas & Electric Has Electric on Property |
Windows, Doors, Floors & Walls Window: Insulated WindowsDoor: Dead Bolt Lock(s)Flooring: Vinyl, Combination, Tile |
Levels, Entrance, & Accessibility Stories: 2Levels: TwoFloors: Vinyl, Combination, Tile |
Security Security: Carbon Monoxide Detector(s), Fire Alarm, Security System, Smoke Detector(s) |

|
|---|
Exterior Home Features Roof: Architectural ShinglesPatio / Porch: Awning(s), Brick, SlabFencing: NoneOther Structures: Second GarageExterior: Awning(s), Lighting, Rain GuttersFoundation: SlabHas a Private Pool |
Parking & Garage Number of Garage Spaces: 5Number of Covered Spaces: 5No CarportHas a GarageHas an Attached GarageHas Open ParkingParking Spaces: 5Parking: Attached,Detached,Driveway,Garage Door Opener,Garage Faces Side,Concrete |
Pool Pool: NonePool |
Frontage Waterfront: NoneNot on Waterfront |
Water & Sewer Sewer: Septic Tank |
Farm & Range Horse Amenities: None |

|
|---|
Days on Market: 107 |

|
|---|
Year Built Year Built: 1996 |
Property Type / Style Property Type: ResidentialProperty Subtype: Residential, Single Family ResidenceStructure Type: HouseArchitecture: Traditional |
Building Construction Materials: Brick, StuccoNot a New Construction |
Property Information Condition: Move In ReadyParcel Number: 081g250290000 |

|
|---|
Price List Price: $755,000Price Per Sqft: $234 |

|
|---|

|
|---|
Direction & Address City: MadisonCommunity: Cherry Hill Plantation |
School Information Elementary School: Madison CountyJr High / Middle School: Madison CountyHigh School: Madison County |

|
|---|
Listing Agent Listing ID: 4147159 |

|
|---|
Building Area Building Area: 3220 Square Feet |

|
|---|
Community Features: None |

|
|---|
HOA Fee Includes: Maintenance GroundsHas an HOAHOA Fee: $100/Annually |

|
|---|
Lot Area: 2.83 Acres |

|
|---|
Mobile Home Park Mobile Home Units: Feet |

|
|---|
Mls Number: 4147159 |

|
|---|
None |
Last check for updates: about 11 hours ago
Listing courtesy of Dustin A Hines, (769) 261-7607
Turn Key Properties, LLC, (601) 427-5088
Allison L Palmer, (601) 506-1420
Source: MLS United, MLS#4147159
Also Listed on MLS United.
Market trends in Madison
Last updated June 2026
Avg. sale price
$400K
$25.67KMoM
Sale-to-List Price
98.6%
0.2%MoM
Price per sq ft
$179
$4MoM
Available listings
312
6MoM
Price History for 440 Cherry Hill Dr
| Date | Price | Event | Source |
|---|---|---|---|
| 07/25/2026 | $755,000 | PriceChange | MLS United #4147159 |
| 06/12/2026 | $765,000 | PriceChange | MLS United #4147159 |
| 05/26/2026 | $775,000 | PriceChange | MLS United #4147159 |
| 04/24/2026 | $800,000 | Listed For Sale | MLS United #4147159 |
Similar Homes You May Like
 OPEN SUN, 2-4PM0.53 ACRESPolles Properties, LLC
 4.15 ACRESMossy Oak Properties Bottomland Real Estate
 OPEN SUN, 2-4PM3.51 ACRESRatcliff Realty Group LLC
 2 ACRESHighland Realty MS Inc dba Highland
 Blue South Real Estate Group,LLC dba Blue South
 0.25 ACRESTaylor Realty Group, LLC
 0.35 ACRESBerkshire Hathaway HomeServices Preferred Properties
 See more homes for sale inMadison




New Listings near 440 Cherry Hill Dr
 NEWOPEN SUN, 2-4PM1.55 ACRESKeller Williams
 3.11 ACRESHOUSE2HOME REALTY LLC dba HOUSE2HOME
 NEW - 2 DAYS AGONEW CONSTRUCTION0.5 ACRESLeDoux Properties, LLC
- See more homes for sale inMadison


Property Tax and Assessment
| Year | 2025 |
|---|---|
| Tax | $2,787 |
| Assessment | $360,730 |
Home facts updated by county records
Comparable Sales for 440 Cherry Hill Dr
Address | Distance | Property Type | Sold Price | Sold Date | Bed | Bath | Sqft |
|---|---|---|---|---|---|---|---|
0.14 | Single-Family Home | - | 06/01/26 | 6 | 5.5 | 3,956 | |
0.34 | Single-Family Home | - | 08/04/26 | 5 | 5.5 | 4,332 | |
0.46 | Single-Family Home | - | 11/28/25 | 5 | 4.5 | 4,292 | |
1.12 | Single-Family Home | - | 04/15/26 | 4 | 2.5 | 2,608 | |
1.29 | Single-Family Home | - | 07/10/26 | 4 | 2.5 | 3,450 | |
0.66 | Single-Family Home | - | 10/01/25 | 6 | 6.5 | 7,027 | |
0.76 | Single-Family Home | - | 10/23/25 | 5 | 4.5 | 4,027 | |
0.81 | Single-Family Home | - | 09/16/25 | 5 | 4.5 | 5,040 | |
0.78 | Single-Family Home | - | 07/01/26 | 5 | 4.5 | 4,850 | |
1.02 | Single-Family Home | - | 09/16/25 | 4 | 3.5 | 3,395 |
Nearby homes
Get a sense of prices in the area by checking nearby homes. OFF MARKETBowie & Co Real Estate, LLC
 FOR SALE
 3D VIEW0.93 ACRESBHHS Gateway Real Estate
 SOLDAUG 4, 2026KeytrustProperties Paula Ricks


Assigned Schools
These are the assigned schools for 440 Cherry Hill Dr.
- Madison Station Elementary School
- K-5
- Public
- 980 Students
10/10GreatSchools RatingParent Rating AverageDana Barry, first grade teacher is disgraceful. Kara Davis, principal, needs to stick to her handbook and find another job. She obviously doesn’t realize they are still just another MISSISSIPPI PUBLIC SCHOOL. Nothing to feel entitled about there.Parent Review8mo ago - Madison Middle School
- 6-8
- Public
- 1180 Students
10/10GreatSchools RatingParent Rating AverageI did not have any experience with the special education but overall our experience with the school was great. This was our first year in Madison County Schools and we had a great year.Parent Review1y ago - Madison Central High School
- 10-12
- Public
- 1260 Students
10/10GreatSchools RatingParent Rating AverageSure the school has a few cliques, what large school doesn't? I wasn't your stereotypical "Madison Type", but I found plenty of friends and awesome extracurriculars to join. The academics are excellent. Not many schools (public or private) can compare. I was offered 3 different full ride scholarships to college. I have never made below an A on any of my college papers thanks to MC's English department. Several of my college professors are trying to convince me to go to grad school. Many of my classmates are in medical/pharm/law/ grad school. My ACT scores, AP test scores, and SATP scores were all very high. If your student works hard, then the teachers here will bend over backwards for them. MC Is what you make it. I could not have had better preparation for college. There is no need to shell out tons of money for fancy private school if you live in Madison.Other Review11y ago - Rosa Scott School
- 9
- Public
- 373 Students
10/10GreatSchools RatingParent Rating AverageGreat School! Great Teachers & Coaches! The staff there seems to truly care about students well being. If you have the same experience our kid had at Rosa Scott, the staff helps students be better prepared in the classroom & on the field.Parent Review9y ago  Check out schools near 440 Cherry Hill Dr.
What Locals Say about Madison
At least 179 Trulia users voted on each feature.

95 % Say car is needed

93 % Say parking is easy

90 % Say it's dog friendly

90 % Say yards are well-kept

88 % Say there's holiday spirit

83 % Say people would walk alone at night

81 % Say kids play outside

81 % Say it's quiet

76 % Say streets are well-lit

69 % Say there are sidewalks

62 % Say neighbors are friendly

59 % Say they plan to stay for at least 5 years

54 % Say there's wildlife

41 % Say there are community events

17 % Say it's walkable to grocery stores

12 % Say it's walkable to restaurants
Sourced by Trulia users. Learn more about our methodology.
LGBTQ Local Legal Protections
LGBTQ Local Legal Protections



Frequently asked questions about 440 Cherry Hill Dr
- What is the estimated monthly payment for 440 Cherry Hill Dr?Based on a $755,000 list price with 20% down at today's rates, the estimated monthly payment for 440 Cherry Hill Dr in Madison, MS is approximately $4,451 (about $3,942 principal & interest, $434 property taxes, and $75 homeowner's insurance). This is an estimate. Actual payment depends on your loan terms.
- How does the list price for 440 Cherry Hill Dr compare to homes in Madison?440 Cherry Hill Dr in Madison, MS is listed at $755,000, about 89% above the $400K median sale price in Madison.
- What do residents say about Madison?Residents describe Madison, MS as easy to park in, dog-friendly, and well-kept. Most residents say you need a car. See homes for sale in Madison, MS.
- What are the closest schools to 440 Cherry Hill Dr?The closest schools to 440 Cherry Hill Dr in Madison, MS are Madison Central High School (rated 10/10), Madison Middle School (rated 10/10), Madison Station Elementary School (rated 10/10).
- Does 440 Cherry Hill Dr have air conditioning?Yes, 440 Cherry Hill Dr in Madison, MS has air conditioning.
- Does 440 Cherry Hill Dr have a pool?Yes, 440 Cherry Hill Dr in Madison, MS has a pool.
Dustin A Hines, Turn Key Properties, LLC, (601) 427-5088
Agent Phone: (769) 261-7607
Information is deemed to be reliable but not guaranteed. Copyright 2026 MLS United, LLC.
440 Cherry Hill Dr, Madison, MS 39110 is a 4 bedroom, 4 bathroom, 3,220 sqft single-family home built in 1996. This property is currently available for sale and was listed by MLS United on Apr 24, 2026. The MLS # for this home is MLS# 4147159.