


$519,900
Original price: $530,000
 4 Beds
 3 Baths
 3,890 sqft (on 3.51 acres)
327 Clarkdell Rd, Canton, MS 39046
Est. Mortgage $3,150/mo*
Get Pre-QualifiedHome Highlights

Single-Family Home

Built in 1979

3.51 acre lot

$134/sqft

Garage
Local Information
- Map ViewExplore the area around 327 Clarkdell Rd.

- Schools1 Elementary School1 Middle School1 High School

- Shop & Eat

-- mins to
About this House
What's unique:Fire pit
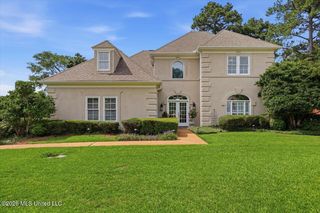
Set on 3.51 gorgeous acres, this impressive 3,890 square foot home offers the perfect blend of space, comfort, and functionality. With 4 bedrooms and 3 full baths, there's room for everyone to spread out while still enjoying thoughtfully designed gathering spaces. Inside, you'll find a formal dining room ideal for entertaining, along with a bright sunroom that invites natural light year-round. A dedicated sewing or craft room provides flexibility for hobbies or a home office. The updated kitchen is a standout feature with granite countertops, double oven and soft close drawers and cabinets, perfect for everyday living and hosting alike. The living room offers warmth and character with a wood-burning fireplace and custom built-ins. A huge laundry room adds convenience, while the main level includes both the primary suite and a guest bedroom for easy accessibility. The primary bath is truly a retreat, offering a spa-like experience with a walk-in shower, double vanities, jetted tub and two large primary closets. Step outside to enjoy a screened patio overlooking a beautiful in-ground pool with slide, perfect for relaxing or entertaining. The property also includes a fire pit, dog/chicken pen and a barn/storage building, giving you plenty of space for equipment, hobbies, or extra storage. Located in the highly sought-after Madison School District and with no HOA restrictions, this property combines privacy, space, and freedom.
Last check for updates: about 12 hours ago
Listing courtesy of Leslie P Ratcliff, (601) 209-3514
Ratcliff Realty Group LLC, (601) 319-1200
Source: MLS United, MLS#4148584
Also Listed on MLS United.
Home Details for 327 Clarkdell Rd

|
|---|
Beds & Baths Number of Bedrooms: 4Number of Bathrooms: 3Number of Bathrooms (full): 3 |
Dimensions and Layout Living Area: 3890 Square Feet |
Appliances & Utilities Utilities: Cable Available, Electricity Connected, Propane Connected, Sewer Connected, Water ConnectedAppliances: Cooktop, Dishwasher, Disposal, Double Oven, Electric Range, Exhaust FanDishwasherDisposalLaundry: Laundry Room,Lower Level |
Heating & Cooling Heating: Central,Electric,Fireplace(s),Wood StoveHas CoolingAir Conditioning: Ceiling Fan(s),Central AirHas HeatingHeating Fuel: Central |
Fireplace & Spa Fireplace: Living Room, Wood BurningHas a Fireplace |
Gas & Electric Has Electric on Property |
Windows, Doors, Floors & Walls Flooring: Tile, Wood |
Levels, Entrance, & Accessibility Stories: 2Levels: TwoFloors: Tile, Wood |

|
|---|
Exterior Home Features Roof: MetalPatio / Porch: ScreenedOther Structures: Barn(s), Kennel/Dog RunExterior: Fire Pit, Gas Grill, KennelFoundation: ConventionalHas a Private Pool |
Parking & Garage Number of Garage Spaces: 2Number of Covered Spaces: 2No CarportHas a GarageNo Attached GarageHas Open ParkingParking Spaces: 2Parking: Detached,Garage Door Opener,Parking Pad |
Pool Pool: Slide, In Ground, Pool Cover, VinylPool |
Water & Sewer Sewer: Waste Treatment Plant |

|
|---|
Days on Market: 142 |

|
|---|
Year Built Year Built: 1979 |
Property Type / Style Property Type: ResidentialProperty Subtype: Residential, Single Family ResidenceStructure Type: HouseArchitecture: Ranch |
Building Construction Materials: BrickNot a New Construction |
Property Information Condition: Move In ReadyParcel Number: 082h270180000 |

|
|---|
Price List Price: $519,900Price Per Sqft: $134 |

|
|---|
MLS Status: Active |

|
|---|

|
|---|
Direction & Address City: CantonCommunity: Metes And Bounds |
School Information Elementary School: Madison CrossingJr High / Middle School: Germantown MiddleHigh School: Germantown |

|
|---|
Listing Agent Listing ID: 4148584 |

|
|---|
Building Area Building Area: 3890 Square Feet |

|
|---|
No HOA |

|
|---|
Lot Area: 3.51 Acres |

|
|---|
Mobile Home Park Mobile Home Units: Feet |

|
|---|
Mls Number: 4148584 |
Around this home
What Locals Say about Madison
At least 179 Trulia users voted on each feature.

95 % Say car is needed

93 % Say parking is easy

90 % Say it's dog friendly

90 % Say yards are well-kept

88 % Say there's holiday spirit

83 % Say people would walk alone at night

81 % Say kids play outside

81 % Say it's quiet

76 % Say streets are well-lit

69 % Say there are sidewalks

62 % Say neighbors are friendly

59 % Say they plan to stay for at least 5 years

54 % Say there's wildlife

41 % Say there are community events

17 % Say it's walkable to grocery stores

12 % Say it's walkable to restaurants
Sourced by Trulia users. Learn more about our methodology.
Market trends in Madison
Last updated August 2026
Avg. sale price
$401K
$10.33KMoM
Sale-to-List Price
98.4%
0.3%MoM
Price per sq ft
$176
$2MoM
Available listings
324
7MoM
Home Value
Trulia Estimate
$507KSince last month
Decreased$3K (-0.5%)Since last year
Increased$45K (+9.9%)Learn more about this home's value by checking out its Trulia Estimate, the value of nearby homes, and how much similar homes have sold for.
Trulia Estimate
The of this home's value increased by +82% in the last 10 years
| Month | Estimated value |
|---|---|
2026 | |
| September 2026 | $499K |
| August 2026 | $501K |
| July 2026 | $510K |
| June 2026 | $532K |
| May 2026 | $545K |
| April 2026 | $363K |
| March 2026 | $350K |
| February 2026 | $351K |
| January 2026 | $351K |
2025 | |
2024 | |
2023 | |
2022 | |
2021 | |
2020 | |
2019 | |
2018 | |
2017 | |
2016 | |
Comparable sales
These are recently sold homes that have a similar location or other similar features to this home, like bedrooms, bathrooms, and square footage. Get a sense of the expected prices in the area by viewing these homes.Address | Distance | Property Type | Sold Price | Sold Date | Bed | Bath | Sqft |
|---|---|---|---|---|---|---|---|
0.16 | Single-Family Home | - | 08/14/26 | 4 | 3 | 2,679 | |
0.42 | Single-Family Home | - | 09/26/25 | 4 | 4.5 | 4,222 | |
0.12 | Single-Family Home | - | 12/31/25 | 4 | 2.5 | 2,016 | |
0.43 | Single-Family Home | - | 02/27/26 | 5 | 7 | 5,398 | |
0.20 | Single-Family Home | - | 05/11/26 | 4 | 2.5 | 1,893 | |
0.12 | Single-Family Home | - | 03/18/26 | 4 | 2 | 1,887 | |
0.12 | Single-Family Home | - | 04/06/26 | 4 | 2 | 1,811 | |
0.19 | Single-Family Home | - | 07/29/26 | 3 | 2.5 | 1,796 | |
0.08 | Single-Family Home | - | 03/12/26 | 3 | 2 | 1,794 | |
0.48 | Single-Family Home | - | 02/16/26 | 4 | 3 | 2,579 |
Nearby home prices
Get a sense of expected prices in the area by checking the value of nearby homes.Address | Distance | Price | Bed | Bath | Sqft | Status |
|---|---|---|---|---|---|---|
0.06 | $301,300 | 3 | 2 | 1,660 | Off Market | |
0.09 | $311,000 | 3 | 2 | 1,665 | Off Market | |
0.08 | - | 3 | 2 | 1,794 | Recently Sold | |
0.12 | $304,300 | 4 | 2 | 1,669 | Off Market | |
0.12 | - | 4 | 2.5 | 2,016 | Recently Sold | |
0.13 | - | 3 | 2 | 1,804 | Recently Sold | |
0.14 | $251,700 | 3 | 2 | 1,672 | Off Market | |
0.12 | - | 4 | 2 | 1,887 | Recently Sold | |
0.12 | - | 4 | 2 | 1,811 | Recently Sold | |
0.16 | $483,600 | 4 | 3 | 2,846 | Off Market | |
0.13 | $293,300 | 3 | 2 | 1,624 | Off Market |
Price and Tax history
| Date | Event | Price |
|---|---|---|
Aug 28, 2026 Source: MLS United #4148584 | PriceChange | $519,900 Price decreased by 2% |
Jul 20, 2026 Source: MLS United #4148584 | PriceChange | $530,000 Price decreased by 3% |
Jul 3, 2026 Source: MLS United #4148584 | PriceChange | $545,000 Price decreased by 2% |
Jun 17, 2026 Source: MLS United #4148584 | PriceChange | $555,000 Price decreased by 2% |
May 7, 2026 Source: MLS United #4148584 | Listed For Sale | $565,000 |
Dec 1, 2023 Source: MLS United #4047393 | ListingRemoved | |
Aug 18, 2023 Source: MLS United #4047393 | PriceChange | $599,000 Price decreased by 3% |
Jul 11, 2023 Source: MLS United #4047393 | PriceChange | $615,000 Price decreased by 4% |
Jul 5, 2023 Source: MLS United #4047393 | PriceChange | $640,000 Price decreased by 2% |
Jun 13, 2023 Source: MLS United #4047393 | PriceChange | $650,000 Price decreased by 5% |
May 30, 2023 Source: MLS United #4047393 | PriceChange | $685,000 Price decreased by 6% |
May 23, 2023 Source: MLS United #4047393 | PriceChange | $725,000 Price decreased by 3% |
May 12, 2023 Source: MLS United #4047393 | Listed For Sale | $750,000 |
| Year | Property tax | Tax assessment |
|---|---|---|
| 2025 | $1,830 | $204,680 |
Home facts updated by county records
LGBTQ Local Legal Protections
LGBTQ Local Legal Protections



Leslie P Ratcliff, Ratcliff Realty Group LLC, (601) 319-1200
Agent Phone: (601) 209-3514
Information is deemed to be reliable but not guaranteed. Copyright 2026 MLS United, LLC.
Similar Homes You May Like
 OPEN SUN, 12-1PM0.64 ACRESColdwell Banker Graham
 0.27 ACRESJuanita Kennedy Real Estate, LLC
 0.52 ACRESHometown Property Group
 0.35 ACRESBerkshire Hathaway HomeServices Preferred Properties
 OPEN SAT, 1:30-3:30PM0.33 ACRESW Real Estate LLC
 See more homes for sale inCanton



New Listings near 327 Clarkdell Rd
 NEWOPEN SUN, 2-4PMSouthern Homes Real Estate
 0.28 ACRESThe Agency Haus LLC DBA Agency
 0.54 ACRESTom Smith Land & Homes
 2.09 ACRESTrifecta Real Estate, LLC
- OPEN SUN, 12-1PM0.64 ACRESColdwell Banker Graham
 NEW - 1 DAY AGO0.44 ACRESNix-Tann & Associates, Inc.
 FOR SALE BY OWNER0.5 ACRES
- See more homes for sale inCanton


Frequently asked questions about 327 Clarkdell Rd
- What is the estimated monthly payment for 327 Clarkdell Rd?Based on a $519,900 list price with 20% down at today's rates, the estimated monthly payment for 327 Clarkdell Rd in Canton, MS is approximately $3,271 (about $2,897 principal & interest, $299 property taxes, and $75 homeowner's insurance). This is an estimate. Actual payment depends on your loan terms.
- How does the list price for 327 Clarkdell Rd compare to homes in Canton?327 Clarkdell Rd in Canton, MS is listed at $519,900, about 30% above the $401K median sale price in Canton.
- What do residents say about Canton?Residents describe Canton, MS as easy to park in, dog-friendly, and well-kept. Most residents say you need a car. See homes for sale in Canton, MS.
- What are the closest schools to 327 Clarkdell Rd?The closest schools to 327 Clarkdell Rd in Canton, MS are Germantown High School (rated 8/10), Germantown Middle School (rated 8/10), Madison Crossing Elementary School (rated 8/10).
- Does 327 Clarkdell Rd have air conditioning?Yes, 327 Clarkdell Rd in Canton, MS has air conditioning.
- Does 327 Clarkdell Rd have a pool?Yes, 327 Clarkdell Rd in Canton, MS has a pool.
327 Clarkdell Rd, Canton, MS 39046 is a 4 bedroom, 3 bathroom, 3,890 sqft single-family home built in 1979. This property is currently available for sale and was listed by MLS United on May 7, 2026. The MLS # for this home is MLS# 4148584.