


440 Bitterroot Cir #301
Rutherfordton, NC 28139
 3 Beds
 2.5 Baths
 2,326 sqft (on 3.20 acres)
3 Beds
2.5 Baths
2,326 sqft
(on 3.20 acres)
Home Highlights

Parking
1 Car Garage

Climate Control
Heating & Cooling

HOA
$33/Monthly

Price/Sqft
$193

Listed
1 day ago
Local Information
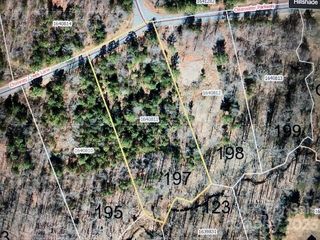
- Map ViewExplore the area around 440 Bitterroot Cir #301.

- Schools1 Preschool School1 Elementary School1 Middle School2 High Schools

- Shop & Eat

-- mins to
About this House
Welcome to this impeccably maintained home in the desirable Clearwater Creek subdivision, where quality construction meets peaceful mountain living. Situated on a beautiful 3.2-acre lot with a spring-fed creek bordering the property, you'll also enjoy seasonal winter views of Sunset Ridge.
Designed with convenience in mind, the main level offers everything you need for everyday living, including a spacious primary suite with cathedral ceilings, an oversized walk-in closet, and a luxurious en-suite bath featuring a large tiled walk-in shower, double vanity, private water closet, and tile flooring. The home's wheelchair-accessible design provides no-step entry from the front door and garage.
The inviting living room is anchored by a stunning white stone fireplace, while the kitchen is perfect for gathering with its large granite island with raised seating, granite countertops, and Kenmore appliances.
The fully finished basement boasts impressive 10-foot ceilings, two additional bedrooms, a full bath (plumbed for a stackable washer and dryer), abundant storage, and a mechanical room. Built with a Superior Wall foundation system, the lower level offers both durability and energy efficiency.
Additional features include a whole-house water filtration system, LeafFilter gutter protection, and meticulous care throughout. This exceptional property offers the perfect combination of comfort, accessibility, privacy, and natural beauty—all just waiting for you to call it home.
Designed with convenience in mind, the main level offers everything you need for everyday living, including a spacious primary suite with cathedral ceilings, an oversized walk-in closet, and a luxurious en-suite bath featuring a large tiled walk-in shower, double vanity, private water closet, and tile flooring. The home's wheelchair-accessible design provides no-step entry from the front door and garage.
The inviting living room is anchored by a stunning white stone fireplace, while the kitchen is perfect for gathering with its large granite island with raised seating, granite countertops, and Kenmore appliances.
The fully finished basement boasts impressive 10-foot ceilings, two additional bedrooms, a full bath (plumbed for a stackable washer and dryer), abundant storage, and a mechanical room. Built with a Superior Wall foundation system, the lower level offers both durability and energy efficiency.
Additional features include a whole-house water filtration system, LeafFilter gutter protection, and meticulous care throughout. This exceptional property offers the perfect combination of comfort, accessibility, privacy, and natural beauty—all just waiting for you to call it home.
Home Details for 440 Bitterroot Cir #301

|
|---|
MLS Status: Active |

|
|---|
Interior Details Basement: Exterior Entry,Finished,Interior Entry,Storage SpaceNumber of Rooms: 2Types of Rooms: Primary Bedroom, Kitchen |
Beds & Baths Number of Bedrooms: 3Main Level Bedrooms: 1Number of Bathrooms: 3Number of Bathrooms (full): 2Number of Bathrooms (half): 1 |
Dimensions and Layout Living Area: 2326 Square Feet |
Appliances & Utilities Appliances: Dishwasher, Electric Oven, Electric Range, RefrigeratorDishwasherLaundry: In Hall,Laundry Room,Main Level,OtherRefrigerator |
Heating & Cooling Heating: Heat PumpHas CoolingAir Conditioning: Heat PumpHas HeatingHeating Fuel: Heat Pump |
Fireplace & Spa Fireplace: Living Room, Propane |
Windows, Doors, Floors & Walls Flooring: Carpet, Tile, Wood |
Levels, Entrance, & Accessibility Stories: 1Levels: OneFloors: Carpet, Tile, Wood |
View No View |

|
|---|
Exterior Home Features Other Structures: OutbuildingExterior: Fire Pit |
Parking & Garage Number of Garage Spaces: 1Number of Covered Spaces: 1No CarportHas a GarageHas an Attached GarageHas Open ParkingParking Spaces: 1Parking: Circular Driveway,Attached Garage,Garage on Main Level |
Frontage Waterfront: Creek/StreamResponsible for Road Maintenance: Private Maintained RoadRoad Surface Type: Concrete, Gravel, Paved |
Water & Sewer Sewer: Septic Installed |
Surface & Elevation Elevation Units: Feet |
Finished Area Finished Area (above surface): 1204 Square FeetFinished Area (below surface): 1122 Square Feet |

|
|---|
Days on Market: 1 |

|
|---|
Year Built Year Built: 2016 |
Property Type / Style Property Type: ResidentialProperty Subtype: Single Family ResidenceArchitecture: Cabin |
Building Construction Materials: Hardboard SidingNot a New ConstructionNo Additional Parcels |
Property Information Parcel Number: 1641014 |

|
|---|
Price List Price: $450,000Price Per Sqft: $193 |

|
|---|
Direction & Address City: RutherfordtonCommunity: Clearwater Creek |
School Information Elementary School: UnspecifiedJr High / Middle School: UnspecifiedHigh School: Unspecified |

|
|---|
Listing Agent Listing ID: 4400503 |

|
|---|
Building Details Builder Name: David Edgerton |
Building Area Building Area: 1204 Square Feet |

|
|---|
Not Senior Community |

|
|---|
HOA Phone: 828-829-1810Has an HOAHOA Fee: $400/Annually |

|
|---|
Lot Area: 3.2 acres |

|
|---|
Special Conditions: Standard |

|
|---|
Listing Terms: Cash, Conventional, FHA, USDA Loan, VA Loan |

|
|---|
BasementMls Number: 4400503Attribution Contact: soldbyleighann@gmail.comAbove Grade Unfinished Area: 1204 |
Last check for updates: about 11 hours ago
Listing Provided by: Leigh Ann Hill
Main Street Realty Group LLC
Source: Canopy MLS as distributed by MLS GRID, MLS#4400503
Also Listed on Canopy MLS as distributed by MLS GRID.
Market trends in Rutherfordton
Last updated June 2026
Avg. sale price
—
Sale-to-List Price
—
Price per sq ft
—
Available listings
124
6MoM
Price History for 440 Bitterroot Cir #301
| Date | Price | Event | Source |
|---|---|---|---|
| 08/07/2026 | $450,000 | Listed For Sale | Canopy MLS as distributed by MLS GRID #4400503 |
Similar Homes You May Like
 NEW CONSTRUCTION1.41 ACRESPurple Martin Realty, Inc.
 1.2 ACRESColdwell Banker Mountain View
 NEW CONSTRUCTION0.91 ACRESRealty ONE Group Pivot Hendersonville
 NEW CONSTRUCTION1.06 ACRESRealty ONE Group Pivot Hendersonville
 NEW - 2 DAYS AGONEW CONSTRUCTION0.86 ACRESOdean Keever & Associates, Inc.
 0.48 ACRESPurple Martin Realty, Inc.
 0.47 ACRESTotal Living Realty, LLC
 NEW - 10 HRS AGO0.41 ACRESAsheville Realty Group
 NEW - 13 HRS AGO2 ACRESKeller Williams Professionals
 NEW - 1 DAY AGO1.53 ACRESHoward Hanna Beverly-Hanks, Lake Lure
 NEW CONSTRUCTIONEpic Life Realty Group
 0.92 ACRESOdean Keever & Associates, Inc.
 0.57 ACRESCaulder Realty & Land Co.
 3.18 ACRESLewis No Clark Realty
 0.27 ACRESMain Street Realty Group LLC
 0.67 ACRESCaulder Realty & Land Co.
 NEW CONSTRUCTION1.32 ACRESNextHome Olive Branch Real Estate
 0.36 ACRESHoward Hanna Allen Tate Gastonia
 1.81 ACRESNorthGroup Real Estate LLC
 4.86 ACRESOdean Keever & Associates, Inc.
 0.34 ACRESKeller Williams Mtn Partners, LLC
 2.7 ACRESOdean Keever & Associates, Inc.
 0.28 ACRESColdwell Banker Mountain View
 NEW - 1 DAY AGO1.76 ACRESLake Lure Land
 AUCTION2 ACRES
 0.51 ACRESOdean Keever & Associates, Inc.
 NEW CONSTRUCTION0.26 ACRESMain Street Realty Group LLC
 See more homes for sale inRutherfordton


New Listings near 440 Bitterroot Cir #301
- NEW - 1 DAY AGO1.53 ACRESHoward Hanna Beverly-Hanks, Lake Lure
- NEW - 13 HRS AGO2 ACRESKeller Williams Professionals
- 0.57 ACRESCaulder Realty & Land Co.
- NEW - 1 DAY AGO1.76 ACRESLake Lure Land
- 0.51 ACRESOdean Keever & Associates, Inc.
- 1.81 ACRESNorthGroup Real Estate LLC
- 0.92 ACRESOdean Keever & Associates, Inc.
- NEW - 10 HRS AGO0.41 ACRESAsheville Realty Group
- 0.27 ACRESMain Street Realty Group LLC
- NEW CONSTRUCTION1.06 ACRESRealty ONE Group Pivot Hendersonville
- See more homes for sale inRutherfordton


Comparable Sales for 440 Bitterroot Cir #301
Address | Distance | Property Type | Sold Price | Sold Date | Bed | Bath | Sqft |
|---|---|---|---|---|---|---|---|
0.53 | Single-Family Home | $385,000 | 12/04/25 | 3 | 2 | 1,822 | |
0.37 | Single-Family Home | $379,000 | 07/16/26 | 3 | 2 | 1,400 | |
0.42 | Single-Family Home | $570,000 | 12/03/25 | 3 | 2 | 1,924 | |
0.56 | Single-Family Home | $635,000 | 07/17/26 | 3 | 3 | 2,751 | |
0.48 | Single-Family Home | $485,000 | 08/29/25 | 3 | 4 | 2,491 | |
0.44 | Single-Family Home | $365,000 | 05/29/26 | 2 | 2 | 1,152 | |
0.39 | Single-Family Home | $300,000 | 08/20/25 | 2 | 2 | 1,342 | |
0.58 | Single-Family Home | $469,000 | 04/14/26 | 3 | 3.5 | 3,906 | |
0.48 | Single-Family Home | $290,000 | 07/14/26 | 2 | 2 | 1,164 |
Nearby homes
Get a sense of prices in the area by checking nearby homes. FOR SALE2.19 ACRESSt. Clair Home and Land Compan




Assigned Schools
These are the assigned schools for 440 Bitterroot Cir #301.
- R-S Middle School
- 6-8
- Public
- 564 Students
4/10GreatSchools RatingParent Rating AverageThe teachers communicate well so we know what has been turned in or what is missing. It allows us to stay on top of or son work and keeps in the A or B range.Parent Review11mo ago - Rutherfordton Elementary School
- PK-5
- Public
- 373 Students
5/10GreatSchools RatingParent Rating AverageGreat teachers and Great principle. Great School.Parent Review5y ago - R-S Central High School
- 9-12
- Public
- 714 Students
4/10GreatSchools RatingParent Rating AverageThis school has rising sophomores, freshmen, and Juniors with great potential. Their rising students are taking the initiative to work hard for their future and make their school proud. I see how the students at the school work and I am just utterly joyous when I think of the future of R-S Central high-school. The faculty and staff go out of their way to work with these hard-working students to help them reach their full potential . They do not show favoritism towards those who excel in specific areas, but do their best aide all students in all areas with regard to the department in which they operate. However, one area the school can improve in is the helping of children who are less fortunate. Many students go through many problems that are easily seen on their face, but, because of lack of finances, the school cannot implement many plans and or start many clubs that would aide the many less fortunate this school sees everyday. There are many intelligent students discouraged by financial obstacles that have been placed in their path, and I know that if the school had the means to give more help to all of its students, R-S Central would experience its full, but hidden potential.Student Review12y ago - Rutherford Early College High School
- 9-12
- Public
- 207 Students
8/10GreatSchools RatingParent Rating AverageThis is a fantastic school where ANY student fits in. They get a 2-year college degree while getting their high school diploma. They are allowed to attend any and all activities at their district school (athletics, band, dances, prom) while getting the advantages of small class size and dedicated teachers. It is truly a family atmosphere, and the teachers do an amazing job helping the kids be successful in their school work, both college and high school. Total lottery system which makes it fair. I would recommend it to everyone.Parent Review14y ago  Check out schools near 440 Bitterroot Cir #301.
What Locals Say about Rutherfordton
At least 35 Trulia users voted on each feature.

93 % Say yards are well-kept

91 % Say car is needed

83 % Say parking is easy

74 % Say there's holiday spirit

73 % Say there's wildlife

71 % Say it's quiet

58 % Say it's dog friendly

54 % Say kids play outside

52 % Say they plan to stay for at least 5 years

51 % Say people would walk alone at night

49 % Say neighbors are friendly

40 % Say streets are well-lit

34 % Say it's walkable to restaurants

25 % Say there are community events

20 % Say there are sidewalks

15 % Say it's walkable to grocery stores
Sourced by Trulia users. Learn more about our methodology.
LGBTQ Local Legal Protections
LGBTQ Local Legal Protections



Frequently asked questions about 440 Bitterroot Cir #301
- What is the estimated monthly payment for 440 Bitterroot Cir #301?Based on a $450,000 list price with 20% down at today's rates, the estimated monthly payment for 440 Bitterroot Cir #301 in Rutherfordton, NC is approximately $2,663 (about $2,344 principal & interest, $244 property taxes, and $75 homeowner's insurance). This is an estimate. Actual payment depends on your loan terms.
- What do residents say about Rutherfordton?Residents describe Rutherfordton, NC as well-kept, easy to park in, and quiet. Most residents say you need a car. See homes for sale in Rutherfordton, NC.
- What are the closest schools to 440 Bitterroot Cir #301?The closest schools to 440 Bitterroot Cir #301 in Rutherfordton, NC are R-S Central High School (rated 4/10), R-S Middle School (rated 4/10), Rutherford Early College High School (rated 8/10).
- Does 440 Bitterroot Cir #301 have air conditioning?Yes, 440 Bitterroot Cir #301 in Rutherfordton, NC has air conditioning.
- Does 440 Bitterroot Cir #301 have laundry facilities?Yes, 440 Bitterroot Cir #301 in Rutherfordton, NC has laundry facilities.
- How big is the lot at 440 Bitterroot Cir #301?The lot at 440 Bitterroot Cir #301 in Rutherfordton, NC is about 3.2 acres.
Leigh Ann Hill, Main Street Realty Group LLC
Based on information submitted to the MLS GRID as of 2026-08-07 10:58:10 PDT. All data is obtained from various sources and may not have been verified by broker or MLS GRID. Supplied Open House Information is subject to change without notice. All information should be independently reviewed and verified for accuracy. Properties may or may not be listed by the office/agent presenting the information. Some IDX listings have been excluded from this website. Click here for more information
440 Bitterroot Cir #301, Rutherfordton, NC 28139 is a 3 bedroom, 3 bathroom, 2,326 sqft single-family home built in 2016. This property is currently available for sale and was listed by Canopy MLS as distributed by MLS GRID on Aug 7, 2026. The MLS # for this home is MLS# 4400503.