

$644,800
 4 Beds
 2.5 Baths
 2,356 sqft (on 0.84 acres)
44 Trailside Crossing, Middletown, CT 06457
Est. Refi. Payment $4,486/mo*
Refinance Your HomeCurrently Off Market - Sold Jan 29, 2026 for $635,000 (5% above list price)
Home Value
Trulia Estimate
$645KSince last month
Increased$3K (+0.5%)Since last year
Increased$29K (+4.7%)Since last sale
Increased$10K (+1.5%)Learn more about this home's value by checking out its Trulia Estimate, the value of nearby homes, and how much similar homes have sold for.
Trulia Estimate
The of this home's value increased by +62% in the last 10 years
| Month | Estimated value |
|---|---|
2026 | |
| September 2026 | $645K |
| August 2026 | $642K |
| July 2026 | $636K |
| June 2026 | $636K |
| May 2026 | $633K |
| April 2026 | $635K |
| March 2026 | $632K |
| February 2026 | $629K |
| January 2026 | $621K |
2025 | |
2024 | |
2023 | |
2022 | |
2021 | |
2020 | |
2019 | |
2018 | |
2017 | |
2016 | |
Comparable sales
These are recently sold homes that have a similar location or other similar features to this home, like bedrooms, bathrooms, and square footage. Get a sense of the expected prices in the area by viewing these homes.Address | Distance | Property Type | Sold Price | Sold Date | Bed | Bath | Sqft |
|---|---|---|---|---|---|---|---|
0.24 | Single-Family Home | $501,000 | 08/04/26 | 3 | 2.5 | 1,826 | |
0.17 | Single-Family Home | $475,000 | 09/01/26 | 3 | 2.5 | 2,642 | |
0.52 | Single-Family Home | $611,000 | 06/01/26 | 4 | 2.5 | 2,349 | |
0.29 | Single-Family Home | $495,000 | 08/20/26 | 3 | 2 | 1,654 | |
0.37 | Single-Family Home | $525,000 | 08/20/26 | 3 | 2.5 | 2,645 | |
0.55 | Single-Family Home | $490,000 | 07/20/26 | 3 | 2 | 2,742 | |
0.39 | Single-Family Home | $550,000 | 06/22/26 | 3 | 2.5 | 1,836 | |
0.56 | Single-Family Home | $549,900 | 03/27/26 | 3 | 2 | 3,983 |
Nearby home prices
Get a sense of expected prices in the area by checking the value of nearby homes.Address | Distance | Price | Bed | Bath | Sqft | Status |
|---|---|---|---|---|---|---|
0.15 | $439,600 | 3 | 1 | 1,296 | Off Market | |
0.11 | $270,700 | 1 | 1 | 532 | Off Market | |
0.16 | $379,900 | 2 | 1 | 1,188 | For Sale | |
0.16 | $430,700 | 3 | 2 | 1,637 | Off Market | |
0.22 | $402,100 | 2 | 1.5 | 1,473 | Off Market | |
0.18 | $510,700 | 3 | 2 | 2,071 | Off Market | |
0.17 | $475,000 | 3 | 2.5 | 2,642 | Recently Sold | |
0.24 | $501,000 | 3 | 2.5 | 1,826 | Recently Sold | |
0.21 | $360,900 | 4 | 2 | 1,656 | Off Market | |
0.28 | $648,800 | 3 | 2.5 | 2,023 | Off Market | |
0.28 | - | - | - | - | Off Market |
Local Information
- Map ViewExplore the area around 44 Trailside Crossing.

- Schools1 Preschool School1 Elementary School1 Middle School1 High School

- Shop & Eat

-- mins to
Home Highlights

Single-Family Home

Built in 2014

0.84 acre lot

2,356 sqft

$270/sqft

2 Car Garage
About this House
What's unique:Center islandChefs-ready eat-in kitchenCarpeted second floorFormal dining roomFenced rear yardTray ceiling
Tucked away on a quiet cul-de-sac, this beautifully maintained colonial offers serene privacy, sweeping sunrise and sunset views, and .84 acres of land that stretch all the way to Crystal Lake Road - with a fenced rear yard to keep anything you love safe. Inside nearly 2,500 sq ft, the home balances spacious comfort with a cozy, welcoming atmosphere. The main floor boasts gleaming hardwood floors throughout, an open-concept layout with a large family room anchored by a gas fireplace, and a chefs-ready eat-in kitchen featuring granite counters, center island, and stainless-steel appliances. A formal dining room and convenient half bath complete the main level. A dramatic 2-story foyer leads to a carpeted second floor with a generous primary suite - tray ceiling, walk-in closet with dressing area, and a full ceramic bath with a walk-in shower. Three additional bedrooms and a full bath finish the upper level. The basement receives ample natural light and presents a blank canvas, ready to become additional living space, a home office, gym, or media room. Efficient propane heating (with a 500-gallon in-ground tank) ensures cozy winters. Enjoy your morning coffee on the sun-drenched 3-season porch and plan lazy summer evenings in the expansive yard. This is a rare opportunity to own one of just 11 homes on Trailside Crossing. Schedule your private showing and make this special home yours.
44 Trailside Crossing, Middletown, CT 06457 is a 4 bedroom, 3 bathroom, 2,356 sqft single-family home built in 2014. It last sold for $635,000 on Jan 29, 2026 (5% above the $605,000 asking price). This property is not currently displayed as for sale or rent on Trulia. The Trulia Estimate is $644,800, with a rent estimate of $3,471/month.
Last check for updates: about 17 hours ago
Listed by Juliet L. Cavanaugh, (860) 398-0058
Cavanaugh & Company LLC, (860) 346-8900
Bought with: Anna Buono, (203) 376-5878, Berkshire Hathaway NE Prop., (203) 294-9114
Source: Smart MLS, MLS#24143271
Home Details for 44 Trailside Crossing

|
|---|
Interior Details Basement: Full,UnfinishedNumber of Rooms: 7Types of Rooms: Master Bedroom, Bedroom, Dining Room, Kitchen, Living Room |
Beds & Baths Number of Bedrooms: 4Number of Bathrooms: 3Number of Bathrooms (full): 2Number of Bathrooms (half): 1 |
Dimensions and Layout Living Area: 2356 Square Feet |
Appliances & Utilities Appliances: Oven/Range, Microwave, Refrigerator, Dishwasher, Disposal, Washer, Dryer, Electric Water Heater, Water HeaterDishwasherDisposalDryerLaundry: Main LevelMicrowaveRefrigeratorWasher |
Heating & Cooling Heating: Forced Air,PropaneHas CoolingAir Conditioning: Central AirHas HeatingHeating Fuel: Forced Air |
Fireplace & Spa Number of Fireplaces: 1Has a Fireplace |

|
|---|
Exterior Home Features Roof: AsphaltPatio / Porch: PorchOther Structures: Shed(s)Foundation: Concrete PerimeterNo Private Pool |
Parking & Garage Number of Garage Spaces: 2Number of Covered Spaces: 2No CarportHas a GarageHas an Attached GarageHas Open ParkingParking Spaces: 4Parking: Attached,Driveway,Garage Door Opener,Paved |
Frontage Not on Waterfront |
Water & Sewer Sewer: Public Sewer |
Finished Area Finished Area (above surface): 2356 Square Feet |

|
|---|
Year Built Year Built: 2014 |
Property Type / Style Property Type: ResidentialProperty Subtype: Single Family ResidenceArchitecture: Colonial |
Building Construction Materials: Vinyl SidingNot a New ConstructionDoes Not Include Home Warranty |
Property Information Parcel Number: 2584265 |

|
|---|
Price List Price: $605,000Price Per Sqft: $270/sqft |
Status Change & Dates Off Market Date: Thu Dec 11 2025Possession Timing: Negotiable But Ideally Early To Mid February |

|
|---|
MLS Status: Closed |

|
|---|
Direction & Address City: Middletown |
School Information Elementary School: Farm HillHigh School: Middletown |

|
|---|
Building Area Building Area: 2356 Square Feet |

|
|---|
Community Features: Lake, Park |

|
|---|
No HOA |

|
|---|
Lot Area: 0.84 acres |

|
|---|
BasementMls Number: 24143271Attic: Access Via HatchAttribution Contact: (860) 398-0058Above Grade Unfinished Area: 2356 |

|
|---|
LakePark |
Price and Tax history
| Date | Event | Price |
|---|---|---|
Jan 29, 2026 Source: Smart MLS #24143271 | Sold | $635,000 |
Dec 12, 2025 Source: Smart MLS #24143271 | Pending | $605,000 |
Dec 8, 2025 Source: Smart MLS #24143271 | Listed For Sale | $605,000 |
Nov 7, 2014 Source: Smart MLS #G696277 | Sold | $399,900 |
| Year | Property tax | Tax assessment |
|---|---|---|
| 2025 | $12,507 | $337,930 |
Home facts updated by county records
Market trends in Middletown
Last updated August 2026
Avg. sale price
$351K
$21.67KMoM
Sale-to-List Price
103.6%
0.1%MoM
Price per sq ft
$236
$5MoM
Available listings
85
7MoM
Around this home
The GreatSchools Rating compares schools on a variety of school quality indicators including test scores, college readiness, equity and more. Learn more.

What Locals Say about Middletown
At least 387 Trulia users voted on each feature.

84 % Say it's dog friendly

82 % Say car is needed

74 % Say parking is easy

73 % Say there's holiday spirit

71 % Say there are sidewalks

62 % Say yards are well-kept

62 % Say people would walk alone at night

61 % Say streets are well-lit

61 % Say kids play outside

55 % Say it's quiet

52 % Say it's walkable to restaurants

49 % Say there's wildlife

48 % Say neighbors are friendly

42 % Say they plan to stay for at least 5 years

38 % Say it's walkable to grocery stores

23 % Say there are community events
Sourced by Trulia users. Learn more about our methodology.
LGBTQ Local Legal Protections
LGBTQ Local Legal Protections



IDX information is provided exclusively for personal, non-commercial use, and may not be used for any purpose other than to identify prospective properties consumers may be interested in purchasing. Information is deemed reliable but not guaranteed.
Frequently asked questions about 44 Trailside Crossing
- What is 44 Trailside Crossing estimated to be worth?Trulia's estimated value for 44 Trailside Crossing in Middletown, CT is $644,800.
- What is the price history for 44 Trailside Crossing?44 Trailside Crossing in Middletown, CT last sold for $635,000 in January 2026.
- Is Middletown a buyer's or seller's market?Middletown is currently a seller's market, based on recent for-sale activity.
- What's the median sale price in Middletown?The median sale price in Middletown is $351K. That is up $21.67K from the prior month.
- Does 44 Trailside Crossing have air conditioning?Yes, 44 Trailside Crossing in Middletown, CT has air conditioning.
- Does 44 Trailside Crossing have laundry facilities?Yes, 44 Trailside Crossing in Middletown, CT has in-unit laundry.
Explore by feature - Pet Friendly
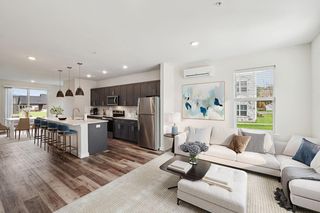 SPECIAL OFFERPET FRIENDLYTotal price$2,283 - $3,667/mo1-3 bd1-3 baSpringside Middletown | 1100 Springside Ln,
Middletown, CT 06457 SENIOR HOUSINGPET FRIENDLY$1,133 - $1,730/moFees may applyStudio-2 bd1 baStoneycrest Tower | 352 Newfield St,
Middletown, CT 06457 PET FRIENDLY$2,850 - $3,720/moFees may applyStudio-2 bd1 baHeritage Commons - Senior Living | 38 Boston Rd,
Middletown, CT 06457 PET FRIENDLYFURNISHEDTotal price$1,790 - $2,858/mo1-3 bd1-2 baMiddletown Ridge Apartments | 100 Town Rdg,
Middletown, CT 06457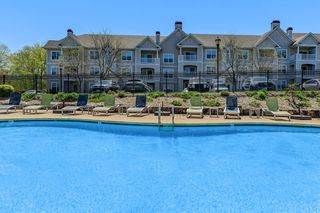 SPECIAL OFFERPET FRIENDLY$1,995 - $2,687/moFees may apply1-2 bd1-2 baKnoll Crest Apartments | 207 George St,
Middletown, CT 06457 PET FRIENDLY
 SPECIAL OFFERPET FRIENDLY
 NEW - 1 DAY AGOPET FRIENDLY
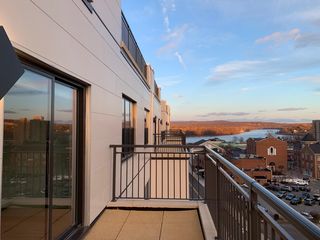 PET FRIENDLY
 PET FRIENDLY
Explore by feature - Garage
- SPECIAL OFFERPET FRIENDLY$1,995 - $2,687/moFees may apply1-2 bd1-2 baKnoll Crest Apartments | 207 George St,
Middletown, CT 06457 - PET FRIENDLY
 APPLY INSTANTLYPET FRIENDLY
 APPLY INSTANTLYFURNISHEDROOM FOR RENT
 APPLY INSTANTLY
 APPLY INSTANTLYPET FRIENDLYROOM FOR RENT
 APPLY INSTANTLYPET FRIENDLY
 APPLY INSTANTLY
 PET FRIENDLY

Explore by feature - Air Conditioning
- SPECIAL OFFERPET FRIENDLYTotal price$2,283 - $3,667/mo1-3 bd1-3 baSpringside Middletown | 1100 Springside Ln,
Middletown, CT 06457 - PET FRIENDLY$2,850 - $3,720/moFees may applyStudio-2 bd1 baHeritage Commons - Senior Living | 38 Boston Rd,
Middletown, CT 06457 - SPECIAL OFFERPET FRIENDLY$1,995 - $2,687/moFees may apply1-2 bd1-2 baKnoll Crest Apartments | 207 George St,
Middletown, CT 06457 - NEW - 1 DAY AGOPET FRIENDLY
- PET FRIENDLY
- PET FRIENDLY
 APPLY INSTANTLYPET FRIENDLY$2,000 - $2,350/moFees may apply1 bd1 ba650 Main Street Apartments | 650 S Main St,
Middletown, CT 06457 PET FRIENDLY$1,400 - $1,850/moFees may applyStudio-2 bd1 baRidgefield Apartments | 131 Ridgefield Dr,
Middletown, CT 06457 PET FRIENDLY
 SPECIAL OFFERPET FRIENDLY
Explore by feature - Pool
- SPECIAL OFFERPET FRIENDLYTotal price$2,283 - $3,667/mo1-3 bd1-3 baSpringside Middletown | 1100 Springside Ln,
Middletown, CT 06457 - PET FRIENDLYFURNISHEDTotal price$1,790 - $2,858/mo1-3 bd1-2 baMiddletown Ridge Apartments | 100 Town Rdg,
Middletown, CT 06457 - SPECIAL OFFERPET FRIENDLY$1,995 - $2,687/moFees may apply1-2 bd1-2 baKnoll Crest Apartments | 207 George St,
Middletown, CT 06457 - PET FRIENDLY
- NEW - 1 DAY AGOPET FRIENDLY
- PET FRIENDLY$1,400 - $1,850/moFees may applyStudio-2 bd1 baRidgefield Apartments | 131 Ridgefield Dr,
Middletown, CT 06457  PET FRIENDLY
- APPLY INSTANTLYFURNISHEDROOM FOR RENT
 APPLY INSTANTLY
 APPLY INSTANTLY
Explore by feature - Washer/dryer
- SENIOR HOUSINGPET FRIENDLY$1,133 - $1,730/moFees may applyStudio-2 bd1 baStoneycrest Tower | 352 Newfield St,
Middletown, CT 06457 - PET FRIENDLYFURNISHEDTotal price$1,790 - $2,858/mo1-3 bd1-2 baMiddletown Ridge Apartments | 100 Town Rdg,
Middletown, CT 06457 - SPECIAL OFFERPET FRIENDLY$1,995 - $2,687/moFees may apply1-2 bd1-2 baKnoll Crest Apartments | 207 George St,
Middletown, CT 06457 - PET FRIENDLY
- SPECIAL OFFERPET FRIENDLY
- PET FRIENDLY
- PET FRIENDLY
- APPLY INSTANTLYPET FRIENDLY$2,000 - $2,350/moFees may apply1 bd1 ba650 Main Street Apartments | 650 S Main St,
Middletown, CT 06457 - PET FRIENDLY$1,400 - $1,850/moFees may applyStudio-2 bd1 baRidgefield Apartments | 131 Ridgefield Dr,
Middletown, CT 06457  PET FRIENDLY
Explore by feature - Outdoor Space
- APPLY INSTANTLYFURNISHEDROOM FOR RENT
 APPLY INSTANTLYPET FRIENDLYROOM FOR RENT
 APPLY INSTANTLYPET FRIENDLY
- APPLY INSTANTLY

Apartments for Rent
- PET FRIENDLY$1,995 - $2,687/moFees may apply1-2 bd1-2 baKnoll Crest Apartments | 207 George St,
Middletown, CT 06457 - NEW - 1 DAY AGOPET FRIENDLY
- APPLY INSTANTLYPET FRIENDLY$2,000 - $2,350/moFees may apply1 bd1 ba650 Main Street Apartments | 650 S Main St,
Middletown, CT 06457 - PET FRIENDLY
- PET FRIENDLY

- PET FRIENDLY$2,850 - $3,720/moFees may applyStudio-2 bd1 baHeritage Commons - Senior Living | 38 Boston Rd,
Middletown, CT 06457 - PET FRIENDLY
- PET FRIENDLY
- APPLY INSTANTLYPET FRIENDLY
 APPLY INSTANTLY
 APPLY INSTANTLY
 PET FRIENDLY
- PET FRIENDLY
 See more homes for rent inMiddletown
Off Market Homes Near 44 Trailside Crossing
 SOLDSEP 22, 2026Eagle Eye Realty PLLC
 SOLDSEP 18, 2026Coldwell Banker Realty
 SOLDSEP 17, 2026William Raveis Real Estate
 SOLDSEP 16, 2026William Raveis Real Estate
 SOLDSEP 16, 2026William Raveis Real Estate
 SOLDSEP 15, 2026William Raveis Real Estate
 SOLDSEP 15, 2026Real Broker CT, LLC
 SOLDSEP 14, 2026William Raveis Real Estate
 See more homes for sale inMiddletown


Homes for sale near 44 Trailside Crossing
 0.44 ACRESHagel & Assoc. Real Estate
 OPEN SAT, 10-12PM0.47 ACRESStone Crest Realty LLC
 0.42 ACRESBerkshire Hathaway NE Prop.
 0.25 ACRESBerkshire Hathaway NE Prop.
- See more homes for sale inMiddletown


- Results are loading