

44 Merwin Brook Road
Brookfield, CT 06804
 4 Beds
 2.5 Baths
 2,996 sqft (on 1.94 acres)
4 Beds
2.5 Baths
2,996 sqft
(on 1.94 acres)
Home Value
Trulia Estimate
$713KSince last month
$100 (0%)Since last year
Increased$37K (+5.5%)Since last sale
Increased$46K (+6.8%)Learn more about this home's value by checking out its Trulia Estimate, the value of nearby homes, and how much similar homes have sold for.
Trulia Estimate
The of this home's value increased by +75% in the last 10 years
| Month | Estimated value |
|---|---|
2026 | |
| August 2026 | $711K |
| July 2026 | $710K |
| June 2026 | $707K |
| May 2026 | $702K |
| April 2026 | $690K |
| March 2026 | $691K |
| February 2026 | $691K |
| January 2026 | $678K |
2025 | |
2024 | |
2023 | |
2022 | |
2021 | |
2020 | |
2019 | |
2018 | |
2017 | |
2016 | |
Comparable sales
These are recently sold homes that have a similar location or other similar features to this home, like bedrooms, bathrooms, and square footage. Get a sense of the expected prices in the area by viewing these homes.Address | Distance | Property Type | Sold Price | Sold Date | Bed | Bath | Sqft |
|---|---|---|---|---|---|---|---|
0.19 | Single-Family Home | $637,000 | 01/09/26 | 4 | 4 | 3,243 | |
0.51 | Single-Family Home | $818,000 | 06/05/26 | 4 | 3 | 3,183 | |
0.65 | Single-Family Home | $652,000 | 10/31/25 | 4 | 2.5 | 2,920 | |
0.49 | Single-Family Home | $605,000 | 10/24/25 | 4 | 2.5 | 2,477 | |
0.43 | Single-Family Home | $775,000 | 02/27/26 | 4 | 2.5 | 3,267 | |
0.65 | Single-Family Home | $720,000 | 12/24/25 | 4 | 2.5 | 3,948 | |
0.60 | Single-Family Home | $570,000 | 11/06/25 | 3 | 3 | 2,329 | |
0.58 | Single-Family Home | $625,000 | 08/14/26 | 4 | 2 | 2,257 |
Nearby home prices
Get a sense of expected prices in the area by checking the value of nearby homes.Address | Distance | Price | Bed | Bath | Sqft | Status |
|---|---|---|---|---|---|---|
0.15 | - | - | - | - | Off Market | |
0.15 | $709,000 | 2 | 2.5 | 1,704 | Off Market | |
0.19 | $637,000 | 4 | 4 | 3,243 | Recently Sold | |
0.26 | $839,000 | 4 | 2.5 | 3,977 | For Sale | |
0.28 | $1,195,000 | 4 | 3.5 | 4,524 | For Sale | |
0.30 | $762,900 | 3 | 2 | 2,430 | Off Market | |
0.36 | $706,700 | 3 | 3 | 2,628 | Off Market | |
0.39 | $692,900 | 4 | 2 | 2,604 | Off Market | |
0.42 | $673,100 | 3 | 2 | 2,786 | Off Market | |
0.43 | $775,000 | 4 | 2.5 | 3,267 | Recently Sold | |
0.41 | - | - | - | - | Off Market |
Local Information
- Map ViewExplore the area around 44 Merwin Brook Road.

- Schools1 Elementary School1 Middle School1 High School

- Shop & Eat

-- mins to
Home Highlights

Property Type
Single-Family Home

Year Built
1974

Lot Size
1.94 acres
Living Area
2,996 sqft

Price/Sqft
$238

Parking
2 Car Garage
About this House
Welcome to this charming 4-bedroom, 2 1/2-bath colonial home, offering 2,996 square feet of comfortable living space, nestled on a stunning 1.94-acre property surrounded by nature. Inside, the home exudes character and warmth. This home offers a flexible floor plan which compliments today's lifestyle's, offering the rooms and space to make it your very own. The Great Room is a true highlight to the home, featuring vaulted ceilings, natural wood paneling, a beautiful wood insert fireplace surrounded by stone, all framed by custom-built wood shelving and cabinetry. Adjacent to the great room, you'll find a more formal living room and dining for those special home gatherings with family and friends. Step inside the cozy Hearth Room which offers a beautiful brick hearth wood fireplace with its stunning natural wood paneling, built-in wood shelving and cabinetry-ideal for unwinding by the fire. The rare wood plank floors in this room adds a unique and timeless charm, setting the tone for yesteryear. The home is bathed in natural light, with long windows on the main level that lets the sunshine through, enhancing the warm and welcoming ambiance.The recently renovated kitchen features sleek quartz countertops, white cabinetry, and stone tile flooring making it both stylish and functional for daily living and cooking. From the kitchen, you'll find french doors that open to the serenity of a beautiful screened-in back porch that features a vaulted ceiling and skylight Some notable upgrades, freshly painted throughout, newer roof, newly paved driveway, garage doors and two new stylish front doors. Upper level has been fitted with Renewal by Andersen windows. With its beautiful mix of historic charm and modern updates, this home is a rare find. Seller is asking for HIGHEST & BEST by Tuesday, March 18th by 12:00PM.
44 Merwin Brook Road, Brookfield, CT 06804 is a 4 bedroom, 3 bathroom, 2,996 sqft single-family home built in 1974. It last sold for $665,000 on Apr 28, 2025 (2% above the $650,000 asking price). It is currently off market. The Trulia Estimate is $712,600, with a rent estimate of $5,975/month.
Last check for updates: about 2 hours ago
Listed by Laura Cruger, (203) 948-1103
William Pitt Sotheby's Int'l, (203) 796-7700
Bought with: Sherri Strol, (203) 859-4881, William Raveis Real Estate, (203) 794-9494
Source: Smart MLS, MLS#24078230
Home Details for 44 Merwin Brook Road

|
|---|
Interior Details Basement: Full,Unfinished,Interior Entry,ConcreteNumber of Rooms: 10Types of Rooms: Master Bedroom, Bedroom, Dining Room, Great Room, Kitchen, Living Room, Other |
Beds & Baths Number of Bedrooms: 4Number of Bathrooms: 3Number of Bathrooms (full): 2Number of Bathrooms (half): 1 |
Dimensions and Layout Living Area: 2996 Square Feet |
Appliances & Utilities Utilities: Cable AvailableAppliances: Electric Range, Microwave, Refrigerator, Dishwasher, Washer, Dryer, Water HeaterDishwasherDryerLaundry: Main Level,Mud RoomMicrowaveRefrigeratorWasher |
Heating & Cooling Heating: Hot Water,Electric,Kerosene,Oil,WoodNo CoolingAir Conditioning: NoneHas HeatingHeating Fuel: Hot Water |
Fireplace & Spa Number of Fireplaces: 2Fireplace: InsertHas a Fireplace |
Security Security: Security System |

|
|---|
Exterior Home Features Roof: AsphaltPatio / Porch: Screened, PorchOther Structures: Shed(s)Foundation: Concrete PerimeterNo Private Pool |
Parking & Garage Number of Garage Spaces: 2Number of Covered Spaces: 2No CarportHas a GarageHas an Attached GarageParking Spaces: 2Parking: Attached,Garage Door Opener |
Frontage Not on Waterfront |
Water & Sewer Sewer: Septic Tank |
Finished Area Finished Area (above surface): 2996 Square Feet |

|
|---|
Year Built Year Built: 1974 |
Property Type / Style Property Type: ResidentialProperty Subtype: Single Family ResidenceArchitecture: Colonial |
Building Construction Materials: Shake SidingNot a New ConstructionDoes Not Include Home Warranty |
Property Information Parcel Number: 56483 |

|
|---|
Price List Price: $650,000 |
Status Change & Dates Off Market Date: Sun Mar 23 2025Possession Timing: Negotiable |

|
|---|
MLS Status: Closed |

|
|---|
Direction & Address City: BrookfieldCommunity: Route 133 |
School Information Elementary School: Candlewood Lake ElementaryJr High / Middle School: Whisconier, HuckleberryHigh School: Brookfield |

|
|---|
Buyer Agent Buyer Company Name: Keith Evans Team |

|
|---|
Building Area Building Area: 2996 Square Feet |

|
|---|
Community Features: Golf, Lake, Library, Medical Facilities, Park, Shopping/Mall |

|
|---|
No HOA |

|
|---|
Lot Area: 1.94 Acres |

|
|---|
BasementMls Number: 24078230Attic: Storage, Pull Down StairsAbove Grade Unfinished Area: 2996 |

|
|---|
GolfLakeLibraryMedical FacilitiesParkShopping/Mall |
Price and Tax history
| Date | Event | Price |
|---|---|---|
Apr 28, 2025 Source: Smart MLS #24078230 | Sold | $665,000 |
Apr 18, 2025 Source: Smart MLS #24078230 | Pending | $650,000 |
Mar 13, 2025 Source: Smart MLS #24078230 | Listed For Sale | $650,000 |
Nov 8, 2002 Source: Smart MLS #98138170 | Sold | $419,500 |
Jul 31, 2000 Source: Smart MLS #98065998 | Sold | $375,000 |
Dec 9, 1994 Source: N/A | Sold | $305,000 |
| Year | Property tax | Tax assessment |
|---|---|---|
| 2025 | $9,088 | $314,130 |
Home facts updated by county records
Market trends in Brookfield
Last updated July 2026
Avg. sale price
$534K
Sale-to-List Price
—
Price per sq ft
$314
Available listings
68
5MoM
Around this home
The GreatSchools Rating compares schools on a variety of school quality indicators including test scores, college readiness, equity and more. Learn more.

What Locals Say about Brookfield
At least 84 Trulia users voted on each feature.

92 % Say parking is easy

92 % Say car is needed

84 % Say yards are well-kept

84 % Say it's dog friendly

81 % Say there's wildlife

81 % Say there's holiday spirit

74 % Say it's quiet

72 % Say people would walk alone at night

67 % Say they plan to stay for at least 5 years

64 % Say neighbors are friendly

60 % Say kids play outside

44 % Say there are community events

37 % Say streets are well-lit

24 % Say it's walkable to restaurants

24 % Say there are sidewalks

11 % Say it's walkable to grocery stores
Sourced by Trulia users. Learn more about our methodology.
LGBTQ Local Legal Protections
LGBTQ Local Legal Protections



IDX information is provided exclusively for personal, non-commercial use, and may not be used for any purpose other than to identify prospective properties consumers may be interested in purchasing. Information is deemed reliable but not guaranteed.
Frequently asked questions about 44 Merwin Brook Road
- What is 44 Merwin Brook Road estimated to be worth?Trulia's estimated value for 44 Merwin Brook Road in Brookfield, CT is $712,600.
- What is the price history for 44 Merwin Brook Road?44 Merwin Brook Road in Brookfield, CT last sold for $665,000 in April 2025.
- Is Brookfield a buyer's or seller's market?Brookfield is currently a balanced market, based on recent for-sale activity.
- What's the median sale price in Brookfield?The median sale price in Brookfield is $534K.
- Does 44 Merwin Brook Road have laundry facilities?Yes, 44 Merwin Brook Road in Brookfield, CT has in-unit laundry.
- How big is the lot at 44 Merwin Brook Road?The lot at 44 Merwin Brook Road in Brookfield, CT is about 1.9 acres.
Explore by feature - Pet Friendly
 SPECIAL OFFERPET FRIENDLY$2,590 - $3,315/moFees may apply1-2 bd1-2 baBrookfield Village Apartments | 7 Station Rd,
Brookfield, CT 06804 SPECIAL OFFERPET FRIENDLY$2,070 - $3,283/moFees may applyStudio-2 bd1-2 baOverland Crossing | 101 Laurel Hill Rd,
Brookfield, CT 06804 PET FRIENDLY$1,850 - $2,840/moFees may applyStudio-2 bd1-2 baBarnbeck Place | 398 Federal Rd,
Brookfield, CT 06804 PET FRIENDLY
 NEW - 2 DAYS AGOAPPLY INSTANTLYPET FRIENDLY
 APPLY INSTANTLYPET FRIENDLY
 PET FRIENDLY
 PET FRIENDLY
Explore by feature - Garage
 APPLY INSTANTLY
 APPLY INSTANTLYFURNISHED


Explore by feature - Air Conditioning
- PET FRIENDLY
 APPLY INSTANTLYFURNISHED
- APPLY INSTANTLYFURNISHED
 APPLY INSTANTLYFURNISHED
- APPLY INSTANTLYPET FRIENDLY
- PET FRIENDLY
- PET FRIENDLY

Explore by feature - Washer/dryer
- PET FRIENDLY$1,850 - $2,840/moFees may applyStudio-2 bd1-2 baBarnbeck Place | 398 Federal Rd,
Brookfield, CT 06804 - PET FRIENDLY
- APPLY INSTANTLYFURNISHED
- NEW - 2 DAYS AGOAPPLY INSTANTLYPET FRIENDLY
- APPLY INSTANTLYFURNISHED
- APPLY INSTANTLYFURNISHED
- PET FRIENDLY
- PET FRIENDLY
Apartments for Rent
- PET FRIENDLY$2,070 - $3,283/moFees may applyStudio-2 bd1-2 baOverland Crossing | 101 Laurel Hill Rd,
Brookfield, CT 06804 - PET FRIENDLY$1,850 - $2,840/moFees may applyStudio-2 bd1-2 baBarnbeck Place | 398 Federal Rd,
Brookfield, CT 06804 - PET FRIENDLY$2,590 - $3,315/moFees may apply1-2 bd1-2 baBrookfield Village Apartments | 7 Station Rd,
Brookfield, CT 06804 - PET FRIENDLY
- NEW - 2 DAYS AGOAPPLY INSTANTLYPET FRIENDLY
 APPLY INSTANTLY
- APPLY INSTANTLYPET FRIENDLY
- PET FRIENDLY
 See more homes for rent inBrookfield
Off Market Homes Near 44 Merwin Brook Road
 SOLDAUG 19, 2026BHGRE Gaetano Marra Homes
 SOLDAUG 18, 2026Coldwell Banker Realty
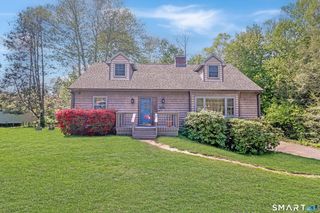 SOLDAUG 14, 2026William Pitt Sotheby's Int'l
 SOLDAUG 14, 2026Coldwell Banker Realty
 SOLDAUG 13, 2026BHGRE Gaetano Marra Homes
 SOLDAUG 13, 2026William Pitt Sotheby's Int'l
 SOLDAUG 12, 2026William Pitt Sotheby's Int'l
 SOLDAUG 12, 2026William Raveis Real Estate
 See more homes for sale inBrookfield


Homes for sale near 44 Merwin Brook Road
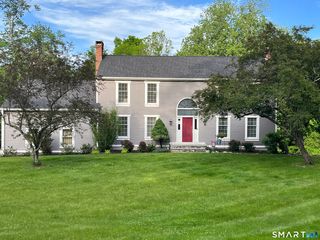 1.84 ACRESBerkshire Hathaway NE Prop.
 2.01 ACRESCompass Connecticut, LLC
 5.46 ACRESWilliam Pitt Sotheby's Int'l
 OPEN SUN, 12-3PM1.95 ACRESHegarty & Co Real Estate
 NEWOPEN SUN, 1-3PM0.93 ACRESBHGRE Gaetano Marra Homes
 1.9 ACRESWilliam Pitt Sotheby's Int'l
- See more homes for sale inBrookfield


- Results are loading