


$1,480,800
 4 Beds
 2 Baths
 2,448 sqft (on 0.57 acres)
44 Lewis St, Marion, MA 02738
Est. Refi. Payment $9,317/mo*
Refinance Your HomeCurrently Off Market - Sold Jun 20, 2023 for $1,300,000
Home Value
Trulia Estimate
$1.48MSince last month
Increased$3K (+0.2%)Since last year
Increased$68K (+4.8%)Since last sale
Increased$188K (+14.5%)Learn more about this home's value by checking out its Trulia Estimate, the value of nearby homes, and how much similar homes have sold for.
Trulia Estimate
The of this home's value increased by +163% in the last 10 years
| Month | Estimated value |
|---|---|
2026 | |
| September 2026 | $1.49M |
| August 2026 | $1.49M |
| July 2026 | $1.52M |
| June 2026 | $1.52M |
| May 2026 | $1.51M |
| April 2026 | $1.51M |
| March 2026 | $1.49M |
| February 2026 | $1.44M |
| January 2026 | $1.41M |
2025 | |
2024 | |
2023 | |
2020 | |
2019 | |
2018 | |
2017 | |
2016 | |
Comparable sales
These are recently sold homes that have a similar location or other similar features to this home, like bedrooms, bathrooms, and square footage. Get a sense of the expected prices in the area by viewing these homes.Address | Distance | Property Type | Sold Price | Sold Date | Bed | Bath | Sqft |
|---|---|---|---|---|---|---|---|
0.12 | Single-Family Home | $1,250,000 | 08/20/26 | 4 | 3.5 | 2,757 | |
0.27 | Single-Family Home | $1,275,000 | 10/20/25 | 3 | 3 | 2,401 | |
0.26 | Single-Family Home | $785,000 | 09/26/25 | 4 | 2.5 | 2,246 | |
0.29 | Single-Family Home | $1,650,000 | 02/20/26 | 3 | 3.5 | 2,851 | |
0.41 | Single-Family Home | $1,685,000 | 09/03/26 | 4 | 4 | 2,431 | |
0.15 | Single-Family Home | $720,000 | 01/15/26 | 3 | 1.5 | 1,392 | |
0.49 | Single-Family Home | $1,300,000 | 06/18/26 | 4 | 3.5 | 4,045 | |
0.12 | Single-Family Home | $1,800,000 | 11/05/25 | 6 | 4 | 4,731 | |
0.23 | Single-Family Home | $900,000 | 06/18/26 | 4 | 2.5 | 3,398 |
Nearby home prices
Get a sense of expected prices in the area by checking the value of nearby homes.Address | Distance | Price | Bed | Bath | Sqft | Status |
|---|---|---|---|---|---|---|
0.05 | $1,132,500 | 6 | 3.5 | 2,680 | Off Market | |
0.05 | $1,209,000 | 4 | 3 | 2,056 | Off Market | |
0.12 | $2,161,600 | 6 | 4 | 4,731 | Off Market | |
0.09 | $886,700 | 3 | 1 | 1,440 | Off Market | |
0.12 | $1,250,000 | 4 | 3.5 | 2,757 | Recently Sold | |
0.10 | $899,900 | 3 | 1.5 | 1,836 | For Sale | |
0.14 | $1,015,400 | 3 | 2 | 1,415 | Off Market | |
0.15 | $720,000 | 3 | 1.5 | 1,392 | Recently Sold | |
0.21 | $375,000 | - | - | - | Recently Sold | |
0.23 | $927,400 | 3 | 3 | 2,832 | Off Market | |
0.25 | $2,992,200 | 5 | 4.5 | 4,706 | Off Market |
Local Information
- Map ViewExplore the area around 44 Lewis St.

- Schools1 Preschool School1 Elementary School1 Middle School1 High School

- Shop & Eat

-- mins to
Home Highlights

Single-Family Home

Built in 1966

0.57 acre lot

2,448 sqft

$605/sqft

2 Car Garage
About this House
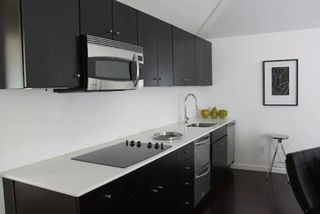
Imagine walking to Silvershell Beach 2 minutes away, or playing a match at the Sippican Tennis Club, or even gardening in this wonderful spacious yard...That could be you! Rarely does an exceptional property of unparalleled distinction come on the market. This open kitchen with clean lines opens to a spectacular sunroom/family room with a white washed vaulted ceiling, gas fireplace, overlooking the outdoor patio. Natural light is conducive to both the formal dining room and impressive front-to-back fireplaced living room. Upstairs are four large bedrooms and a renovated full bath. This home is suited for fabulous family gatherings and elegant entertaining. Exceptional outdoor living space (.57 acres) that would be any outdoor, enthusiasts paradise. Town water, sewer, gas. Family room/sunroom (2002), vinyl clad windows (1997), hardwood floors in kitchen (2018) and two-car garage. Walk to all village activities and enjoy what Marion has to offer.
44 Lewis St, Marion, MA 02738 is a 4 bedroom, 2 bathroom, 2,448 sqft single-family home built in 1966. It last sold for $1,300,000 on Jun 20, 2023 (13% above the $1,150,000 asking price). This property is not currently displayed as for sale or rent on Trulia. The Trulia Estimate is $1,480,800, with a rent estimate of $3,889/month.
Last check for updates: about 16 hours ago
Listed by Beth Van der Veer, (508) 962-4257
Conway - Mattapoisett, (508) 758-4944
Bought with: Joanna Dresser, (617) 584-6855, LandVest, Inc., (617) 723-1800
Source: MLS PIN, MLS#73105713
Home Details for 44 Lewis St

|
|---|
Interior Details Basement: Full,BulkheadNumber of Rooms: 10Types of Rooms: Master Bedroom, Bedroom 2, Bedroom 3, Bedroom 4, Bathroom 1, Bathroom 2, Dining Room, Family Room, Kitchen, Living Room |
Beds & Baths Number of Bedrooms: 4Number of Bathrooms: 2Number of Bathrooms (full): 2Number of Bathrooms (main level): 1 |
Dimensions and Layout Living Area: 2448 Square Feet |
Appliances & Utilities Utilities: for Gas RangeAppliances: Gas Water Heater, Range, Dishwasher, Refrigerator, Washer, DryerDishwasherDryerRefrigeratorWasher |
Heating & Cooling Heating: Central,Forced Air,Natural GasHas CoolingAir Conditioning: Central AirHas HeatingHeating Fuel: Central |
Fireplace & Spa Number of Fireplaces: 2Fireplace: Living RoomHas a FireplaceNo Spa |
Gas & Electric Electric: 200+ Amp Service |
Windows, Doors, Floors & Walls Flooring: Tile, Hardwood |
Levels, Entrance, & Accessibility Accessibility: NoFloors: Tile, Hardwood |

|
|---|
Exterior Home Features Roof: Shingle WoodPatio / Porch: PatioFencing: FencedExterior: Patio, Professional Landscaping, Fenced Yard, GardenFoundation: Concrete PerimeterGarden |
Parking & Garage Number of Garage Spaces: 2Number of Covered Spaces: 2Open Parking Spaces: 4No CarportHas a GarageHas an Attached GarageHas Open ParkingParking Spaces: 6Parking: Attached,Oversized,Paved Drive,Off Street |
Frontage Waterfront: Bay, Harbor, Ocean, Walk to, 0 to 1/10 Mile To Beach, Beach Ownership(Public)Road Frontage: PublicResponsible for Road Maintenance: Public Maintained RoadRoad Surface Type: PavedNot on Waterfront |
Water & Sewer Sewer: Public Sewer |

|
|---|
Year Built Year Built: 1966 |
Property Type / Style Property Type: ResidentialProperty Subtype: Single Family ResidenceArchitecture: Colonial |
Building Construction Materials: FrameNot Attached PropertyDoes Not Include Home Warranty |
Property Information Parcel Number: 3831448 |

|
|---|
Price List Price: $1,150,000 |
Status Change & Dates Off Market Date: Wed May 10 2023 |

|
|---|
MLS Status: Sold |

|
|---|

|
|---|
Direction & Address City: MarionCommunity: Village of Marion |
School Information Elementary School: SippicanJr High / Middle School: Orr Jr HighHigh School: Orr Hs |

|
|---|
Building Area Building Area: 2448 Square Feet |

|
|---|
Community Features: Public Transportation, Shopping, Tennis Court(s), Park, Walk/Jog Trails, Golf, Medical Facility, Laundromat, Highway Access, House of Worship, Marina, Private School, Public SchoolNot Senior Community |

|
|---|
No HOA |

|
|---|
Lot Area: 0.57 acres |

|
|---|
Listing Terms: Contract |

|
|---|
BasementMls Number: 73105713 |

|
|---|
Public TransportationShoppingTennis Court(s)ParkWalk/Jog TrailsGolfMedical FacilityLaundromatHighway AccessHouse of WorshipMarinaPrivate SchoolPublic School |
Price and Tax history
| Date | Event | Price |
|---|---|---|
Jun 20, 2023 Source: MLS PIN #73105713 | Sold | $1,300,000 |
May 2, 2023 Source: MLS PIN #73105713 | Listed For Sale | $1,150,000 |
Nov 28, 1995 Source: N/A | Sold | $260,000 |
| Year | Property tax | Tax assessment |
|---|---|---|
| 2025 | $9,630 | $1,033,300 |
Home facts updated by county records
Market trends in Marion
Last updated August 2026
Avg. sale price
—
Sale-to-List Price
—
Price per sq ft
—
Available listings
37
1MoM
Around this home
The GreatSchools Rating compares schools on a variety of school quality indicators including test scores, college readiness, equity and more. Learn more.

What Locals Say about Marion
At least 19 Trulia users voted on each feature.

96 % Say there's wildlife

93 % Say people would walk alone at night

90 % Say kids play outside

89 % Say yards are well-kept

88 % Say it's dog friendly

88 % Say there's holiday spirit

87 % Say parking is easy

80 % Say car is needed

75 % Say it's quiet

72 % Say neighbors are friendly

62 % Say it's walkable to restaurants

62 % Say they plan to stay for at least 5 years

52 % Say there are community events

43 % Say there are sidewalks

35 % Say streets are well-lit
Sourced by Trulia users. Learn more about our methodology.
LGBTQ Local Legal Protections
LGBTQ Local Legal Protections



The property listing data and information set forth herein were provided to MLS Property Information Network, Inc. from third party sources, including sellers, lessors and public records, and were compiled by MLS Property Information Network, Inc. The property listing data and information are for the personal, non commercial use of consumers having a good faith interest in purchasing or leasing listed properties of the type displayed to them and may not be used for any purpose other than to identify prospective properties which such consumers may have a good faith interest in purchasing or leasing. MLS Property Information Network, Inc. and its subscribers disclaim any and all representations and warranties as to the accuracy of the property listing data and information set forth herein.
The MLS listing information displayed is deemed reliable, but is not guaranteed accurate by the MLS.
The MLS listing information displayed is deemed reliable, but is not guaranteed accurate by the MLS.
Frequently asked questions about 44 Lewis St
- What is 44 Lewis St estimated to be worth?Trulia's estimated value for 44 Lewis St in Marion, MA is $1,480,800.
- What is the price history for 44 Lewis St?44 Lewis St in Marion, MA last sold for $1,300,000 in June 2023.
- Is Marion a buyer's or seller's market?Marion is currently a balanced market, based on recent for-sale activity.
- What do residents say about Marion?Residents describe Marion, MA as well-kept, dog-friendly, and easy to park in. Most residents say you need a car. See recently sold homes in Marion, MA.
- Does 44 Lewis St have air conditioning?Yes, 44 Lewis St in Marion, MA has air conditioning.
- Does 44 Lewis St have laundry facilities?Yes, 44 Lewis St in Marion, MA has in-unit laundry.
Apartments for Rent

 APPLY INSTANTLYFURNISHED
 APPLY INSTANTLY
 See more homes for rent inMarion
Off Market Homes Near 44 Lewis St
 SOLDSEP 18, 2026Christian Murray, First Priority Realty, Co.
 SOLDSEP 3, 2026Kristin Feeney, Converse Company Real Estate
 SOLDSEP 1, 2026Lisbeth Frey, Generous Properties
 SOLDAUG 28, 2026Nelson Bernardo, Bernardo Real Estate
 SOLDAUG 24, 2026Beth Van der Veer, Conway - Mattapoisett
 SOLDAUG 21, 2026Joanna Dresser, LandVest, Inc.
 SOLDAUG 20, 2026Margaret Gee, Converse Company Real Estate
 SOLDAUG 14, 2026Sandy Dawson Galavotti, Dawson Real Estate
 SOLDJUL 31, 2026Beth Van der Veer, Conway - Mattapoisett
 SOLDJUL 31, 2026Carol Ciffolillo, Dawson Real Estate
 See more homes for sale inMarion
Homes for sale near 44 Lewis St
 0.33 ACRESBeth Van der Veer, Conway - Mattapoisett
 OPEN SUN, 12-1:30PM0.77 ACRESKyle Seyboth, Century 21 Limitless
 Christopher M. Demakis, Demakis Family Real Estate, Inc.
 1.21 ACRESChristopher M. Demakis, Demakis Family Real Estate, Inc.
 0.4 ACRESMargot Kalkanis, Converse Company Real Estate
 1.39 ACRESDonald Bliss, Conway - Mattapoisett
 3.27 ACRESTrisha Hallett, LPT Realty, LLC
 OPEN SUN, 11-12PMFORECLOSURE0.45 ACRESKenneth Leonard, Cape Cod Ken Real Estate
 0.69 ACRESChristopher M. Demakis, Demakis Family Real Estate, Inc.
- See more homes for sale inMarion


- Results are loading