


Listed by Suzanne Garvey, Mary W. Davis Realtor & Assoc., Inc., (802) 228-8811
$599,000
 3 Beds
 3.5 Baths
 2,203 sqft
44 Freeman Road #B2, Proctorsville, VT 05153
Est. Mortgage $4,270/mo*
Get Pre-QualifiedHome Highlights

Condo

Built in 2005

$272/sqft
Local Information
- Map ViewExplore the area around 44 Freeman Road #B2.

- Schools1 Preschool School1 Elementary School1 Middle School1 High School

- Shop & Eat

-- mins to
About this House
What's unique:Thoughtfully planned floor plansHeated outdoor saltwater poolGenerous loftTimeless architectureOutdoor hot tubTennis courts
Unique opportunity to own a spacious three-bedroom townhouse at The Castle, one of the area's most sought-after luxury resort communities. Offering exceptional quality and amenities unlike any other in the region, residents enjoy year-round access to an Aveda spa, heated outdoor saltwater pool, tennis courts, a fully equipped fitness center with sauna and locker rooms, and an outdoor hot tub. Designed with timeless architecture and thoughtfully planned floor plans, this beautifully maintained townhouse offers both comfort and privacy. The residence features three bedrooms, including an oversized primary suite, a generous loft, a versatile den, and 3½ bathrooms, providing ample space for family and guests. This desirable ground-level end residence offers two levels of living with no neighbors above or below, ensuring exceptional privacy and quiet enjoyment. The easy, step-free entry provides convenient access for owners and visitors alike. Ideally located just four miles from Okemo Mountain Resort and the charming village of Ludlow, you'll also be minutes from the area's lakes, hiking trails, golf courses, and countless summer recreational activities. Whether you're looking for a year-round home, vacation retreat, or investment property, this exceptional townhouse offers the perfect blend of luxury, convenience, and four-season Vermont living.
Home Details for 44 Freeman Road #B2

|
|---|
MLS Status: Active Under Contract |

|
|---|
Interior Details Number of Rooms: 10 |
Beds & Baths Number of Bedrooms: 3Number of Bathrooms: 4Number of Bathrooms (full): 1Number of Bathrooms (three quarters): 2Number of Bathrooms (half): 1 |
Dimensions and Layout Living Area: 2203 Square Feet |
Appliances & Utilities Utilities: Cable, Propane, Underground GasAppliances: Dishwasher, Dryer, Microwave, Gas Range, Refrigerator, Washer, Owned Water HeaterDishwasherDryerLaundry: Laundry Hook-ups,1st Floor LaundryMicrowaveRefrigeratorWasher |
Heating & Cooling Heating: Propane,Multi Fuel,Baseboard,Zoned,Mini Split,Gas FireplaceHas CoolingAir Conditioning: Mini SplitHas HeatingHeating Fuel: Propane |
Fireplace & Spa Number of Fireplaces: 1Fireplace: Gas, 1 FireplaceHas a Fireplace |
Gas & Electric Electric: 200+ Amp Service |
Windows, Doors, Floors & Walls Window: Window TreatmentsFlooring: Carpet, Ceramic Tile, Hardwood |
Levels, Entrance, & Accessibility Stories: 2Levels: TwoAccessibility: 1st Floor 1/2 Bathroom, 1st Floor Bedroom, 1st Floor Full Bathroom, 1st Floor Hrd Surfce Flr, No Stairs from Parking, 1st Floor LaundryFloors: Carpet, Ceramic Tile, Hardwood |
View Has a ViewView: Mountain(s) |

|
|---|
Exterior Home Features Roof: Architectural ShinglePatio / Porch: PatioFoundation: Concrete Slab |
Parking & Garage No GarageParking: Gravel |
Frontage Road Frontage: None, Private Road |
Water & Sewer Sewer: Public Sewer |
Finished Area Finished Area (above surface): 2203 Square Feet |

|
|---|
Days on Market: 62 |

|
|---|
Year Built Year Built: 2005 |
Property Type / Style Property Type: ResidentialProperty Subtype: CondominiumArchitecture: Contemporary |
Building Building Name: Castle HillConstruction Materials: Wood Frame, Wood ExteriorNot a New Construction |

|
|---|
Price List Price: $599,000Price Per Sqft: $272 |

|
|---|
Direction & Address City: CavendishCommunity: Castle Hill |

|
|---|
Listing Agent Listing ID: 5101206 |

|
|---|
Building Area Building Area: 2203 Square Feet |

|
|---|
Units in Building: 2 |

|
|---|
HOA Fee Includes: Cable TV, Maintenance Grounds, Plowing, Recreation, Trash, Condo Association Fee, HOA Fee, Internet, For ReservesHas an HOA |

|
|---|
Special Conditions: Standard |

|
|---|
Furnished |

|
|---|
Mls Number: 5101206Zillow Contingency Status: Accepting Back-up OffersAdditional Fee Info: Fee: $3258Attribution Contact: Off: 802-228-8811Above Grade Unfinished Area: 2203Above Grade Unfinished Area Units: Square FeetBelow Grade Unfinished Area Source: MeasuredBelow Grade Unfinished Area Units: Square Feet |

|
|---|
HOA Amenities: Fitness Center,Management Plan,Master Insurance,Landscaping,Common Acreage,Spa/Hot Tub,Sauna,Snow Removal,Tennis Court(s),Trash Removal |
Around this home
Neighborhood Overview

Neighborhood stats provided by third party data sources.
Market trends in Cavendish
Last updated August 2026
Avg. sale price
—
Sale-to-List Price
—
Price per sq ft
—
Available listings
20
5MoM
Home Value
Trulia Estimate
$569KSince last month
Decreased$500 (-0.1%)Since last year
Decreased$42K (-6.8%)Learn more about this home's value by checking out its Trulia Estimate, the value of nearby homes, and how much similar homes have sold for.
Trulia Estimate
The of this home's value decreased by -10% in the last 10 years
| Month | Estimated value |
|---|---|
2026 | |
| September 2026 | $571K |
| August 2026 | $571K |
| July 2026 | $589K |
| June 2026 | $597K |
| May 2026 | $596K |
| February 2026 | $605K |
| January 2026 | $600K |
2025 | |
Comparable sales
These are recently sold homes that have a similar location or other similar features to this home, like bedrooms, bathrooms, and square footage. Get a sense of the expected prices in the area by viewing these homes.Address | Distance | Property Type | Sold Price | Sold Date | Bed | Bath | Sqft |
|---|---|---|---|---|---|---|---|
0.05 | Condo | $505,000 | 04/01/26 | 3 | 3.5 | 2,203 | |
0.03 | Condo | $610,000 | 04/02/26 | 3 | 3.5 | 2,023 | |
0.07 | Condo | $490,000 | 03/20/26 | 3 | 3.5 | 2,023 | |
0.10 | Condo | $560,000 | 09/15/26 | 4 | 2.5 | 2,023 | |
0.04 | Condo | $385,000 | 12/18/25 | 2 | 2.5 | 1,445 | |
0.07 | Condo | $430,000 | 11/11/25 | 2 | 2.5 | 1,445 | |
0.08 | Condo | $418,000 | 12/16/25 | 2 | 2.5 | 1,445 | |
0.12 | Condo | $410,000 | 11/25/25 | 2 | 2.5 | 1,445 | |
0.29 | Condo | $120,000 | 11/14/25 | 3 | 1 | 700 | |
0.29 | Condo | $110,000 | 11/21/25 | 2 | 1 | 560 |
Nearby home prices
Get a sense of expected prices in the area by checking the value of nearby homes.Address | Distance | Price | Bed | Bath | Sqft | Status |
|---|---|---|---|---|---|---|
0.03 | $610,000 | 3 | 3.5 | 2,023 | Recently Sold | |
0.03 | $544,900 | 3 | 3.5 | 2,028 | Off Market | |
0.04 | $385,000 | 2 | 2.5 | 1,445 | Recently Sold | |
0.05 | $505,000 | 3 | 3.5 | 2,203 | Recently Sold | |
0.07 | $442,300 | 2 | 2.5 | 1,445 | Off Market | |
0.07 | $490,000 | 3 | 3.5 | 2,023 | Recently Sold | |
0.07 | $600,400 | 3 | 3.5 | 2,203 | Off Market | |
0.10 | $439,000 | 2 | 2.5 | 1,445 | Off Market | |
0.08 | $418,000 | 2 | 2.5 | 1,445 | Recently Sold | |
0.10 | $560,000 | 4 | 2.5 | 2,023 | Recently Sold | |
0.11 | $372,800 | 2 | 2.5 | 1,445 | Off Market | |
0.12 | $367,400 | 2 | 2.5 | 1,445 | Off Market |
Price and Tax history
| Date | Event | Price |
|---|---|---|
Jul 22, 2026 Source: PrimeMLS #5101206 | Listed For Sale | $599,000 |
May 2, 2026 Source: PrimeMLS #5042239 | ListingRemoved | $625,000 |
Apr 6, 2026 Source: PrimeMLS #5042239 | PriceChange | $625,000 Price decreased by 2% |
May 21, 2025 Source: PrimeMLS #5042239 | Listed For Sale | $635,000 |
LGBTQ Local Legal Protections
LGBTQ Local Legal Protections



Suzanne Garvey, Mary W. Davis Realtor & Assoc., Inc., Off: 802-228-8811

Copyright 2026 PrimeMLS, Inc. All rights reserved.
This information is deemed reliable, but not guaranteed. The data relating to real estate displayed on this display comes in part from the IDX Program of PrimeMLS. The information being provided is for consumers’ personal, non-commercial use and may not be used for any purpose other than to identify prospective properties consumers may be interested in purchasing. Data last updated 2026-09-22 12:18:19 PDT.
This display of listings may or may not be the entire Compilation from the PrimeMLS database, and PrimeMLS does not guarantee the accuracy of such information.
This display of listings may or may not be the entire Compilation from the PrimeMLS database, and PrimeMLS does not guarantee the accuracy of such information.
Similar Homes You May Like
 OPEN SUN, 11-1PM3.86 ACRESPrimeMLS, Active
 1.09 ACRESPrimeMLS, Active
 10.26 ACRESPrimeMLS, Active
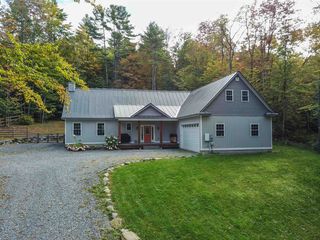 OPEN SAT, 8:30-11:30AM3.29 ACRESPrimeMLS, Active
 See more homes for sale inProctorsville


New Listings near 44 Freeman Road #B2
 NEW - 1 DAY AGO0.93 ACRESPrimeMLS, Active
- See more homes for sale inProctorsville


Frequently asked questions about 44 Freeman Road #B2
- What is the estimated monthly payment for 44 Freeman Road #B2?Based on a $599,000 list price with 20% down at today's rates, the estimated monthly payment for 44 Freeman Road #B2 in Proctorsville, VT is approximately $4,316 (about $3,253 principal & interest, $988 property taxes, and $75 homeowner's insurance). This is an estimate. Actual payment depends on your loan terms.
- What are the closest schools to 44 Freeman Road #B2?The closest schools to 44 Freeman Road #B2 in Proctorsville, VT are Cavendish Town Elementary School (Pre-K), Green Mountain Uhsd #35 (Middle/High, rated 7/10).
- Does 44 Freeman Road #B2 have air conditioning?Yes, 44 Freeman Road #B2 in Proctorsville, VT has air conditioning.
- Does 44 Freeman Road #B2 have laundry facilities?Yes, 44 Freeman Road #B2 in Proctorsville, VT has in-unit laundry.
- Does 44 Freeman Road #B2 have parking?Yes, 44 Freeman Road #B2 in Proctorsville, VT has on-site parking.
- Does 44 Freeman Road #B2 have a fitness center?Yes, 44 Freeman Road #B2 in Proctorsville, VT has a fitness center.
44 Freeman Road #B2, Proctorsville, VT 05153 is a 3 bedroom, 4 bathroom, 2,203 sqft condo built in 2005. 44 Freeman Road #B2 is located in Proctorsville, Proctorsville. This property is currently available for sale and was listed by PrimeMLS on Jul 22, 2026. The MLS # for this home is MLS# 5101206.