


$729,000
Original price: $759,900
 6 Beds
 3 Baths
 3,250 sqft
44 E 55th Street, Savannah, GA 31405
Est. Mortgage $4,310/mo*
Get Pre-QualifiedHome Highlights

Property Type
Multi-Family

Year Built
1921

Price/Sqft
$224
Local Information
- Map ViewExplore the area around 44 E 55th Street.

- Schools1 Preschool School1 Elementary School1 Middle School1 High School

- Shop & Eat

-- mins to
About this House
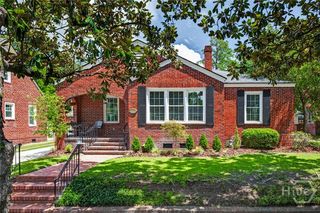
Discover a rare opportunity to own a beautifully maintained duplex in the heart of Ardsley Park. This exceptional property features two spacious 3 bedroom residences, each showcasing hardwood floors throughout, and inviting front porches. Both units are currently tenant-occupied and leased for $2,400 per month, both are due for renewal and significant rent increase. The property also offers off-street parking in the rear.
Lovingly maintained and thoughtfully updated in recent years. Updates include a new roof, new HVAC system for Unit 46, screened porch addition for Unit 44, new rear stairs, renovated concrete front steps, fresh interior paint throughout both units, and bathroom remodel in Unit 44.
Recent improvements within the last year include a new washer and dryer in Unit 44, new refrigerator and dishwasher in Unit 46, and replacement of all floor vents along with re-grouted kitchen tile in Unit 46. The property also features upgraded high-end appliances, a renovated kitchen and laundry room, newer central air systems, and strong rental appeal in one of Savannah's most sought-after historic neighborhoods. Furniture upstairs negotiable.
Lovingly maintained and thoughtfully updated in recent years. Updates include a new roof, new HVAC system for Unit 46, screened porch addition for Unit 44, new rear stairs, renovated concrete front steps, fresh interior paint throughout both units, and bathroom remodel in Unit 44.
Recent improvements within the last year include a new washer and dryer in Unit 44, new refrigerator and dishwasher in Unit 46, and replacement of all floor vents along with re-grouted kitchen tile in Unit 46. The property also features upgraded high-end appliances, a renovated kitchen and laundry room, newer central air systems, and strong rental appeal in one of Savannah's most sought-after historic neighborhoods. Furniture upstairs negotiable.
Last check for updates: about 4 hours ago
Listing courtesy of Robert Evangelista, (617) 571-2906
Engel & Volkers
Originating MLS: Savannah Multi-List Corporation
Source: Hive MLS, MLS#SA358850
Also Listed on Engel & Volkers, Hive MLS.
Home Details for 44 E 55th Street

|
|---|
Interior Details Basement: Crawl Space |
Beds & Baths Number of Bedrooms: 6Number of Bathrooms: 3Number of Bathrooms (full): 3 |
Dimensions and Layout Living Area: 3250 Square Feet |
Appliances & Utilities Utilities: Cable AvailableAppliances: Some Electric Appliances, Dishwasher, Disposal, Gas Water Heater, Microwave, Oven, Dryer, WasherDishwasherDisposalDryerLaundry: Laundry RoomMicrowaveWasher |
Heating & Cooling Heating: Central,Natural GasHas CoolingAir Conditioning: Central Air,ElectricHas HeatingHeating Fuel: Central |
Fireplace & Spa Fireplace: GasHas a Fireplace |
Gas & Electric No Electric on Property |
Windows, Doors, Floors & Walls Flooring: Hardwood |
Levels, Entrance, & Accessibility Number of Stories: 2Floors: Hardwood |

|
|---|
Exterior Home Features Patio / Porch: Balcony, Front PorchFencing: Yard FencedExterior: BalconyFoundation: Raised |
Parking & Garage Parking: Detached,Off Street |
Frontage Responsible for Road Maintenance: Public Maintained RoadRoad Surface Type: AsphaltNot on Waterfront |
Water & Sewer Sewer: Public Sewer |
Farm & Range Not Allowed to Raise Horses |

|
|---|
Cumulative Days on Market: 55Days on Market: 63 |

|
|---|
Year Built Year Built: 1921 |
Property Type / Style Property Type: Residential IncomeProperty Subtype: DuplexArchitecture: Colonial |
Building Construction Materials: OtherNot Attached Property |
Property Information Included in Sale: Dryer, WasherParcel Number: 2009412018 |

|
|---|
Price List Price: $729,000Price Per Sqft: $224 |

|
|---|
MLS Status: Active |

|
|---|
Direction & Address City: Savannah |

|
|---|
Listing Agent Listing ID: SA358850 |

|
|---|
Community Features: Shopping, Sidewalks, Walk to School |

|
|---|
HOA Fee Frequency (second): AnnuallyAssociation for this Listing: Savannah Multi-List CorporationNo HOA |

|
|---|
Lot Area: 6490 sqft |

|
|---|
Special Conditions: Standard |

|
|---|
Listing Agreement Type: Exclusive Right To SellListing Terms: Cash, Conventional, FHA, VA Loan |

|
|---|
Mls Number: SA358850Above Grade Unfinished Area Units: Square FeetActivation Date: Mon Jun 22 2026Below Grade Unfinished Area Units: Square FeetShowing Considerations: OccupiedUniversal Property Id: US-13051-N-2009412018-R-N |

|
|---|
ShoppingSidewalksWalk to School |
Around this home
Neighborhood Overview

Neighborhood stats provided by third party data sources.
What Locals Say about Ardmore/Gould Estates/Olin Heights
At least 48 Trulia users voted on each feature.

88 % Say it's dog friendly

85 % Say parking is easy

85 % Say car is needed

83 % Say yards are well-kept

82 % Say there are sidewalks

76 % Say there's holiday spirit

76 % Say streets are well-lit

75 % Say kids play outside

69 % Say it's walkable to grocery stores

67 % Say it's walkable to restaurants

66 % Say neighbors are friendly

66 % Say people would walk alone at night

58 % Say it's quiet

47 % Say they plan to stay for at least 5 years

42 % Say there are community events

23 % Say there's wildlife
Sourced by Trulia users. Learn more about our methodology.
Market trends in Savannah
Last updated July 2026
Avg. sale price
$341K
$7.42KMoM
Sale-to-List Price
98.2%
0.1%MoM
Price per sq ft
$209
$1MoM
Available listings
1384
18MoM
Home Value
Learn more about this home's value by checking out the value of nearby homes and how much similar homes have sold for.
Comparable sales
These are recently sold homes that have a similar location or other similar features to this home, like bedrooms, bathrooms, and square footage. Get a sense of the expected prices in the area by viewing these homes.Address | Distance | Property Type | Sold Price | Sold Date | Bed | Bath | Sqft |
|---|---|---|---|---|---|---|---|
0.12 | Multi-Family Home | $800,000 | 02/10/26 | 6 | 2 | 3,400 | |
0.15 | Multi-Family Home | $900,000 | 04/30/26 | 4 | 4 | 3,552 | |
0.16 | Multi-Family Home | $800,000 | 10/31/25 | 4 | 4 | 4,768 | |
0.43 | Multi-Family Home | $675,000 | 07/07/26 | 6 | 3.5 | 3,856 | |
0.26 | Multi-Family Home | $960,000 | 07/23/26 | 8 | 4 | 3,980 | |
0.75 | Multi-Family Home | $550,000 | 07/20/26 | 8 | 6 | 3,458 | |
0.20 | Multi-Family Home | $925,000 | 12/23/25 | 12 | 8 | 5,546 | |
0.81 | Multi-Family Home | $290,000 | 03/16/26 | 4 | 2.5 | 2,080 | |
0.84 | Multi-Family Home | $745,000 | 05/27/26 | 6 | 2 | 2,496 | |
0.90 | Multi-Family Home | $600,000 | 07/23/26 | 6 | 4 | 1,910 |
Nearby home prices
Get a sense of expected prices in the area by checking the value of nearby homes.Address | Distance | Price | Bed | Bath | Sqft | Status |
|---|---|---|---|---|---|---|
0.04 | $628,650 | 3 | 2.5 | 1,844 | Recently Sold | |
0.02 | $448,700 | 3 | 1.5 | 1,554 | Off Market | |
0.07 | $1,143,000 | 4 | 3.5 | 3,560 | Off Market | |
0.04 | $612,600 | 3 | 2 | 2,103 | Off Market | |
0.09 | $970,500 | 4 | 4.5 | 3,131 | Off Market | |
0.07 | $846,400 | 4 | 3 | 3,100 | Off Market | |
0.09 | $635,000 | 3 | 2 | 1,588 | Recently Sold | |
0.07 | $1,900,900 | 5 | 4 | 5,160 | Off Market | |
0.11 | $567,300 | 3 | 2 | 1,535 | Off Market | |
0.11 | $776,800 | 3 | 2.5 | 2,244 | Off Market | |
0.12 | $800,000 | 6 | 2 | 3,400 | Recently Sold |
Price and Tax history
| Date | Event | Price |
|---|---|---|
Aug 25, 2026 Source: Hive MLS #SA358850 | PriceChange | $729,000 Price decreased by 4% |
Jul 17, 2026 Source: Hive MLS #SA358850 | PriceChange | $759,900 Price decreased by 4% |
Jul 1, 2026 Source: Hive MLS #SA358850 | Listed For Sale | $789,900 |
Aug 10, 2025 Source: Zillow Rentals | ListingRemoved | $2,400 |
Jul 21, 2025 Source: Zillow Rentals | Listed For Rent | $2,400 |
Jul 3, 2025 Source: Hive MLS #328429 | ListingRemoved | $759,900 |
May 9, 2025 Source: Hive MLS #328429 | PriceChange | $759,900 Price decreased by 2% |
Mar 14, 2025 Source: Hive MLS #327477 | Listed For Sale | $775,000 |
Feb 15, 2022 Source: Hive MLS #SA260055 | Sold | $600,000 |
Jan 18, 2022 Source: Hive MLS #260055 | Contingent | $650,000 |
Dec 16, 2021 Source: Hive MLS #260055 | PendingToActive | $650,000 |
Nov 8, 2021 Source: Hive MLS #260055 | Contingent | $650,000 |
Nov 5, 2021 Source: Hive MLS #260055 | PendingToActive | $650,000 |
Nov 5, 2021 Source: Hive MLS #260055 | Contingent | $650,000 |
Nov 3, 2021 Source: Hive MLS #260055 | Listed For Sale | $650,000 |
Mar 24, 2021 Source: N/A | ListingRemoved | |
Jul 5, 2016 Source: N/A | ListingRemoved | $1,345 |
Jun 14, 2015 Source: N/A | ListingRemoved | $1,200 |
Jun 11, 2015 Source: N/A | Listed For Rent | $1,200 |
Jun 12, 2014 Source: Hive MLS #SA111597 | Sold | $225,000 |
Apr 8, 2014 Source: Agent Provided | Listed For Sale | $244,900 |
Jun 7, 2013 Source: Agent Provided | ListingRemoved | $219,000 |
Apr 13, 2013 Source: Agent Provided | PriceChange | $219,000 Price decreased by 5% |
Sep 7, 2012 Source: Agent Provided | Listed For Sale | $229,500 |
Dec 30, 2011 Source: Agent Provided | ListingRemoved | $900 |
Dec 10, 2011 Source: Agent Provided | Listed For Rent | $900 |
LGBTQ Local Legal Protections
LGBTQ Local Legal Protections



Robert Evangelista, Engel & Volkers
Agent Phone: (617) 571-2906
The data relating to real estate on this web site comes in part from the Internet Data Exchange program of Hive MLS, and is updated as of 2026-09-01 13:35:20 PDT. All information is deemed reliable but not guaranteed and should be independently verified. All properties are subject to prior sale, change, or withdrawal. Neither listing broker(s) nor Zillow, Inc. shall be responsible for any typographical errors, misinformation, or misprints, and shall be held totally harmless from any damages arising from reliance upon these data.
IDX information is provided exclusively for personal, non-commercial use, and may not be used for any purpose other than to identify prospective properties consumers may be interested in purchasing.
© 2025-10-17 12:20:34 PDT Hive MLS
Similar Homes You May Like
 0.26 ACRESKeller Williams Coastal Area P
 OPEN SAT, 12-2PMKeller Williams Coastal Area P
 OPEN THU, 4-6PMKeller Williams Coastal Area P
 0.34 ACRESEngel & Volkers
 Coldwell Banker Access Realty, Active
 FOR SALE BY OWNER
 See more homes for sale inSavannah




New Listings near 44 E 55th Street
- OPEN THU, 4-6PMKeller Williams Coastal Area P
 OPEN SAT, 11-1PMMcIntosh Realty Team LLC
- OPEN SAT, 12-2PMKeller Williams Coastal Area P
- See more homes for sale inSavannah


Frequently asked questions about 44 E 55th Street
- What is the estimated monthly payment for 44 E 55th Street?Based on a $729,000 list price with 20% down at today's rates, the estimated monthly payment for 44 E 55th Street in Savannah, GA is approximately $4,414 (about $3,829 principal & interest, $510 property taxes, and $75 homeowner's insurance). This is an estimate. Actual payment depends on your loan terms.
- How does the list price for 44 E 55th Street compare to homes in Savannah?44 E 55th Street in Savannah, GA is listed at $729,000, about 114% above the $341K median sale price in Savannah.
- What do residents say about the Ardmore/Gould Estates/Olin Heights neighborhood?Residents describe the Ardmore/Gould Estates/Olin Heights neighborhood in Savannah, GA as dog-friendly, easy to park in, and well-kept. Most residents say you need a car. See homes for sale in Ardmore/Gould Estates/Olin Heights, Savannah.
- What are the closest schools to 44 E 55th Street?The closest schools to 44 E 55th Street in Savannah, GA are Beach High School (rated 2/10), Jacob G. Smith Elementary School (Pre-K, rated 7/10), Myers Middle School (rated 2/10).
- Does 44 E 55th Street have air conditioning?Yes, 44 E 55th Street in Savannah, GA has air conditioning.
- Does 44 E 55th Street have laundry facilities?Yes, 44 E 55th Street in Savannah, GA has in-unit laundry.
44 E 55th Street, Savannah, GA 31405 is a 6 bedroom, 3 bathroom, 3,250 sqft multi-family built in 1921. 44 E 55th Street is located in Ardmore/Gould Estates/Olin Heights, Savannah. This property is currently available for sale and was listed by Hive MLS on Jul 1, 2026. The MLS # for this home is MLS# SA358850.