


$760,000
 3 Beds
 2.5 Baths
 2,453 sqft
30 E 60th Street, Savannah, GA 31405
Est. Mortgage $4,575/mo*
Get Pre-QualifiedWe estimate this home will sell faster than 96% nearby.
Home Highlights

Single-Family Home

Built in 1946

$310/sqft

Garage
Local Information
- Map ViewExplore the area around 30 E 60th Street.

- Schools1 Preschool School1 Elementary School1 Middle School1 High School

- Shop & Eat

-- mins to
About this House
Photos coming soon —
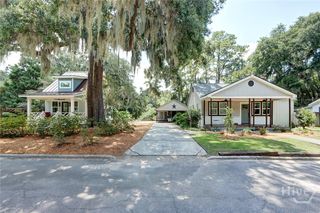
Tucked beside Ardsley Park in the heart of Midtown Savannah, this all-brick one-story home sits just minutes from the Historic District and pairs classic craftsmanship with an easy, modern layout. Vaulted ceilings and custom wood beams anchor the family room, while original hardwood floors, refinished throughout, carry that same warmth into every space.
The kitchen was made for cooking and gathering, with double ovens, a gas range, and granite counters. Updated windows (2014) and a newer HVAC system keep the home efficient and comfortable year-round, so the charm never comes at the expense of function.
Outside, a custom patio unfolds across travertine and flagstone paths, framed by fruit trees, flowering shrubs, and soft landscape lighting that turns evenings into something worth staying home for. A detached garage and carport open onto a private side entrance, keeping day-to-day life simple.
This is a home for buyers drawn to Savannah's Midtown and Ardsley Park corridor — walkable charm, historic character, and quality renovations without the upkeep of an older, untouched property.
Tucked beside Ardsley Park in the heart of Midtown Savannah, this all-brick one-story home sits just minutes from the Historic District and pairs classic craftsmanship with an easy, modern layout. Vaulted ceilings and custom wood beams anchor the family room, while original hardwood floors, refinished throughout, carry that same warmth into every space.
The kitchen was made for cooking and gathering, with double ovens, a gas range, and granite counters. Updated windows (2014) and a newer HVAC system keep the home efficient and comfortable year-round, so the charm never comes at the expense of function.
Outside, a custom patio unfolds across travertine and flagstone paths, framed by fruit trees, flowering shrubs, and soft landscape lighting that turns evenings into something worth staying home for. A detached garage and carport open onto a private side entrance, keeping day-to-day life simple.
This is a home for buyers drawn to Savannah's Midtown and Ardsley Park corridor — walkable charm, historic character, and quality renovations without the upkeep of an older, untouched property.
Last check for updates: about 15 hours ago
Listing courtesy of Nicole A. Moore, (813) 326-2107
Real Broker, LLC
Originating MLS: Savannah Multi-List Corporation
Source: Hive MLS, MLS#SA362116
Also Listed on Hive MLS.
We estimate this home will sell faster than 96% nearby.
Home Details for 30 E 60th Street

|
|---|
Interior Details Basement: None |
Beds & Baths Number of Bedrooms: 3Number of Bathrooms: 3Number of Bathrooms (full): 2Number of Bathrooms (half): 1 |
Dimensions and Layout Living Area: 2453 Square Feet |
Appliances & Utilities Utilities: Cable Available, Underground UtilitiesAppliances: Cooktop, Double Oven, Dishwasher, Disposal, Gas Water Heater, Microwave, RefrigeratorDishwasherDisposalLaundry: In Kitchen,Washer Hookup,Dryer HookupMicrowaveRefrigerator |
Heating & Cooling Heating: Central,ElectricHas CoolingAir Conditioning: Central Air,ElectricHas HeatingHeating Fuel: Central |
Fireplace & Spa Fireplace: Great Room, Living RoomHas a Fireplace |
Gas & Electric No Electric on Property |
Windows, Doors, Floors & Walls Window: Double Pane Windows |
Levels, Entrance, & Accessibility Stories: 1Number of Stories: 1 |
View View: Panoramic |
Security Security: Security Lights |

|
|---|
Exterior Home Features Patio / Porch: Covered, PatioFencing: Decorative, MetalExterior: Courtyard, Landscape LightsFoundation: Block, Brick/Mortar, Raised |
Parking & Garage Number of Garage Spaces: 1Number of Carport Spaces: 1Number of Covered Spaces: 2Has a CarportHas a GarageParking Spaces: 2Parking: Detached,Garage,Garage Door Opener,Rear/Side/Off Street |
Frontage Not on Waterfront |
Water & Sewer Sewer: Public Sewer |
Farm & Range Not Allowed to Raise Horses |

|
|---|
Cumulative Days on Market: 1Days on Market: 13 |

|
|---|
Year Built Year Built: 1946 |
Property Type / Style Property Type: ResidentialProperty Subtype: Single Family ResidenceArchitecture: Ranch |
Building Construction Materials: BrickNot Attached Property |
Property Information Parcel Number: 2009328005 |

|
|---|
Price List Price: $760,000Price Per Sqft: $310 |
Status Change & Dates Possession Timing: Close Of Escrow |

|
|---|
MLS Status: Active |


|
|---|
Direction & Address City: SavannahCommunity: Wd Abercorn Park Sub |

|
|---|
Listing Agent Listing ID: SA362116 |

|
|---|
HOA Fee Frequency (second): AnnuallyAssociation for this Listing: Savannah Multi-List CorporationNo HOA |

|
|---|
Lot Area: 8407 sqft |

|
|---|
Special Conditions: Standard |

|
|---|
Listing Agreement Type: Exclusive Right To SellListing Terms: Cash, Conventional, 1031 Exchange, FHA, VA Loan |

|
|---|
Energy Efficiency Features: Windows |

|
|---|
Mls Number: SA362116Attic: Pull Down StairsAbove Grade Unfinished Area Units: Square FeetActivation Date: Wed Aug 19 2026Below Grade Unfinished Area Units: Square FeetShowing Considerations: OccupiedUniversal Property Id: US-13051-N-2009328005-R-N |
Around this home
Neighborhood Overview

Neighborhood stats provided by third party data sources.
What Locals Say about Ardmore/Gould Estates/Olin Heights
At least 48 Trulia users voted on each feature.

88 % Say it's dog friendly

85 % Say parking is easy

85 % Say car is needed

83 % Say yards are well-kept

82 % Say there are sidewalks

76 % Say there's holiday spirit

76 % Say streets are well-lit

75 % Say kids play outside

69 % Say it's walkable to grocery stores

67 % Say it's walkable to restaurants

66 % Say neighbors are friendly

66 % Say people would walk alone at night

58 % Say it's quiet

47 % Say they plan to stay for at least 5 years

42 % Say there are community events

23 % Say there's wildlife
Sourced by Trulia users. Learn more about our methodology.
Market trends in Savannah
Last updated July 2026
Avg. sale price
$341K
$7.42KMoM
Sale-to-List Price
98.2%
0.1%MoM
Price per sq ft
$209
$1MoM
Available listings
1384
18MoM
Home Value
Trulia Estimate
$733KSince last month
Decreased$44K (-5.5%)Since last year
Decreased$68K (-8.2%)Since last sale
Increased$69K (+9.9%)Learn more about this home's value by checking out its Trulia Estimate, the value of nearby homes, and how much similar homes have sold for.
Trulia Estimate
The of this home's value increased by +130% in the last 10 years
| Month | Estimated value |
|---|---|
2026 | |
| August 2026 | $759K |
| August 2026 | $733K |
| July 2026 | $803K |
| June 2026 | $805K |
| May 2026 | $818K |
| April 2026 | $821K |
| March 2026 | $822K |
| February 2026 | $794K |
| January 2026 | $787K |
2025 | |
2024 | |
2023 | |
2022 | |
2021 | |
2020 | |
2019 | |
2018 | |
2017 | |
2016 | |
Comparable sales
These are recently sold homes that have a similar location or other similar features to this home, like bedrooms, bathrooms, and square footage. Get a sense of the expected prices in the area by viewing these homes.Address | Distance | Property Type | Sold Price | Sold Date | Bed | Bath | Sqft |
|---|---|---|---|---|---|---|---|
0.10 | Single-Family Home | $475,000 | 04/03/26 | 3 | 2 | 1,524 | |
0.17 | Single-Family Home | $600,000 | 06/04/26 | 3 | 2.5 | 2,021 | |
0.22 | Single-Family Home | $599,900 | 02/06/26 | 3 | 2.5 | 2,213 | |
0.07 | Single-Family Home | $434,000 | 05/04/26 | 3 | 2 | 2,153 | |
0.26 | Single-Family Home | $579,900 | 09/04/26 | 3 | 2 | 2,106 | |
0.31 | Single-Family Home | $695,000 | 07/08/26 | 3 | 2 | 2,399 | |
0.29 | Single-Family Home | $540,000 | 04/21/26 | 3 | 2 | 2,610 | |
0.22 | Single-Family Home | $835,000 | 10/29/25 | 4 | 3 | 2,500 | |
0.33 | Single-Family Home | $628,650 | 05/15/26 | 3 | 2.5 | 1,844 | |
0.25 | Single-Family Home | $565,000 | 04/27/26 | 4 | 3 | 2,263 |
Nearby home prices
Get a sense of expected prices in the area by checking the value of nearby homes.Address | Distance | Price | Bed | Bath | Sqft | Status |
|---|---|---|---|---|---|---|
0.03 | $325,000 | 3 | 2 | 1,188 | Recently Sold | |
0.07 | $488,500 | 4 | 2 | 1,870 | Off Market | |
0.09 | $605,100 | 3 | 2 | 1,581 | Off Market | |
0.09 | $1,150,000 | 3 | 4 | 3,110 | For Sale | |
0.05 | $539,200 | 3 | 2 | 1,589 | Off Market | |
0.07 | $434,000 | 3 | 2 | 2,153 | Recently Sold | |
0.08 | $429,900 | 5 | 3 | 3,070 | For Sale | |
0.10 | $475,000 | 3 | 2 | 1,524 | Recently Sold | |
0.14 | $512,000 | 4 | 2 | 1,718 | Off Market | |
0.11 | $445,000 | 3 | 2 | 1,850 | For Sale | |
0.12 | $620,000 | 3 | 2.5 | 2,303 | Off Market |
Price and Tax history
| Date | Event | Price |
|---|---|---|
Aug 24, 2026 Source: Hive MLS #SA362116 | Listed For Sale | $760,000 |
Feb 18, 2022 Source: Hive MLS #SA260585 | Sold | $690,000 |
Jan 18, 2022 Source: Hive MLS #260585 | Contingent | $699,000 |
Nov 19, 2021 Source: Hive MLS #260585 | Listed For Sale | $699,000 |
| Year | Property tax | Tax assessment |
|---|---|---|
| 2025 | $8,160 | $708,600 |
Home facts updated by county records
LGBTQ Local Legal Protections
LGBTQ Local Legal Protections



Nicole A. Moore, Real Broker, LLC
Agent Phone: (813) 326-2107
The data relating to real estate on this web site comes in part from the Internet Data Exchange program of Hive MLS, and is updated as of 2026-09-05 15:20:13 PDT. All information is deemed reliable but not guaranteed and should be independently verified. All properties are subject to prior sale, change, or withdrawal. Neither listing broker(s) nor Zillow, Inc. shall be responsible for any typographical errors, misinformation, or misprints, and shall be held totally harmless from any damages arising from reliance upon these data.
IDX information is provided exclusively for personal, non-commercial use, and may not be used for any purpose other than to identify prospective properties consumers may be interested in purchasing.
© 2025-10-17 12:20:34 PDT Hive MLS
Similar Homes You May Like
 0.46 ACRESNext Move Real Estate LLC
 0.34 ACRESEngel & Volkers
 0.53 ACRESKeller Williams Coastal Area P
 OPEN SUN, 12-2PMKeller Williams Coastal Area P
 0.46 ACRESThe Landings Real Estate Co
 0.55 ACRESKeller Williams Coastal Area P
 0.54 ACRESThe Virtual Realty Group INC
 0.48 ACRESThe Landings Real Estate Co
 1.25 ACRESBetter Homes and Gardens Real
 OPEN SUN, 11-1PM0.62 ACRESSalt Marsh Realty LLC
 0.39 ACRESRealty One Group Inclusion
 See more homes for sale inSavannah


New Listings near 30 E 60th Street
 NEWOPEN SUN, 12-2PMDaniel Ravenel SIR
 NEWOPEN SUN, 1-3PMRealty One Group Inclusion
 NEW - 2 DAYS AGO0.34 ACRESRe/Max Savannah
 NEWCOMING SOON 9/7Seaport Real Estate Group
 NEW - 1 DAY AGOKeller Williams Coastal Area P
 OPEN SAT, 11-1PMSeaport Real Estate Group
 NEWCOMING SOON 10/4NEW CONSTRUCTION0.5 ACRESLaurie deVegter Real Estate
- See more homes for sale inSavannah


Frequently asked questions about 30 E 60th Street
- What is the estimated monthly payment for 30 E 60th Street?Based on a $760,000 list price with 20% down at today's rates, the estimated monthly payment for 30 E 60th Street in Savannah, GA is approximately $4,662 (about $4,055 principal & interest, $532 property taxes, and $75 homeowner's insurance). This is an estimate. Actual payment depends on your loan terms.
- How does the list price for 30 E 60th Street compare to homes in Savannah?30 E 60th Street in Savannah, GA is listed at $760,000, about 123% above the $341K median sale price in Savannah.
- What do residents say about the Ardmore/Gould Estates/Olin Heights neighborhood?Residents describe the Ardmore/Gould Estates/Olin Heights neighborhood in Savannah, GA as dog-friendly, easy to park in, and well-kept. Most residents say you need a car. See homes for sale in Ardmore/Gould Estates/Olin Heights, Savannah.
- What are the closest schools to 30 E 60th Street?The closest schools to 30 E 60th Street in Savannah, GA are Beach High School (rated 2/10), Jacob G. Smith Elementary School (Pre-K, rated 7/10), Myers Middle School (rated 2/10).
- Does 30 E 60th Street have air conditioning?Yes, 30 E 60th Street in Savannah, GA has air conditioning.
- Does 30 E 60th Street have laundry facilities?Yes, 30 E 60th Street in Savannah, GA has laundry facilities.
30 E 60th Street, Savannah, GA 31405 is a 3 bedroom, 3 bathroom, 2,453 sqft single-family home built in 1946. 30 E 60th Street is located in Ardmore/Gould Estates/Olin Heights, Savannah. This property is currently available for sale and was listed by Hive MLS on Aug 19, 2026. The MLS # for this home is MLS# SA362116.