

44 Beaverbrook Rd
Burlington, MA 01803
 4 Beds
 3 Baths
 2,484 sqft (on 0.46 acres)
4 Beds
3 Baths
2,484 sqft
(on 0.46 acres)
Local Information
- Map ViewExplore the area around 44 Beaverbrook Rd.

- Schools1 Preschool School1 Elementary School1 Middle School1 High School

- Shop & Eat

-- mins to
Home Highlights

Property Type
Single-Family Home

Year Built
1958

Lot Size
0.46 acres
Living Area
2,484 sqft

Price/Sqft
$428

Parking
4 Open Spaces
About this House
What a beauty! Many updated features and lovingly cared for 4 bedroom, 3 full bath Colonial. Enter family room/den or office, a new spacious white kitchen with island seating for 4. Stainless steel appliances and fireplaced dining room with open floor plan great for all your family gatherings. A sunny enclosed porch gives a finishing touch to this attractive living space. Updated full bath on the first floor. Continue into the huge living room with plush carpeting. A stairway accessible from either dining room or living room with upgraded carpet to the second level. 4 bedrooms and full bath give space for a growing family. Everything is recently painted and immaculate! There is a full basement that you could expand upon if you wish. The beautiful backyard updates include new stone patio & walkway as well as new roof & 200 Amp C.B. A short distance to public transportation, park or shopping and restaurants. Located in the popular Fox Hill Elementary School District.
44 Beaverbrook Rd, Burlington, MA 01803 is a 4 bedroom, 3 bathroom, 2,484 sqft single-family home built in 1958. It last sold for $905,000 on Jun 30, 2023 (9% above the $829,900 asking price). It is currently off market. The Trulia Estimate is $1,063,800, with a rent estimate of $4,981/month.
Home Details for 44 Beaverbrook Rd

|
|---|
Interior Details Basement: Full,Walk-Out Access,BulkheadNumber of Rooms: 10Types of Rooms: Master Bedroom, Bedroom 2, Bedroom 3, Bedroom 4, Master Bathroom, Bathroom 1, Bathroom 2, Bathroom 3, Dining Room, Family Room, Kitchen, Living Room |
Beds & Baths Number of Bedrooms: 4Number of Bathrooms: 3Number of Bathrooms (full): 3 |
Dimensions and Layout Living Area: 2484 Square Feet |
Appliances & Utilities Utilities: for Electric Range, for Electric DryerAppliances: Water Heater, Range, Dishwasher, Disposal, MicrowaveDishwasherDisposalLaundry: In Basement,Electric Dryer HookupMicrowave |
Heating & Cooling Heating: Baseboard,OilHas CoolingAir Conditioning: Window Unit(s)Has HeatingHeating Fuel: Baseboard |
Fireplace & Spa Number of Fireplaces: 1Fireplace: Dining RoomHas a FireplaceNo Spa |
Gas & Electric Electric: Circuit Breakers, 200+ Amp Service |
Windows, Doors, Floors & Walls Window: Skylight(s), Insulated Windows, ScreensDoor: Insulated DoorsFlooring: Carpet, Hardwood, Flooring - Wall to Wall Carpet |
Levels, Entrance, & Accessibility Floors: Carpet, Hardwood, Flooring Wall To Wall Carpet |

|
|---|
Exterior Home Features Roof: ShinglePatio / Porch: Porch - Enclosed, Screened, PatioExterior: Porch - Enclosed, Porch - Screened, Patio, Rain Gutters, Professional Landscaping, ScreensFoundation: Concrete Perimeter |
Parking & Garage Open Parking Spaces: 4No GarageHas Open ParkingParking Spaces: 4Parking: Paved Drive,Off Street,Driveway,Paved |
Frontage Road Frontage: PublicResponsible for Road Maintenance: Public Maintained RoadRoad Surface Type: PavedNot on Waterfront |
Water & Sewer Sewer: Public Sewer |

|
|---|
Year Built Year Built: 1958 |
Property Type / Style Property Type: ResidentialProperty Subtype: Single Family ResidenceArchitecture: Colonial |
Building Construction Materials: FrameNot Attached PropertyDoes Not Include Home Warranty |
Property Information Parcel Number: M:000008 P:000182, 389884 |

|
|---|
Price List Price: $829,900 |
Status Change & Dates Off Market Date: Tue Mar 28 2023 |

|
|---|
MLS Status: Sold |

|
|---|

|
|---|
Direction & Address City: BurlingtonCommunity: Fox Hill |
School Information Elementary School: Fox Hill ElemJr High / Middle School: Marshall SimondHigh School: Burlington High |

|
|---|
Building Area Building Area: 2484 Square Feet |

|
|---|
Community Features: Public Transportation, Shopping, Park, Walk/Jog Trails, Medical Facility, Laundromat, Bike Path, Highway Access, House of Worship, Public School, T-Station, SidewalksNot Senior Community |

|
|---|
No HOA |

|
|---|
Lot Area: 0.46 acres |

|
|---|
Contingencies: Pending P&S |

|
|---|
Energy Efficiency Features: Thermostat |

|
|---|
BasementMls Number: 73087856 |

|
|---|
Public TransportationShoppingParkWalk/Jog TrailsMedical FacilityLaundromatBike PathHighway AccessHouse of WorshipPublic SchoolT-StationSidewalks |
Last check for updates: about 12 hours ago
Listed by Michael Austin, (781) 910-1998
Austin Realty Group, (781) 272-5001
Bought with: Ping Luo, (978) 799-9679, Yuan's Team Realty, (781) 541-0415
Source: MLS PIN, MLS#73087856
Price History for 44 Beaverbrook Rd
| Date | Price | Event | Source |
|---|---|---|---|
| 06/30/2023 | $905,000 | Sold | MLS PIN #73087856 |
| 03/23/2023 | $829,900 | Contingent | MLS PIN #73087856 |
| 03/15/2023 | $829,900 | Listed For Sale | MLS PIN #73087856 |
| 03/28/2019 | $610,000 | Sold | N/A |
| 12/12/2018 | $619,900 | ListingRemoved | Agent Provided |
| 10/31/2018 | $619,900 | PriceChange | Agent Provided |
| 09/25/2018 | $629,900 | PriceChange | Agent Provided |
| 09/05/2018 | $649,900 | Listed For Sale | Agent Provided |
Market trends in Burlington
Last updated June 2026
Avg. sale price
$802K
Sale-to-List Price
—
Price per sq ft
$458
Available listings
53
12MoM

- Results are loading
Property Tax and Assessment
| Year | 2025 |
|---|---|
| Tax | $6,596 |
| Assessment | $761,700 |
Home facts updated by county records
Comparable Sales for 44 Beaverbrook Rd
Address | Distance | Property Type | Sold Price | Sold Date | Bed | Bath | Sqft |
|---|---|---|---|---|---|---|---|
0.17 | Single-Family Home | $907,500 | 12/18/25 | 3 | 2.5 | 2,704 | |
0.29 | Single-Family Home | $790,000 | 05/15/26 | 4 | 3 | 2,334 | |
0.21 | Single-Family Home | $795,000 | 12/15/25 | 4 | 2 | 2,109 | |
0.20 | Single-Family Home | $890,000 | 06/22/26 | 3 | 1.5 | 2,448 | |
0.30 | Single-Family Home | $810,000 | 11/04/25 | 4 | 2 | 1,936 | |
0.27 | Single-Family Home | $767,000 | 05/01/26 | 3 | 2.5 | 1,616 | |
0.29 | Single-Family Home | $1,450,000 | 04/23/26 | 4 | 2.5 | 3,621 | |
0.58 | Single-Family Home | $840,000 | 12/12/25 | 4 | 2.5 | 2,118 | |
0.44 | Single-Family Home | $1,385,000 | 07/14/26 | 4 | 2.5 | 3,208 | |
0.46 | Single-Family Home | $874,000 | 06/15/26 | 3 | 2.5 | 2,204 |
Nearby homes
Get a sense of prices in the area by checking nearby homes. OFF MARKETRahel Choi, eXp Realty
 OFF MARKETDavid Metzdorf, Austin Realty Group
 OFF MARKETSusan P. Kadilak, Kadilak Realty Group, LLC
 SOLDDEC 18, 2025Top Home Team, Coldwell Banker Realty
 SOLDMAR 31, 2026Beverlee Vidoli, RE/MAX Realty Experts
 OFF MARKETLaure Hanafin Knight, Curtis Knight Real Estate LLC
 OFF MARKETChristy Etienne, Classified Realty Group
- OFF MARKETTeam Sonia Rollins & Associates, EXIT Premier Real Estate
- OFF MARKETTop Home Team, Coldwell Banker Realty
- SOLDDEC 15, 2025The Joanna Schlansky Residential Team, Elite Realty Experts, LLC
 SOLDJUN 22, 2026Evan Russell, Century 21 North East
Assigned Schools
These are the assigned schools for 44 Beaverbrook Rd.
- Burlington High School
- PK-12
- Public
- 1000 Students
7/10GreatSchools RatingParent Rating AverageI have 2 kids in the school, and have found our experience outstanding. The teachers are engaging and work hard to inspire the students. Both of my kids have decided they want to go to college and have technical careers, which I think is great. The school offers many programs, which my kids have tried several. This includes sports clubs, robotics clubs, business clubs and many more. Ove 100 mentioned at our orientation. The school has been active in preparing kids for SAT exams, and providing opportunities for learning sessions for various colleges.I find the social environment great. The school embraces all different cultures and makes an effort to make everyone feel welcome. My kid comes home and share new things about many different friends that are from different countries and/or have different religions. It's wonderful to see they're all kids with similar interests. Glad we moved to Burlington.Parent Review9mo ago - Fox Hill Elementary School
- K-5
- Public
- 420 Students
7/10GreatSchools RatingParent Rating AverageExcellent environment for kids and great teachers at school. Very friendly and approachable teachers.Parent Review5y ago - Marshall Simonds Middle School
- 6-8
- Public
- 826 Students
8/10GreatSchools RatingParent Rating AverageAny school that’s in the media for the unfair way that they treat kids rights is not a good place to educate. They prioritize other things above education. Take your children out now!Other Review3y ago  Check out schools near 44 Beaverbrook Rd.
What Locals Say about Burlington
At least 131 Trulia users voted on each feature.

83 % Say parking is easy

83 % Say it's dog friendly

83 % Say car is needed

75 % Say it's quiet

71 % Say yards are well-kept

70 % Say there's holiday spirit

66 % Say people would walk alone at night

66 % Say there are sidewalks

64 % Say streets are well-lit

62 % Say kids play outside

62 % Say there's wildlife

55 % Say they plan to stay for at least 5 years

49 % Say it's walkable to grocery stores

43 % Say neighbors are friendly

38 % Say it's walkable to restaurants

33 % Say there are community events
Sourced by Trulia users. Learn more about our methodology.
LGBTQ Local Legal Protections
LGBTQ Local Legal Protections



Apartments for Rent
 PET FRIENDLY$2,345 - $4,741/moFees may applyStudio-3 bd1-2 baStation 316 Apartments | 316 New Boston St,
Woburn, MA 01801 PET FRIENDLY
 PET FRIENDLY$2,470 - $4,576/moFees may applyStudio-3 bd1-2 baThe Point at Woburn | 120 Commerce Way,
Woburn, MA 01801 PET FRIENDLYTotal price$2,547 - $4,019/moStudio-3 bd1-2 baThe Reserve at Burlington | 20 Corporate Dr,
Burlington, MA 01803 PET FRIENDLY
 PET FRIENDLY
 PET FRIENDLY$2,976 - $4,259/moFees may apply1-3 bd1-2 baHeritage at Bedford Springs | 100 Thompson Farm,
Bedford, MA 01730 NEW - 1 DAY AGOPET FRIENDLY$2,792 - $4,742/moFees may applyStudio-3 bd1-2 baEmery Flats | 200 Presidential Way,
Woburn, MA 01801 PET FRIENDLY$2,865 - $4,580/moFees may applyStudio-2 bd1-2 baLife Time Living Burlington | 20 4th Ave,
Burlington, MA 01803 PET FRIENDLYTotal price$3,007 - $3,402/moStudio-2 bd1-2 baThe Village at Taylor Pond | 3000 Taylor Pond Ln,
Bedford, MA 01730
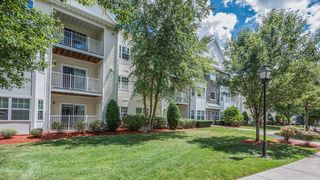 PET FRIENDLYTotal price$2,615 - $3,640/mo1-2 bd1-2 baHeritage at Stone Ridge | 2 Littles Brook Ct,
Burlington, MA 01803 PET FRIENDLY
 PET FRIENDLYTotal price$3,190 - $3,240/mo2 bd2 baMetro at Wilmington Station | 10 Burlington Ave,
Wilmington, MA 01887 PET FRIENDLYFURNISHED
 See more homes for rent inBurlington
Explore by feature - Pet Friendly
 PET FRIENDLYFURNISHED
- PET FRIENDLYTotal price$2,615 - $3,640/mo1-2 bd1-2 baHeritage at Stone Ridge | 2 Littles Brook Ct,
Burlington, MA 01803 - SPECIAL OFFERPET FRIENDLYTotal price$2,547 - $4,019/moStudio-3 bd1-2 baThe Reserve at Burlington | 20 Corporate Dr,
Burlington, MA 01803 - PET FRIENDLY$2,865 - $4,580/moFees may applyStudio-2 bd1-2 baLife Time Living Burlington | 20 4th Ave,
Burlington, MA 01803  PET FRIENDLY
 SPECIAL OFFERPET FRIENDLY
 SPECIAL OFFERPET FRIENDLY
 PET FRIENDLY
 PET FRIENDLY$3,295 - $3,795/moFees may apply2 bd2 baThe Residences at Simonds Park | 160 Cambridge St,
Burlington, MA 01803 PET FRIENDLY
Explore by feature - Garage
- PET FRIENDLYFURNISHED
- PET FRIENDLYTotal price$2,615 - $3,640/mo1-2 bd1-2 baHeritage at Stone Ridge | 2 Littles Brook Ct,
Burlington, MA 01803 - SPECIAL OFFERPET FRIENDLYTotal price$2,547 - $4,019/moStudio-3 bd1-2 baThe Reserve at Burlington | 20 Corporate Dr,
Burlington, MA 01803 - PET FRIENDLY
- PET FRIENDLY
- PET FRIENDLY$3,295 - $3,795/moFees may apply2 bd2 baThe Residences at Simonds Park | 160 Cambridge St,
Burlington, MA 01803 

 SPECIAL OFFERPET FRIENDLYTotal price$2,395 - $3,895/moStudio-3 bd1-2 baHalstead Burlington | 8 Kimball Ct,
Burlington, MA 01803
Explore by feature - Air Conditioning
- PET FRIENDLYFURNISHED
- PET FRIENDLYTotal price$2,615 - $3,640/mo1-2 bd1-2 baHeritage at Stone Ridge | 2 Littles Brook Ct,
Burlington, MA 01803 - SPECIAL OFFERPET FRIENDLYTotal price$2,547 - $4,019/moStudio-3 bd1-2 baThe Reserve at Burlington | 20 Corporate Dr,
Burlington, MA 01803 - PET FRIENDLY
- PET FRIENDLY$3,295 - $3,795/moFees may apply2 bd2 baThe Residences at Simonds Park | 160 Cambridge St,
Burlington, MA 01803  PET FRIENDLY$1,980 - $2,265/moFees may apply1-2 bd1 baLord Baron Apartments | 8 Baron Park Ln,
Burlington, MA 01803 $2,120 - $2,960/moFees may applyStudio-2 bd1-2 baBeacon Village Apartments | 26 Beacon St,
Burlington, MA 01803 NEW - 13 HRS AGOAPPLY INSTANTLYPET FRIENDLYFURNISHED
 NEW - 1 DAY AGOAPPLY INSTANTLY
 NEW - 2 DAYS AGOAPPLY INSTANTLYPET FRIENDLY
Explore by feature - Pool
- PET FRIENDLY$2,865 - $4,580/moFees may applyStudio-2 bd1-2 baLife Time Living Burlington | 20 4th Ave,
Burlington, MA 01803 - PET FRIENDLY
- SPECIAL OFFERPET FRIENDLY
- SPECIAL OFFERPET FRIENDLY
- PET FRIENDLY$1,980 - $2,265/moFees may apply1-2 bd1 baLord Baron Apartments | 8 Baron Park Ln,
Burlington, MA 01803 - NEW - 1 DAY AGOAPPLY INSTANTLY
 APPLY INSTANTLY

 SPECIAL OFFER
Explore by feature - Washer/dryer
- PET FRIENDLYTotal price$2,615 - $3,640/mo1-2 bd1-2 baHeritage at Stone Ridge | 2 Littles Brook Ct,
Burlington, MA 01803 - PET FRIENDLY
- PET FRIENDLY$3,295 - $3,795/moFees may apply2 bd2 baThe Residences at Simonds Park | 160 Cambridge St,
Burlington, MA 01803 - PET FRIENDLY$1,980 - $2,265/moFees may apply1-2 bd1 baLord Baron Apartments | 8 Baron Park Ln,
Burlington, MA 01803 - $2,120 - $2,960/moFees may applyStudio-2 bd1-2 baBeacon Village Apartments | 26 Beacon St,
Burlington, MA 01803 - PET FRIENDLY
- NEW - 1 DAY AGOAPPLY INSTANTLY
- NEW - 2 DAYS AGOAPPLY INSTANTLYPET FRIENDLY
 APPLY INSTANTLY
 APPLY INSTANTLY
Homes for sale near 44 Beaverbrook Rd
 0.46 ACRESMichael Austin, Austin Realty Group
 0.46 ACRESBeverlee Vidoli, RE/MAX Realty Experts
 NEW - 2 DAYS AGO0.51 ACRESEileen Doherty, Lamacchia Realty, Inc.
 0.55 ACRESTeam Suzanne and Company, Compass
 0.46 ACRESThe Joanna Schlansky Residential Team, Elite Realty Experts, LLC
 0.52 ACRESJeanette Tighe, EXIT Premier Real Estate
 Wahidul Shaikh, Boston BD Realty
 See more homes for sale inBurlington
Off Market Homes Near 44 Beaverbrook Rd
 SOLDJUL 27, 2026Susan P. Kadilak, Fiv Realty Co.
 SOLDJUL 27, 2026Jazzmine Napolitano, RE/MAX Integrity
 SOLDJUL 24, 2026Patrick Millina, Patrick H. Millina
 SOLDJUL 24, 2026Myooran Nakeswaran, Lamacchia Realty, Inc.
 SOLDJUL 24, 2026Gerard O'Connell, Coldwell Banker Realty - Lexington
 SOLDJUL 24, 2026Paul Clifford, The Neighborhood Realty Group
 SOLDJUL 23, 2026The Denman Group, eXp Realty LLC - Corporate Office
 SOLDJUL 23, 2026Sheila McDougall, Leading Edge Real Estate
 SOLDJUL 23, 2026Maureen Cullinane, Right Way Realty LLC
 SOLDJUL 23, 2026Alana Colombo, eXp Realty LLC - Corporate Office
- See more homes for sale inBurlington
The property listing data and information set forth herein were provided to MLS Property Information Network, Inc. from third party sources, including sellers, lessors and public records, and were compiled by MLS Property Information Network, Inc. The property listing data and information are for the personal, non commercial use of consumers having a good faith interest in purchasing or leasing listed properties of the type displayed to them and may not be used for any purpose other than to identify prospective properties which such consumers may have a good faith interest in purchasing or leasing. MLS Property Information Network, Inc. and its subscribers disclaim any and all representations and warranties as to the accuracy of the property listing data and information set forth herein.
The MLS listing information displayed is deemed reliable, but is not guaranteed accurate by the MLS.
The MLS listing information displayed is deemed reliable, but is not guaranteed accurate by the MLS.