


$2,104,700
 5 Beds
 4.5 Baths
 5,000 sqft (on 0.50 acres)
29 Beaverbrook Rd, Burlington, MA 01803
Est. Refi. Payment $13,071/mo*
Refinance Your HomeCurrently Off Market - Sold Mar 31, 2026 for $2,075,000 (5% below list price)
Home Value
Trulia Estimate
$2.1MSince last month
$300 (0%)Since last year
Decreased$42K (-1.9%)Since last sale
Increased$30K (+1.4%)Learn more about this home's value by checking out its Trulia Estimate, the value of nearby homes, and how much similar homes have sold for.
Trulia Estimate
The of this home's value increased by +329% in the last 10 years
| Month | Estimated value |
|---|---|
2026 | |
| September 2026 | $2.1M |
| August 2026 | $2.11M |
| July 2026 | $2.1M |
| June 2026 | $2.07M |
| May 2026 | $2.07M |
| April 2026 | $2.07M |
| March 2026 | $2.04M |
| February 2026 | $2.03M |
| January 2026 | $2.13M |
2025 | |
2024 | |
2023 | |
2022 | |
2021 | |
2020 | |
2019 | |
2018 | |
2017 | |
2016 | |
Comparable sales
These are recently sold homes that have a similar location or other similar features to this home, like bedrooms, bathrooms, and square footage. Get a sense of the expected prices in the area by viewing these homes.Address | Distance | Property Type | Sold Price | Sold Date | Bed | Bath | Sqft |
|---|---|---|---|---|---|---|---|
0.17 | Single-Family Home | $1,920,000 | 05/11/26 | 5 | 5 | 5,280 | |
0.34 | Single-Family Home | $1,625,000 | 07/30/26 | 5 | 5 | 3,755 | |
0.22 | Single-Family Home | $1,450,000 | 04/23/26 | 4 | 2.5 | 3,621 | |
0.55 | Single-Family Home | $2,330,000 | 06/25/26 | 5 | 5.5 | 5,756 | |
0.64 | Single-Family Home | $1,875,000 | 03/31/26 | 4 | 3.5 | 5,000 | |
0.39 | Single-Family Home | $1,365,000 | 10/02/25 | 4 | 2.5 | 3,130 | |
0.15 | Single-Family Home | $907,500 | 12/18/25 | 3 | 2.5 | 2,704 | |
0.80 | Single-Family Home | $1,899,000 | 05/11/26 | 5 | 5 | 4,825 | |
0.60 | Single-Family Home | $1,735,000 | 10/14/25 | 4 | 3.5 | 3,400 |
Nearby home prices
Get a sense of expected prices in the area by checking the value of nearby homes.Address | Distance | Price | Bed | Bath | Sqft | Status |
|---|---|---|---|---|---|---|
0.09 | $1,060,700 | 4 | 3 | 1,938 | Off Market | |
0.08 | $1,500,000 | 4 | 2.5 | 3,844 | For Sale | |
0.11 | $795,000 | 4 | 2 | 2,109 | Recently Sold | |
0.12 | $995,000 | 4 | 3.5 | 3,472 | For Sale | |
0.12 | $1,091,500 | 4 | 1.5 | 2,564 | Off Market | |
0.15 | $907,500 | 3 | 2.5 | 2,704 | Recently Sold | |
0.15 | $1,171,600 | 4 | 2 | 2,544 | Off Market | |
0.15 | $831,800 | 3 | 1.5 | 1,384 | Off Market | |
0.18 | $1,143,100 | 4 | 2.5 | 3,047 | Off Market | |
0.16 | $1,414,300 | 5 | 4.5 | 4,130 | Off Market | |
0.18 | $1,032,700 | 4 | 3 | 2,484 | Off Market |
Local Information
- Map ViewExplore the area around 29 Beaverbrook Rd.

- Schools1 Preschool School1 Elementary School1 Middle School1 High School

- Shop & Eat

-- mins to
Home Highlights

Single-Family Home

Built in 2025

0.5 acre lot

5,000 sqft

$415/sqft

2 Car Garage
About this House
PRICE IMPROVEMENT! 29 BeaverbrookRd where luxury design meets everyday comfort in Burlington’s sought-after Fox Hill area. This exceptional 5-bed, 4.5-bath new construction offers 5,000sf of refined living space across three levels plus future expandable walk-up attic. White oak hardwood flrs, custom millwork, and sophisticated designer LED lighting.The chef’s kitchen stuns with Thermador appliances, oversized quartz island, walk-in full butler’s pantry,wet bar, pot filler, and floating oak shelving. The primary suite features three walk-in closets, bonus flex space and a full bath w radiant heat floors and soaking tub. The walk-out lower level includes 52 ft of sunny finished space-a bedroom, wet bar, full bath, a full entertainment area plus lots of storage. Highlights include a composite deck, stone patio with fire pit,irrigation, 2-car garage, tankless hot water,4-zone HVAC, town water/sewer, and an unfinished walk-up attic ready for future expansion.Enjoy all Burlington amenities!
29 Beaverbrook Rd, Burlington, MA 01803 is a 5 bedroom, 5 bathroom, 5,000 sqft single-family home built in 2025. It last sold for $2,075,000 on Mar 31, 2026 (5% below the $2,174,500 asking price). This property is not currently displayed as for sale or rent on Trulia. The Trulia Estimate is $2,104,700, with a rent estimate of $4,892/month.
Last check for updates: about 9 hours ago
Listed by Beverlee Vidoli, (617) 633-4877
RE/MAX Realty Experts, (781) 272-1900
Bought with: Miller & Co., (617) 286-6833, Compass, (617) 206-3333
Source: MLS PIN, MLS#73414627
Home Details for 29 Beaverbrook Rd

|
|---|
Interior Details Basement: Full,Finished,Walk-Out Access,Interior Entry,Radon Remediation SystemNumber of Rooms: 13Types of Rooms: Master Bedroom, Bedroom 2, Bedroom 3, Bedroom 4, Bedroom 5, Master Bathroom, Bathroom 1, Bathroom 2, Bathroom 3, Dining Room, Family Room, Kitchen, Living Room, Office |
Beds & Baths Number of Bedrooms: 5Number of Bathrooms: 5Number of Bathrooms (full): 4Number of Bathrooms (half): 1Number of Bathrooms (main level): 1 |
Dimensions and Layout Living Area: 5000 Square Feet |
Appliances & Utilities Utilities: for Gas Range, for Electric Dryer, Washer HookupAppliances: Tankless Water Heater, Range, Dishwasher, Disposal, Microwave, Refrigerator, ENERGY STAR Qualified Refrigerator, Wine Refrigerator, Range Hood, Second Dishwasher, Stainless Steel Appliance(s)DishwasherDisposalLaundry: Sink,Flooring - Stone/Ceramic Tile,Stone/Granite/Solid Countertops,Cabinets - Upgraded,Electric Dryer Hookup,Recessed Lighting,Washer Hookup,Second FloorMicrowaveRefrigerator |
Heating & Cooling Heating: Central,Forced Air,PropaneHas CoolingAir Conditioning: Central AirHas HeatingHeating Fuel: Central |
Fireplace & Spa Number of Fireplaces: 2Fireplace: Living Room, Master BedroomHas a FireplaceNo Spa |
Gas & Electric Electric: Circuit Breakers, 200+ Amp Service |
Windows, Doors, Floors & Walls Window: Picture, Insulated Windows, ScreensDoor: Insulated DoorsFlooring: Tile, Hardwood, Engineered Hardwood, Flooring - Hardwood, Flooring - Stone/Ceramic Tile |
Levels, Entrance, & Accessibility Floors: Tile, Hardwood, Engineered Hardwood, Flooring Hardwood, Flooring Stone Ceramic Tile |

|
|---|
Exterior Home Features Roof: Shingle MetalPatio / Porch: Deck - Composite, PatioFencing: FencedExterior: Balcony / Deck, Deck - Composite, Patio, Rain Gutters, Professional Landscaping, Sprinkler System, Screens, Fenced Yard, Stone WallFoundation: Concrete PerimeterSprinkler System |
Parking & Garage Number of Garage Spaces: 2Number of Covered Spaces: 2Open Parking Spaces: 6No CarportHas a GarageHas an Attached GarageHas Open ParkingParking Spaces: 8Parking: Attached,Garage Door Opener,Paved Drive,Off Street |
Frontage Road Frontage: PublicNot on Waterfront |
Water & Sewer Sewer: Public Sewer |
Finished Area Finished Area (above surface): 3761Finished Area (below surface): 1239 |

|
|---|
Year Built Year Built: 2025 |
Property Type / Style Property Type: ResidentialProperty Subtype: Single Family ResidenceArchitecture: Colonial |
Building Construction Materials: FrameNot Attached PropertyIncludes Home Warranty |
Property Information Parcel Number: M:000008 P:000063, 389767 |

|
|---|
Price List Price: $2,174,500Price Per Sqft: $415/sqft |
Status Change & Dates Off Market Date: Thu Mar 19 2026 |

|
|---|
MLS Status: Sold |

|
|---|
Direction & Address City: BurlingtonCommunity: Fox Hill |
School Information Elementary School: Fox HillJr High / Middle School: MsmsHigh School: Bmhs |

|
|---|
Building Area Building Area: 5000 Square Feet |

|
|---|
Community Features: Public Transportation, Shopping, Tennis Court(s), Park, Walk/Jog Trails, Medical Facility, Conservation Area, Highway Access, Public SchoolNot Senior Community |

|
|---|
No HOA |

|
|---|
Lot Area: 0.50 acres |

|
|---|
Contingencies: InspectionListing Terms: Contract |

|
|---|
BasementMls Number: 73414627Above Grade Unfinished Area: 3761 |

|
|---|
Public TransportationShoppingTennis Court(s)ParkWalk/Jog TrailsMedical FacilityConservation AreaHighway AccessPublic School |
Price and Tax history
| Date | Event | Price |
|---|---|---|
Mar 31, 2026 Source: MLS PIN #73414627 | Sold | $2,075,000 |
Mar 19, 2026 Source: MLS PIN #73414627 | Contingent | $2,174,500 |
Feb 19, 2026 Source: MLS PIN #73414627 | PriceChange | $2,174,500 Price decreased by 3% |
Aug 6, 2025 Source: MLS PIN #73414627 | Listed For Sale | $2,249,500 |
Jun 30, 1998 Source: N/A | Sold | $234,900 |
Jun 30, 1995 Source: N/A | Sold | $182,000 |
| Year | Property tax | Tax assessment |
|---|---|---|
| 2025 | $5,848 | $675,300 |
Home facts updated by county records
Market trends in Burlington
Last updated August 2026
Avg. sale price
—
Sale-to-List Price
—
Price per sq ft
—
Available listings
57
13MoM
Around this home
What Locals Say about Burlington
At least 131 Trulia users voted on each feature.

83 % Say parking is easy

83 % Say it's dog friendly

83 % Say car is needed

75 % Say it's quiet

71 % Say yards are well-kept

70 % Say there's holiday spirit

66 % Say people would walk alone at night

66 % Say there are sidewalks

64 % Say streets are well-lit

62 % Say kids play outside

62 % Say there's wildlife

55 % Say they plan to stay for at least 5 years

49 % Say it's walkable to grocery stores

43 % Say neighbors are friendly

38 % Say it's walkable to restaurants

33 % Say there are community events
Sourced by Trulia users. Learn more about our methodology.
LGBTQ Local Legal Protections
LGBTQ Local Legal Protections



The property listing data and information set forth herein were provided to MLS Property Information Network, Inc. from third party sources, including sellers, lessors and public records, and were compiled by MLS Property Information Network, Inc. The property listing data and information are for the personal, non commercial use of consumers having a good faith interest in purchasing or leasing listed properties of the type displayed to them and may not be used for any purpose other than to identify prospective properties which such consumers may have a good faith interest in purchasing or leasing. MLS Property Information Network, Inc. and its subscribers disclaim any and all representations and warranties as to the accuracy of the property listing data and information set forth herein.
The MLS listing information displayed is deemed reliable, but is not guaranteed accurate by the MLS.
The MLS listing information displayed is deemed reliable, but is not guaranteed accurate by the MLS.
Frequently asked questions about 29 Beaverbrook Rd
- What is 29 Beaverbrook Rd estimated to be worth?Trulia's estimated value for 29 Beaverbrook Rd in Burlington, MA is $2,104,700.
- What is the price history for 29 Beaverbrook Rd?29 Beaverbrook Rd in Burlington, MA last sold for $2,075,000 in March 2026.
- Is Burlington a buyer's or seller's market?Burlington is currently a seller's market, based on recent for-sale activity.
- What do residents say about Burlington?Residents describe Burlington, MA as easy to park in, dog-friendly, and quiet. Most residents say you need a car. See recently sold homes in Burlington, MA.
- Does 29 Beaverbrook Rd have air conditioning?Yes, 29 Beaverbrook Rd in Burlington, MA has air conditioning.
- Does 29 Beaverbrook Rd have laundry facilities?Yes, 29 Beaverbrook Rd in Burlington, MA has laundry facilities.
Explore by feature - Pet Friendly
 PET FRIENDLYFURNISHED
 SPECIAL OFFERPET FRIENDLY
 SPECIAL OFFERPET FRIENDLYTotal price$2,492 - $3,775/moStudio-3 bd1-2 baThe Reserve at Burlington | 20 Corporate Dr,
Burlington, MA 01803 PET FRIENDLY$2,915 - $4,725/moFees may applyStudio-2 bd1-2 baLife Time Living Burlington | 20 4th Ave,
Burlington, MA 01803 NEW - 1 DAY AGOSPECIAL OFFERPET FRIENDLY
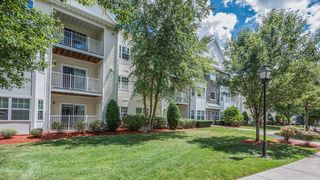 SPECIAL OFFERPET FRIENDLYTotal price$2,210 - $3,570/mo1-2 bd1-2 baHeritage at Stone Ridge | 2 Littles Brook Ct,
Burlington, MA 01803 SPECIAL OFFERPET FRIENDLY
 PET FRIENDLY
 PET FRIENDLY
 APPLY INSTANTLYPET FRIENDLY
Explore by feature - Garage
- PET FRIENDLYFURNISHED
- SPECIAL OFFERPET FRIENDLY
- SPECIAL OFFERPET FRIENDLYTotal price$2,492 - $3,775/moStudio-3 bd1-2 baThe Reserve at Burlington | 20 Corporate Dr,
Burlington, MA 01803 - SPECIAL OFFERPET FRIENDLYTotal price$2,210 - $3,570/mo1-2 bd1-2 baHeritage at Stone Ridge | 2 Littles Brook Ct,
Burlington, MA 01803 - PET FRIENDLY
- PET FRIENDLY
- APPLY INSTANTLYPET FRIENDLY
 FURNISHED
 PET FRIENDLY
 APPLY INSTANTLY
Explore by feature - Air Conditioning
- PET FRIENDLYFURNISHED
- SPECIAL OFFERPET FRIENDLY
- SPECIAL OFFERPET FRIENDLYTotal price$2,492 - $3,775/moStudio-3 bd1-2 baThe Reserve at Burlington | 20 Corporate Dr,
Burlington, MA 01803 - SPECIAL OFFERPET FRIENDLYTotal price$2,210 - $3,570/mo1-2 bd1-2 baHeritage at Stone Ridge | 2 Littles Brook Ct,
Burlington, MA 01803  PET FRIENDLY$2,005 - $2,285/moFees may apply1-2 bd1 baLord Baron Apartments | 8 Baron Park Ln,
Burlington, MA 01803- PET FRIENDLY
 NEW - 1 DAY AGO$1,970 - $2,960/moFees may applyStudio-2 bd1-2 baBeacon Village Apartments | 26 Beacon St,
Burlington, MA 01803 APPLY INSTANTLY
- APPLY INSTANTLYPET FRIENDLY
 APPLY INSTANTLYPET FRIENDLY
Explore by feature - Pool
- SPECIAL OFFERPET FRIENDLY
- SPECIAL OFFERPET FRIENDLYTotal price$2,492 - $3,775/moStudio-3 bd1-2 baThe Reserve at Burlington | 20 Corporate Dr,
Burlington, MA 01803 - PET FRIENDLY$2,915 - $4,725/moFees may applyStudio-2 bd1-2 baLife Time Living Burlington | 20 4th Ave,
Burlington, MA 01803 - NEW - 1 DAY AGOSPECIAL OFFERPET FRIENDLY
- SPECIAL OFFERPET FRIENDLYTotal price$2,210 - $3,570/mo1-2 bd1-2 baHeritage at Stone Ridge | 2 Littles Brook Ct,
Burlington, MA 01803 - SPECIAL OFFERPET FRIENDLY
- PET FRIENDLY$2,005 - $2,285/moFees may apply1-2 bd1 baLord Baron Apartments | 8 Baron Park Ln,
Burlington, MA 01803 - NEW - 1 DAY AGO$1,970 - $2,960/moFees may applyStudio-2 bd1-2 baBeacon Village Apartments | 26 Beacon St,
Burlington, MA 01803 - APPLY INSTANTLY
 NEW - 2 DAYS AGO
Explore by feature - Washer/dryer
- SPECIAL OFFERPET FRIENDLY
- SPECIAL OFFERPET FRIENDLYTotal price$2,492 - $3,775/moStudio-3 bd1-2 baThe Reserve at Burlington | 20 Corporate Dr,
Burlington, MA 01803 - PET FRIENDLY$2,915 - $4,725/moFees may applyStudio-2 bd1-2 baLife Time Living Burlington | 20 4th Ave,
Burlington, MA 01803 - SPECIAL OFFERPET FRIENDLYTotal price$2,210 - $3,570/mo1-2 bd1-2 baHeritage at Stone Ridge | 2 Littles Brook Ct,
Burlington, MA 01803 - PET FRIENDLY$2,005 - $2,285/moFees may apply1-2 bd1 baLord Baron Apartments | 8 Baron Park Ln,
Burlington, MA 01803 - PET FRIENDLY
- NEW - 1 DAY AGO$1,970 - $2,960/moFees may applyStudio-2 bd1-2 baBeacon Village Apartments | 26 Beacon St,
Burlington, MA 01803 - PET FRIENDLY
- APPLY INSTANTLY
- APPLY INSTANTLYPET FRIENDLY
Apartments for Rent
 NEW - 1 DAY AGOPET FRIENDLY$2,345 - $4,466/moFees may applyStudio-3 bd1-2 baStation 316 Apartments | 316 New Boston St,
Woburn, MA 01801- NEW - 1 DAY AGOPET FRIENDLY
 PET FRIENDLY
 PET FRIENDLY$2,935 - $4,250/moFees may apply1-3 bd1-2 baHeritage at Bedford Springs | 100 Thompson Farm,
Bedford, MA 01730 PET FRIENDLYTotal price$2,642 - $3,427/mo1-2 bd1-2 baThe Village at Taylor Pond | 3000 Taylor Pond Ln,
Bedford, MA 01730 PET FRIENDLY
 PET FRIENDLY
- PET FRIENDLYTotal price$2,492 - $3,775/moStudio-3 bd1-2 baThe Reserve at Burlington | 20 Corporate Dr,
Burlington, MA 01803  PET FRIENDLY
- PET FRIENDLYTotal price$2,210 - $3,570/mo1-2 bd1-2 baHeritage at Stone Ridge | 2 Littles Brook Ct,
Burlington, MA 01803  PET FRIENDLYTotal price$2,740 - $3,000/mo1-2 bd1-2 baMetro at Wilmington Station | 10 Burlington Ave,
Wilmington, MA 01887 PET FRIENDLY
 NEW - 17 HRS AGO
- PET FRIENDLY$2,915 - $4,725/moFees may applyStudio-2 bd1-2 baLife Time Living Burlington | 20 4th Ave,
Burlington, MA 01803  PET FRIENDLYFURNISHED
 See more homes for rent inBurlington
Off Market Homes Near 29 Beaverbrook Rd
 SOLDSEP 15, 2026Jennifer Gallant-O' Connell, Century 21 North East
 SOLDSEP 14, 2026Team Blue, ERA Key Realty Services
 SOLDSEP 11, 2026Chrisanne Connolly, Wilson Wolfe Real Estate
 SOLDAUG 28, 2026Patrick Hermans, J. Borstell Real Estate, Inc.
 SOLDAUG 27, 2026Alina Wang Team, Coldwell Banker Realty - Lexington
- SOLDAUG 27, 2026Jennifer Langone, Coldwell Banker Realty - Wilmington
 SOLDAUG 25, 2026Elizabeth Speranzella, Streamline Communities- Burlington
 SOLDAUG 21, 2026Lynne Marshall, ERA Key Realty Services
- SOLDAUG 19, 2026Elizabeth Speranzella, Streamline Communities- Burlington
 SOLDAUG 17, 2026Harshini Joshi, Keller Williams Realty Boston Northwest
 See more homes for sale inBurlington
Homes for sale near 29 Beaverbrook Rd
 0.46 ACRESAlina Wang Team, Coldwell Banker Realty - Lexington
 NEWOPEN SAT, 11-1PM0.46 ACRESVictoria Kustov, Elite Realty Experts, LLC
 OPEN SAT, 12:30-2:30PM0.46 ACRESTeam Sonia Rollins & Associates, EXIT Premier Real Estate
 OPEN SUN, 1:30-3PM0.45 ACRESVita Realty Group, Compass
 OPEN SAT, 12-1:30PM0.46 ACRESThe Joanna Schlansky Residential Team, Elite Realty Experts, LLC
 0.51 ACRESEileen Doherty, Lamacchia Realty, Inc.
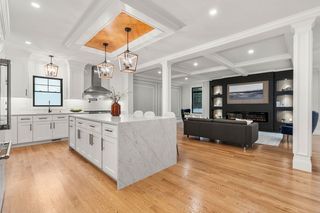 OPEN SUN, 12:30-2PM0.46 ACRESPatti Fitzgerald, Coldwell Banker Realty
 OPEN SAT, 2:30-4PM0.55 ACRESTeam Suzanne and Company, Compass
 0.6 ACRESPaul Dunton, RE/MAX Triumph Realty
 OPEN SAT, 12-2PM0.55 ACRESHeidy Gisler, Keller Williams Realty
- See more homes for sale inBurlington

- Results are loading