


$464,995
 5 Beds
 2 Baths
 1,586 sqft
43963 Glenraven Rd, Lancaster, CA 93535
Est. Mortgage $2,997/mo*
Get Pre-QualifiedHome Highlights

Single-Family Home

Built in 2004

$293/sqft

2 Car Garage
Local Information
- Map ViewExplore the area around 43963 Glenraven Rd.

- Schools1 Elementary School1 Middle School1 High School

- Shop & Eat

-- mins to
About this House
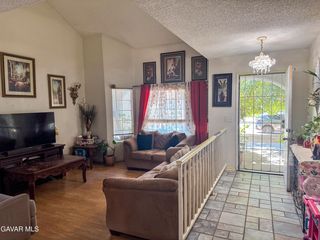
A very unique architecturally designed single story 5-bed/2-bath beautiful home centrally located in the heart of Lancaster. The home is conveniently designed and upgraded to allow for multiple residents or occupants to have both privacy and comfort in this ''stair-less'' multiple bedroom home with exterior natural stone design and landscaping that brings the most attractive curb appeal of the entire neighborhood. Each bedroom has new luxury plank vinyl flooring with sparkling mirrored closet doors, LED ceiling lights and fans. Throughout the home you have upgraded recessed lights, dual pain windows, and much more. The home is equipped with an ADT alarm system, Central HVAC system, gas fireplace and window evaporative master cooler. The outside yard has a covered patio with picnic table, outdoor propane heater, barbeque, etc. This is a notch above the others in this area with more upgrades & a more desirable lot location. As such, ''Superior'' to Comparables!! HURRY/MUST SEE/WON'T LAST!! Creative Financing Available.
Home Details for 43963 Glenraven Rd

|
|---|
Beds & Baths Number of Bedrooms: 5Number of Bathrooms: 2Number of Bathrooms (full): 2 |
Dimensions and Layout Living Area: 1586 Square Feet |
Appliances & Utilities Utilities: Natural Gas Available, Cable Available, Internet, Sewer ConnectedAppliances: Dishwasher, Disposal, Dryer, Freezer, Gas Oven, Gas Range, Microwave, Refrigerator, Trash Compactor, Washer, NoneDishwasherDisposalDryerLaundry: Electric Hookup,Laundry Room,In Unit,Gas Hookup,Lower LevelMicrowaveRefrigeratorWasher |
Heating & Cooling Heating: Natural GasHas CoolingHas HeatingHeating Fuel: Natural Gas |
Fireplace & Spa Fireplace: Gas, Living RoomHas a Fireplace |
Windows, Doors, Floors & Walls Flooring: Tile |
Levels, Entrance, & Accessibility Stories: 1Floors: Tile |
Security Security: Security System Leased |

|
|---|
Exterior Home Features Roof: Shingle TilePatio / Porch: CoveredFencing: Back Yard, Front Yard, Block, Vinyl, Wood, Wrought IronExterior: BarbecueFoundation: Slab |
Parking & Garage Number of Garage Spaces: 2Number of Covered Spaces: 2GarageHas an Attached GarageParking Spaces: 2Parking: Garage Attached |
Pool Pool: None |
Frontage Road Frontage: Public RoadRoad Surface Type: Paved |

|
|---|
Days on Market: 35 |

|
|---|
Year Built Year Built: 2004 |
Property Type / Style Property Type: ResidentialProperty Subtype: Single Family ResidenceArchitecture: Custom,Modern,Traditional |
Building Construction Materials: Block, Concrete, Frame, Stone, Stucco, Wood Siding |
Property Information Parcel Number: 3141020037 |

|
|---|
Price List Price: $464,995Price Per Sqft: $293 |
Status Change & Dates Possession Timing: Close Of Escrow, Negotiable |

|
|---|
MLS Status: Active |

|
|---|
Direction & Address City: Lancaster |

|
|---|
Listing Agent Listing ID: 26006354 |

|
|---|
Building Area Building Area: 1586 Square Feet |

|
|---|
Lot Area: 6534 sqft |

|
|---|
Listing Agreement Type: Exclusive AgencyListing Terms: VA Loan, Contract, 1031 Exchange, Cash, Conventional, FHA, Owner Will Carry |

|
|---|
Mls Number: 26006354 |
Around this home
Neighborhood Overview

Neighborhood stats provided by third party data sources.
What Locals Say about Joshua
At least 23 Trulia users voted on each feature.

96 % Say car is needed

90 % Say there are sidewalks

81 % Say parking is easy

68 % Say yards are well-kept

66 % Say there's holiday spirit

66 % Say it's dog friendly

63 % Say streets are well-lit

56 % Say it's quiet

55 % Say it's walkable to grocery stores

54 % Say they plan to stay for at least 5 years

52 % Say kids play outside

48 % Say it's walkable to restaurants

38 % Say people would walk alone at night

36 % Say neighbors are friendly

29 % Say there are community events

19 % Say there's wildlife
Sourced by Trulia users. Learn more about our methodology.
Market trends in Lancaster
Last updated August 2026
Avg. sale price
$458K
$3.33KMoM
Sale-to-List Price
100.0%
Price per sq ft
$267
$4MoM
Available listings
782
22MoM
Home Value
Trulia Estimate
$465KSince last month
Decreased$700 (-0.2%)Since last year
Decreased$3K (-0.7%)Since last sale
Increased$170K (+57.7%)Learn more about this home's value by checking out its Trulia Estimate, the value of nearby homes, and how much similar homes have sold for.
Trulia Estimate
The of this home's value increased by +107% in the last 10 years
| Month | Estimated value |
|---|---|
2026 | |
| September 2026 | $465K |
| August 2026 | $466K |
| July 2026 | $449K |
| June 2026 | $450K |
| May 2026 | $450K |
| April 2026 | $449K |
| March 2026 | $450K |
| February 2026 | $461K |
| January 2026 | $468K |
2025 | |
2024 | |
2023 | |
2022 | |
2021 | |
2020 | |
2019 | |
2018 | |
2017 | |
2016 | |
Comparable sales
These are recently sold homes that have a similar location or other similar features to this home, like bedrooms, bathrooms, and square footage. Get a sense of the expected prices in the area by viewing these homes.Address | Distance | Property Type | Sold Price | Sold Date | Bed | Bath | Sqft |
|---|---|---|---|---|---|---|---|
0.05 | Single-Family Home | $350,000 | 04/17/26 | 4 | 2 | 1,496 | |
0.06 | Single-Family Home | $450,000 | 01/07/26 | 4 | 2 | 1,707 | |
0.09 | Single-Family Home | $417,000 | 06/09/26 | 4 | 2 | 1,707 | |
0.11 | Single-Family Home | $360,000 | 11/07/25 | 3 | 2 | 1,605 | |
0.14 | Single-Family Home | $425,000 | 07/24/26 | 4 | 2 | 1,571 | |
0.14 | Single-Family Home | $455,000 | 11/18/25 | 4 | 2 | 1,497 | |
0.11 | Single-Family Home | $415,000 | 01/23/26 | 5 | 3 | 1,716 | |
0.16 | Single-Family Home | $450,000 | 09/01/26 | 4 | 2 | 1,421 |
Nearby home prices
Get a sense of expected prices in the area by checking the value of nearby homes.Address | Distance | Price | Bed | Bath | Sqft | Status |
|---|---|---|---|---|---|---|
0.06 | $504,600 | 4 | 3 | 2,315 | Off Market | |
0.05 | $350,000 | 4 | 2 | 1,496 | Recently Sold | |
0.09 | $426,700 | 3 | 2 | 1,289 | Off Market | |
0.05 | $416,100 | 3 | 2 | 1,341 | Off Market | |
0.09 | $483,100 | 4 | 3 | 1,900 | Off Market | |
0.06 | $399,800 | 4 | 2 | 1,707 | Off Market | |
0.06 | $462,100 | 4 | 2 | 1,497 | Off Market | |
0.10 | $435,000 | 3 | 2 | 1,494 | Recently Sold | |
0.06 | $450,000 | 4 | 2 | 1,707 | Recently Sold | |
0.11 | $415,000 | 5 | 3 | 1,716 | Recently Sold | |
0.12 | $395,000 | 3 | 2 | 1,289 | Recently Sold |
Price and Tax history
| Date | Event | Price |
|---|---|---|
Aug 13, 2026 Source: GAVAR #26006354 | Listed For Sale | $464,995 |
Jun 19, 2026 Source: GAVAR #26000838 | ListingRemoved | $449,995 |
Mar 14, 2026 Source: GAVAR #26000838 | PriceChange | $449,995 Price decreased by 2% |
Feb 1, 2026 Source: GAVAR #26000838 | Listed For Sale | $459,995 |
Dec 15, 2025 Source: GAVAR #25005199 | ListingRemoved | $469,900 |
Aug 31, 2025 Source: GAVAR #25005199 | PriceChange | $469,900 Price decreased by 2% |
Jul 7, 2025 Source: GAVAR #25005199 | Listed For Sale | $479,995 |
Jul 2, 2025 Source: CLAW #25526659 | ListingRemoved | $450,000 |
May 23, 2025 Source: GAVAR #25001520 | Pending | $450,000 |
Apr 17, 2025 Source: GAVAR #25001520 | PriceChange | $450,000 Price decreased by 8% |
Apr 3, 2025 Source: GAVAR #25001520 | PriceChange | $489,999 Price decreased by 2% |
Mar 1, 2025 Source: GAVAR #25001520 | Listed For Sale | $499,999 |
Mar 12, 2015 Source: Agent Provided | ListingRemoved | $1,700 |
Feb 15, 2015 Source: Agent Provided | Listed For Rent | $1,700 |
Apr 8, 2014 Source: Agent Provided | ListingRemoved | $1,800 |
Feb 6, 2014 Source: Agent Provided | Listed For Rent | $1,800 |
Jul 2, 2013 Source: Agent Provided | ListingRemoved | $1,800 |
Jun 20, 2013 Source: Agent Provided | PriceChange | $1,800 Price increased by 20% |
Apr 2, 2013 Source: N/A | Listed For Rent | $1,500 |
Feb 28, 2013 Source: Agent Provided | ListingRemoved | $164,999 |
Feb 16, 2013 Source: Agent Provided | Listed For Sale | $164,999 |
Oct 7, 2011 Source: Agent Provided | ListingRemoved | $1,495 |
Aug 11, 2011 Source: Agent Provided | PriceChange | $1,495 Price decreased by 17% |
Jul 28, 2011 Source: Agent Provided | PriceChange | $1,795 Price increased by 20% |
Jul 19, 2011 Source: Agent Provided | Listed For Rent | $1,495 |
Dec 27, 2006 Source: N/A | Sold | $295,000 |
Jun 15, 2004 Source: N/A | Sold | $200,000 |
| Year | Property tax | Tax assessment |
|---|---|---|
| 2026 | Unavailable | $206,427 |
Home facts updated by county records
LGBTQ Local Legal Protections
LGBTQ Local Legal Protections



Brian Dombroski, Dombroski Realty
Agent Phone: (559) 477-4332

IDX information is provided exclusively for personal, non-commercial use, and may not be used for any purpose other than to identify prospective properties consumers may be interested in purchasing.
Information is deemed reliable but not guaranteed.
Similar Homes You May Like
 0.47 ACRES
 NEW - 2 DAYS AGO0.54 ACRES
 0.73 ACRESIberri & Associates Real Estate
 0.73 ACRESTown & Country Real Estate


 1.04 ACRES



 See more homes for sale inLancaster


New Listings near 43963 Glenraven Rd

 NEW - 12 HRS AGOAUCTION
 NEW - 11 HRS AGO
 0.42 ACRES
 NEWOPEN SUN, 11-1PM
 NEWOPEN SAT, 12-3PM


 NEW - 1 DAY AGO
 eXp Realty of Greater Los Angeles, Inc.
- See more homes for sale inLancaster


Frequently asked questions about 43963 Glenraven Rd
- What is the estimated monthly payment for 43963 Glenraven Rd?Based on a $464,995 list price with 20% down at today's rates, the estimated monthly payment for 43963 Glenraven Rd in Lancaster, CA is approximately $3,036 (about $2,504 principal & interest, $457 property taxes, and $75 homeowner's insurance). This is an estimate. Actual payment depends on your loan terms.
- How does the list price for 43963 Glenraven Rd compare to homes in Lancaster?43963 Glenraven Rd in Lancaster, CA is listed at $464,995, about 1% above the $458K median sale price in Lancaster.
- What do residents say about the Joshua neighborhood?Residents describe the Joshua neighborhood in Lancaster, CA as pedestrian-friendly, easy to park in, and well-kept. See homes for sale in Joshua, Lancaster.
- What are the closest schools to 43963 Glenraven Rd?The closest schools to 43963 Glenraven Rd in Lancaster, CA are Antelope Valley High School (rated 3/10), Joshua Elementary (rated 2/10), New Vista Middle School (rated 2/10).
- Does 43963 Glenraven Rd have air conditioning?Yes, 43963 Glenraven Rd in Lancaster, CA has air conditioning.
- Does 43963 Glenraven Rd have laundry facilities?Yes, 43963 Glenraven Rd in Lancaster, CA has in-unit laundry.