


$850,000
Original price: $860,000
 7 Beds
 3.5 Baths
 5,284 sqft (on 5 acres)
4389 E 278 N, Rigby, ID 83442
Est. Mortgage $4,930/mo*
Get Pre-QualifiedHome Highlights

Property Type
Single-Family Home

Year Built
2007

Lot Size
5 acres

Price/Sqft
$161

Parking
Garage

HOA
$2/Monthly
Local Information
- Map ViewExplore the area around 4389 E 278 N.

- Schools1 Preschool School1 Elementary School1 Middle School1 High School

- Shop & Eat

-- mins to
About this House
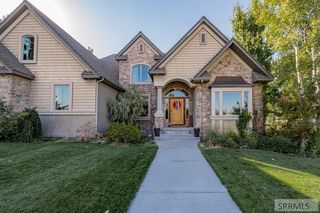
Space, privacy, and the kind of peaceful setting that?s getting harder to find?this 5-acre Rigby property with water rights offers a rare opportunity to live the lifestyle you?ve been wanting. With 7 bedrooms, 4 baths, and over 5,000 sq ft, there?s room for everyone to gather, spread out, and make memories. The heart of the home is a warm, inviting kitchen with granite countertops, hardwood floors, and a large island where people naturally come together. The main-level master suite offers a quiet place to unwind, while multiple living areas provide flexibility for everyday life, guests, or cozy nights by the wood stove. You?ll also appreciate the abundant storage throughout the home, making it easy to stay organized and keep everything in its place. Step outside and take it all in?open space, mature landscaping, and a wraparound porch made for slow mornings and peaceful evenings. Whether it?s animals, gardening, or simply enjoying the quiet, this property gives you the freedom to make it your own, with the added ease of pressurized irrigation. Complete with a 4-car garage, ample parking, and key updates for comfort and efficiency, properties like this?with acreage, space, and water rights?don?t come along often.
Listing courtesy of Aaron Davis, (208) 313-7972
Axis Idaho Realty
Source: SRMLS, MLS#2180290
Home Details for 4389 E 278 N

|
|---|
Interior Details Basement: Egress Windows,Partially FinishedNumber of Rooms: 5Types of Rooms: Dining Room, Family Room, Kitchen, Living Room, Basement |
Beds & Baths Number of Bedrooms: 7Main Level Bedrooms: 2Number of Bathrooms: 4Number of Bathrooms (full): 3Number of Bathrooms (half): 1Number of Bathrooms (main level): 2 |
Dimensions and Layout Living Area: 5284 Square Feet |
Appliances & Utilities Appliances: Dishwasher, Microwave, Refrigerator, Water Softener OwnedDishwasherLaundry: Main LevelMicrowaveRefrigerator |
Heating & Cooling Heating: Propane,Forced AirHas CoolingAir Conditioning: Central AirHas HeatingHeating Fuel: Propane |
Fireplace & Spa Number of Fireplaces: 2Fireplace: 2Has a Fireplace |
Gas & Electric Electric: Rocky Mountain Power |
Windows, Doors, Floors & Walls Flooring: Carpet, Hardwood, Tile |
Levels, Entrance, & Accessibility Stories: 3Levels: Three Or MoreFloors: Carpet, Hardwood, Tile |
View Has a ViewView: Mountain(s) |

|
|---|
Exterior Home Features Patio / Porch: 1, Covered, DeckOther Structures: Greenhouse, Shed(s)Exterior: Dog RunFoundation: Concrete Perimeter |
Parking & Garage Number of Garage Spaces: 4Number of Covered Spaces: 4No CarportHas a GarageNo Attached GarageHas Open ParkingParking Spaces: 4Parking: 4 Stalls,Gravel,RV Access/Parking |
Water & Sewer Sewer: Private Sewer |
Farm & Range Includes Irrigation Water Rights |
Finished Area Finished Area (above surface): 3100 Square FeetFinished Area (below surface): 2184 Square Feet |

|
|---|
Days on Market: 180+ |

|
|---|
Year Built Year Built: 2007 |
Property Type / Style Property Type: ResidentialProperty Subtype: Single Family Residence |
Building Construction Materials: Frame, Primary Exterior Material: Vinyl Siding |
Property Information Not Included in Sale: Washer And Dryer, Refrigerators, Sprinkler, Sellers Personal PropertyIncluded in Sale: Oven/Range, Dishwasher, Microwave, On Demand Water HeaterParcel Number: RP00382001004A |

|
|---|
Price List Price: $850,000Price Per Sqft: $161 |

|
|---|
MLS Status: Active |

|
|---|
Direction & Address City: RIGBYCommunity: Eastwind Estates-Jef |
School Information Elementary School: SOUTH FORKJr High / Middle School: Rigby Middle SchoolHigh School: RIGBY 251HS |

|
|---|
Listing Agent Listing ID: 2180290 |

|
|---|
Building Area Building Area: 5284 Square Feet |

|
|---|
Has an HOAHOA Fee: $20/Annually |

|
|---|
Lot Area: 5 Acres |

|
|---|
Listing Terms: Cash, Conventional, 1031 Exchange |

|
|---|
BasementMls Number: 2180290Attribution Contact: 2087459393Above Grade Unfinished Area: 3100 |
Around this home
What Locals Say about Rigby
At least 44 Trulia users voted on each feature.

93 % Say yards are well-kept

92 % Say parking is easy

86 % Say car is needed

78 % Say kids play outside

73 % Say people would walk alone at night

71 % Say it's quiet

69 % Say there's holiday spirit

62 % Say there are sidewalks

62 % Say it's dog friendly

59 % Say they plan to stay for at least 5 years

52 % Say neighbors are friendly

49 % Say there's wildlife

48 % Say it's walkable to restaurants

48 % Say it's walkable to grocery stores

45 % Say there are community events

40 % Say streets are well-lit
Sourced by Trulia users. Learn more about our methodology.
Market trends in Rigby
Last updated July 2026
Avg. sale price
—
Sale-to-List Price
—
Price per sq ft
—
Available listings
124
13MoM
Home Value
Trulia Estimate
$835KSince last month
Decreased$2K (-0.2%)Since last year
Decreased$17K (-2.1%)Learn more about this home's value by checking out its Trulia Estimate, the value of nearby homes, and how much similar homes have sold for.
Trulia Estimate
The of this home's value increased by +80% in the last 10 years
| Month | Estimated value |
|---|---|
2026 | |
| August 2026 | $823K |
| August 2026 | $821K |
| July 2026 | $824K |
| June 2026 | $826K |
| May 2026 | $829K |
| April 2026 | $834K |
| March 2026 | $836K |
| February 2026 | $840K |
| January 2026 | $843K |
2025 | |
2024 | |
2023 | |
2022 | |
2021 | |
2020 | |
2019 | |
2018 | |
2017 | |
2016 | |
Comparable sales
These are recently sold homes that have a similar location or other similar features to this home, like bedrooms, bathrooms, and square footage. Get a sense of the expected prices in the area by viewing these homes.Address | Distance | Property Type | Sold Price | Sold Date | Bed | Bath | Sqft |
|---|---|---|---|---|---|---|---|
0.53 | Single-Family Home | - | 05/22/26 | 6 | 4.5 | 5,415 | |
0.84 | Single-Family Home | - | 08/31/26 | 5 | 3 | 3,707 | |
1.71 | Single-Family Home | - | 07/14/26 | 5 | 3 | 3,910 | |
1.68 | Single-Family Home | - | 10/24/25 | 5 | 2 | 2,364 |
Nearby home prices
Get a sense of expected prices in the area by checking the value of nearby homes.Address | Distance | Price | Bed | Bath | Sqft | Status |
|---|---|---|---|---|---|---|
0.49 | $999,000 | 5 | 4 | 4,249 | For Sale | |
0.49 | $502,600 | 5 | 3 | 2,500 | Off Market | |
0.53 | - | 6 | 4.5 | 5,415 | Recently Sold | |
0.65 | $400,000 | - | - | - | For Sale | |
0.68 | $229,000 | - | - | - | For Sale | |
0.68 | $139,000 | - | - | - | For Sale | |
0.72 | $123,900 | - | - | - | For Sale | |
0.74 | $110,000 | - | - | - | For Sale | |
0.76 | $722,100 | 7 | 4.5 | 3,870 | Off Market | |
0.75 | $159,500 | 3 | 2 | 1,275 | Off Market | |
0.84 | - | 5 | 3 | 3,707 | Recently Sold |
Price and Tax history
| Date | Event | Price |
|---|---|---|
May 22, 2026 Source: SRMLS #2180290 | PriceChange | $850,000 Price decreased by 1% |
Apr 16, 2026 Source: SRMLS #2180290 | PriceChange | $860,000 Price decreased by 1% |
Jan 23, 2026 Source: SRMLS #2180290 | PendingToActive | $870,000 |
Jan 2, 2026 Source: SRMLS #2180290 | Pending | $870,000 |
Oct 20, 2025 Source: SRMLS #2180290 | Listed For Sale | $870,000 |
Oct 1, 2025 Source: SRMLS #2176720 | ListingRemoved | $870,000 |
Aug 15, 2025 Source: SRMLS #2176720 | PriceChange | $870,000 Price decreased by 1% |
May 22, 2025 Source: SRMLS #2176720 | Listed For Sale | $875,000 |
Apr 6, 2023 Source: SRMLS #2151139 | ListingRemoved | $950,000 |
Dec 12, 2022 Source: SRMLS #2151139 | ListingRemoved | |
Oct 25, 2022 Source: SRMLS #2151139 | Listed For Sale | $950,000 |
Dec 1, 2012 Source: Agent Provided | ListingRemoved | $340,000 |
Nov 17, 2012 Source: Agent Provided | Listed For Sale | $340,000 |
| Year | Property tax | Tax assessment |
|---|---|---|
| 2025 | $3,047 | $763,477 |
Home facts updated by county records
LGBTQ Local Legal Protections
LGBTQ Local Legal Protections



Aaron Davis, Axis Idaho Realty
Agent Phone: (208) 313-7972
Copyright Snake River MLS. All rights reserved. Information is deemed reliable but not guaranteed.
Similar Homes You May Like
 NEW - 1 DAY AGO0.69 ACRESReal Estate Two70
 0.39 ACRESKeller Williams Realty East Idaho
 2.26 ACRESSilvercreek Realty Group
 OPEN WED, 4-6PM1.63 ACRESKeller Williams Realty East Idaho
 1.91 ACRESKeller Williams Realty East Idaho
 0.32 ACRESKeller Williams Realty East Idaho
 OPEN FRI, 1-3PM0.33 ACRESKeller Williams Realty East Idaho
 2.13 ACRESBerkshire Hathaway HS Silverhawk Realty East Idaho
 1.01 ACRESKeller Williams Realty East Idaho
 OPEN FRI, 2-7PM0.34 ACRESKeller Williams Realty East Idaho
 0.5 ACRESLowes Flat Fee Realty A Homezu Partner
 0.25 ACRESSilvercreek Realty Group
 2.26 ACRESKeller Williams Realty East Idaho
 NEW - 1 DAY AGO0.35 ACRESSilvercreek Realty Group
 0.28 ACRESKeller Williams Realty East Idaho
 0.3 ACRESKeller Williams Realty East Idaho
 See more homes for sale inRigby




New Listings near 4389 E 278 N
 1.01 ACRESIdaho Falls Real Estate Investment
 FOR SALE BY OWNER2.23 ACRES
 FOR SALE BY OWNER1 ACRE
 1.05 ACRESKeller Williams Realty East Idaho
- See more homes for sale inRigby


Frequently asked questions about 4389 E 278 N
- What is the estimated monthly payment for 4389 E 278 N?Based on a $850,000 list price with 20% down at today's rates, the estimated monthly payment for 4389 E 278 N in Rigby, ID is approximately $4,966 (about $4,516 principal & interest, $375 property taxes, and $75 homeowner's insurance). This is an estimate. Actual payment depends on your loan terms.
- What do residents say about Rigby?Residents describe Rigby, ID as well-kept, easy to park in, and quiet. Most residents say you need a car. See homes for sale in Rigby, ID.
- What are the closest schools to 4389 E 278 N?The closest schools to 4389 E 278 N in Rigby, ID are Rigby Middle School (rated 8/10), Rigby Senior High School (rated 5/10), South Fork Elementary School (Pre-K, rated 7/10).
- What is 4389 E 278 N estimated to be worth?Trulia's estimated value for 4389 E 278 N in Rigby, ID is $834,900.
- Does 4389 E 278 N have air conditioning?Yes, 4389 E 278 N in Rigby, ID has air conditioning.
- Does 4389 E 278 N have laundry facilities?Yes, 4389 E 278 N in Rigby, ID has laundry facilities.
4389 E 278 N, Rigby, ID 83442 is a 7 bedroom, 4 bathroom, 5,284 sqft single-family home built in 2007. This property is currently available for sale and was listed by SRMLS on Oct 20, 2025. The MLS # for this home is MLS# 2180290.