


$1,175,000
Original price: $1,299,000
 6 Beds
 5.5 Baths
 6,792 sqft (on 1.05 acres)
4035 E Fairway Dr, Rigby, ID 83442
Home Highlights

Single-Family Home

Built in 2022

1.05 acre lot

$173/sqft

3 Car Garage

HOA $13/mo
Local Information
- Map ViewExplore the area around 4035 E Fairway Dr.

- Schools1 Preschool School1 Elementary School1 Middle School1 High School

- Shop & Eat

-- mins to
About this House
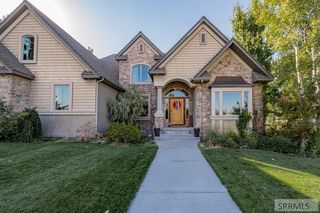
Located right on the golf course and on 1.05 beautifully landscaped acres in Rigby, this absolutely gorgeous home offers the perfect blend of comfort, style, and space for both everyday living and entertaining. A large covered front porch welcomes you inside to a thoughtfully designed main floor featuring a stunning statement fireplace that anchors the living area. The kitchen is truly one-of-a-kind with its unique brick backsplash, expansive island, and oversized pantry, while the spacious laundry room includes a sink and abundant storage for added convenience. The main floor master suite is a true retreat, boasting a dream master bath complete with dual vanities, a walk-in shower, and a luxurious soaking tub. Downstairs, the fully finished basement offers a walk-out family room, dedicated workout space, and a theater room—perfect for relaxing or hosting guests. A private suite adds incredible flexibility, complete with its own entrance, kitchenette, and separate laundry area—ideal for extended family or guests. With exceptional landscaping and generous indoor and outdoor entertaining areas, this home delivers both beauty and functionality in every detail.
Listing courtesy of Ali Van Orden, (208) 313-2644
Keller Williams Realty East Idaho
Josh B Van Orden, (208) 313-8322
Keller Williams Realty East Idaho
Source: SRMLS, MLS#2185939
Home Details for 4035 E Fairway Dr

|
|---|
Interior Details Basement: Egress Windows,Finished,Full,Walk-Out AccessNumber of Rooms: 6Types of Rooms: Dining Room, Family Room, Kitchen, Living Room, Basement, Office |
Beds & Baths Number of Bedrooms: 6Main Level Bedrooms: 4Number of Bathrooms: 6Number of Bathrooms (full): 5Number of Bathrooms (half): 1Number of Bathrooms (main level): 4 |
Dimensions and Layout Living Area: 6792 Square Feet |
Appliances & Utilities Appliances: Dishwasher, Double Oven, Dryer, Disposal, Microwave, Gas Range, Refrigerator, Washer, Gas Water Heater, Water Softener Owned, Plumbed For Water SoftenerDishwasherDisposalDryerLaundry: Main LevelMicrowaveRefrigeratorWasher |
Heating & Cooling Heating: Natural Gas,Forced AirHas CoolingAir Conditioning: Central AirHas HeatingHeating Fuel: Natural Gas |
Fireplace & Spa Number of Fireplaces: 2Fireplace: 2, GasHas a Fireplace |
Gas & Electric Electric: Rocky Mountain Power |
Windows, Doors, Floors & Walls Flooring: Luxury Vinyl, Carpet, Tile |
Levels, Entrance, & Accessibility Stories: 1Levels: One and One HalfFloors: Luxury Vinyl, Carpet, Tile |
View Has a ViewView: Golf Course |

|
|---|
Exterior Home Features Patio / Porch: Covered, DeckFencing: NoneFoundation: Concrete Perimeter |
Parking & Garage Number of Garage Spaces: 3Number of Covered Spaces: 3No CarportHas a GarageHas an Attached GarageHas Open ParkingParking Spaces: 3Parking: 3 Stalls,Attached,Garage Door Opener,Concrete |
Water & Sewer Sewer: Private Sewer |
Finished Area Finished Area (above surface): 3668 Square FeetFinished Area (below surface): 3124 Square Feet |

|
|---|
Days on Market: 132 |

|
|---|
Year Built Year Built: 2022 |
Property Type / Style Property Type: ResidentialProperty Subtype: Single Family Residence |
Building Construction Materials: Frame, Primary Exterior Material: Stone, Primary Exterior Material: Stucco |
Property Information Not Included in Sale: Seller's Personal PropertyIncluded in Sale: Central Vacuum Unit, Dishwasher, Double Oven, Dryer, Disposal, Microwave, Range/Oven, Refrigerator, Water Heater, Water Softener, WasherParcel Number: RP004470010070 |

|
|---|
Price List Price: $1,175,000Price Per Sqft: $173 |

|
|---|
MLS Status: Active |

|
|---|
Direction & Address City: RIGBYCommunity: Jefferson Greens Estates-Jef |
School Information Elementary School: SOUTH FORKJr High / Middle School: Rigby Middle SchoolHigh School: RIGBY 251HS |

|
|---|
Listing Agent Listing ID: 2185939 |

|
|---|
Building Area Building Area: 6792 Square Feet |

|
|---|
Has an HOAHOA Fee: $150/Annually |

|
|---|
Lot Area: 1.05 Acres |

|
|---|
Listing Terms: Cash, Conventional |

|
|---|
BasementMls Number: 2185939Attribution Contact: 2085298888Above Grade Unfinished Area: 3668 |
Around this home
What Locals Say about Rigby
At least 44 Trulia users voted on each feature.

93 % Say yards are well-kept

92 % Say parking is easy

86 % Say car is needed

78 % Say kids play outside

73 % Say people would walk alone at night

71 % Say it's quiet

69 % Say there's holiday spirit

62 % Say there are sidewalks

62 % Say it's dog friendly

59 % Say they plan to stay for at least 5 years

52 % Say neighbors are friendly

49 % Say there's wildlife

48 % Say it's walkable to restaurants

48 % Say it's walkable to grocery stores

45 % Say there are community events

40 % Say streets are well-lit
Sourced by Trulia users. Learn more about our methodology.
Market trends in Rigby
Last updated July 2026
Avg. sale price
—
Sale-to-List Price
—
Price per sq ft
—
Available listings
124
13MoM
Home Value
Trulia Estimate
$1.15MSince last month
Decreased$105K (-8.3%)Since last year
Increased$146K (+14.5%)Learn more about this home's value by checking out its Trulia Estimate, the value of nearby homes, and how much similar homes have sold for.
Trulia Estimate
The of this home's value decreased by -10% in the last 10 years
| Month | Estimated value |
|---|---|
2026 | |
| September 2026 | $1.15M |
| August 2026 | $1.14M |
| July 2026 | $1.26M |
| June 2026 | $1.26M |
| May 2026 | $1.36M |
| April 2026 | $1M |
| March 2026 | $975K |
| February 2026 | $988K |
| January 2026 | $996K |
2025 | |
2024 | |
2023 | |
2022 | |
Comparable sales
These are recently sold homes that have a similar location or other similar features to this home, like bedrooms, bathrooms, and square footage. Get a sense of the expected prices in the area by viewing these homes.Address | Distance | Property Type | Sold Price | Sold Date | Bed | Bath | Sqft |
|---|---|---|---|---|---|---|---|
0.07 | Single-Family Home | - | 07/31/26 | 5 | 3 | 4,194 | |
0.82 | Single-Family Home | - | 09/01/26 | 6 | 3 | 2,980 | |
0.98 | Single-Family Home | - | 05/04/26 | 5 | 2 | 3,216 | |
1.64 | Single-Family Home | - | 04/02/26 | 6 | 3 | 3,050 | |
1.50 | Single-Family Home | - | 07/10/26 | 5 | 3 | 3,232 |
Nearby home prices
Get a sense of expected prices in the area by checking the value of nearby homes.Address | Distance | Price | Bed | Bath | Sqft | Status |
|---|---|---|---|---|---|---|
0.07 | - | 5 | 3 | 4,194 | Recently Sold | |
0.22 | $750,000 | 5 | 3.5 | 4,009 | For Sale | |
0.55 | - | - | - | - | Off Market | |
0.61 | $459,400 | 4 | 3 | 2,960 | Off Market | |
0.71 | $85,000 | - | - | - | For Sale | |
0.73 | $195,999 | - | - | - | For Sale | |
0.75 | $89,900 | - | - | - | For Sale | |
0.78 | $79,000 | - | - | - | For Sale | |
0.80 | $85,000 | - | - | - | For Sale | |
0.82 | $69,900 | - | - | - | For Sale | |
0.83 | $89,900 | - | - | - | For Sale |
Price and Tax history
| Date | Event | Price |
|---|---|---|
Aug 12, 2026 Source: SRMLS #2185939 | PriceChange | $1,175,000 Price decreased by 10% |
Jun 5, 2026 Source: SRMLS #2185939 | PriceChange | $1,299,000 Price decreased by 7% |
Apr 30, 2026 Source: SRMLS #2185939 | Listed For Sale | $1,399,000 |
Dec 19, 2023 Source: N/A | Sold | -- |
Nov 2, 2023 Source: SRMLS #2161868 | Listed For Sale | $1,250,000 |
Apr 1, 2023 Source: SRMLS #2151949 | ListingRemoved | $1,300,000 |
Dec 27, 2022 Source: SRMLS #2151949 | Listed For Sale | $1,300,000 |
Nov 23, 2022 Source: SRMLS #2146981 | ListingRemoved | $1,400,000 |
Jul 15, 2022 Source: SRMLS #2146981 | Listed For Sale | $1,400,000 |
| Year | Property tax | Tax assessment |
|---|---|---|
| 2025 | $4,210 | $882,415 |
Home facts updated by county records
LGBTQ Local Legal Protections
LGBTQ Local Legal Protections



Ali Van Orden, Keller Williams Realty East Idaho
Agent Phone: (208) 313-2644
Copyright Snake River MLS. All rights reserved. Information is deemed reliable but not guaranteed.
Similar Homes You May Like
 0.86 ACRESKeller Williams Realty East Idaho
 OPEN SAT, 1:30-3:30PM2.06 ACRESColdwell Banker Tomlinson
 0.33 ACRESSilvercreek Realty Group
 2.67 ACRESKeller Williams Realty East Idaho
 0.35 ACRESKeller Williams Realty East Idaho
 3.48 ACRESKeller Williams Realty East Idaho
 OPEN FRI, 3-5PMKeller Williams Realty East Idaho
 0.5 ACRESLowes Flat Fee Realty A Homezu Partner
 OPEN TUE, 4-6PM0.55 ACRESReal Broker LLC
 1.01 ACRESKeller Williams Realty East Idaho
 0.3 ACRESKeller Williams Realty East Idaho
 2.32 ACRESKeller Williams Realty East Idaho
 1.91 ACRESKeller Williams Realty East Idaho
 NEW CONSTRUCTION
- NEW CONSTRUCTION
 10.3 ACRESKeller Williams Realty East Idaho
 0.47 ACRESKeller Williams Realty East Idaho
 See more homes for sale inRigby




New Listings near 4035 E Fairway Dr
 FOR SALE BY OWNER2.23 ACRES
 OPEN THU, 1-3PM1 ACREKeller Williams Realty East Idaho
 FOR SALE BY OWNER1.11 ACRES
- See more homes for sale inRigby


Frequently asked questions about 4035 E Fairway Dr
- What is the estimated monthly payment for 4035 E Fairway Dr?Based on a $1,175,000 list price with 20% down at today's rates, the estimated monthly payment for 4035 E Fairway Dr in Rigby, ID is approximately $6,905 (about $6,311 principal & interest, $519 property taxes, and $75 homeowner's insurance). This is an estimate. Actual payment depends on your loan terms.
- What do residents say about Rigby?Residents describe Rigby, ID as well-kept, easy to park in, and quiet. Most residents say you need a car. See homes for sale in Rigby, ID.
- What are the closest schools to 4035 E Fairway Dr?The closest schools to 4035 E Fairway Dr in Rigby, ID are Rigby Middle School (rated 8/10), Rigby Senior High School (rated 5/10), South Fork Elementary School (Pre-K, rated 7/10).
- What is 4035 E Fairway Dr estimated to be worth?Trulia's estimated value for 4035 E Fairway Dr in Rigby, ID is $1,151,600.
- Does 4035 E Fairway Dr have air conditioning?Yes, 4035 E Fairway Dr in Rigby, ID has air conditioning.
- Does 4035 E Fairway Dr have laundry facilities?Yes, 4035 E Fairway Dr in Rigby, ID has in-unit laundry.
4035 E Fairway Dr, Rigby, ID 83442 is a 6 bedroom, 6 bathroom, 6,792 sqft single-family home built in 2022. This property is currently available for sale and was listed by SRMLS on Apr 30, 2026. The MLS # for this home is MLS# 2185939.