


$2,749,500
Original price: $2,897,500
 7 Beds
 7 Baths
 8,621 sqft (on 0.90 acres)
4388 Lochsa Ln, Suwanee, GA 30024
Est. Mortgage $17,620/mo*
Get Pre-QualifiedHome Highlights

Single-Family Home

Built in 2015

0.9 acre lot

$319/sqft

Garage

HOA $525/mo
Local Information
- Map ViewExplore the area around 4388 Lochsa Ln.

- Schools1 Preschool School1 Elementary School1 Middle School1 High School

- Shop & Eat

-- mins to
About this House
What's unique:Heated and cooled workshopOversized three-car garageExpansive gathering islandDesigner lightingSerene wooded viewsSpacious media loft
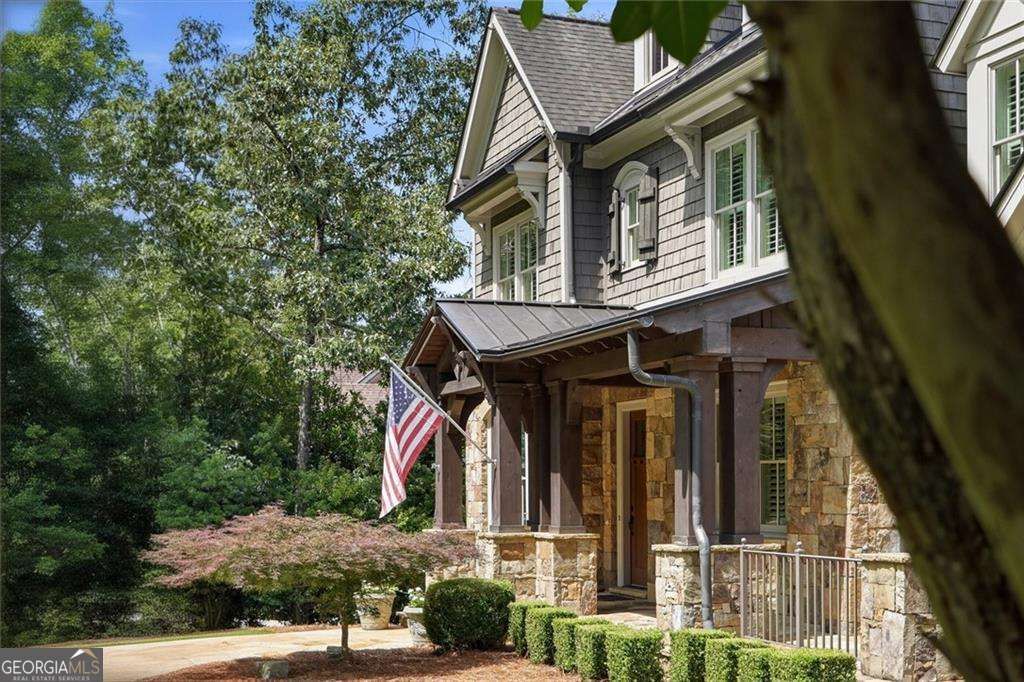
EXCEPTIONAL ESTATE LIVING IN THE RIVER CLUB -Behind the private gates of The River Club, one of Atlanta's most prestigious golf and country club communities, 4388 Lochsa Lane is an extraordinary estate where timeless architecture, exceptional craftsmanship, and effortless luxury come together. Designed by renowned Caldwell & Cline Architects and beautifully positioned on nearly one acre of private, pool-ready grounds, this remarkable residence was created for those who appreciate quality at every turn. Grand yet inviting, sophisticated yet remarkably livable, the home offers an exceptional setting for everything from quiet evenings at home to unforgettable gatherings with family and friends. A striking composition of brick, stone, and cedar shingles creates an elegant first impression, while inside, rich walnut flooring, soaring beamed cathedral ceilings, custom millwork, and expansive walls of retractable glass reveal a home of extraordinary character. Natural light fills the interiors as living spaces open seamlessly to the covered outdoor terrace, creating an effortless connection between indoors and out. At the heart of the home, the chef's kitchen is as beautiful as it is functional, featuring Wolf and Sub-Zero appliances, double ovens, ceiling-height custom cabinetry, an oversized walk-in pantry, and an expansive gathering island. Designed for both everyday living and sophisticated entertaining, the kitchen flows naturally into the family and dining spaces and out to the covered terrace, where a stone fireplace provides an inviting backdrop for year-round entertaining. The main-level owner's suite is a private retreat unto itself. Soaring cathedral ceilings and serene wooded views create a sense of escape, while direct access to the outdoor living spaces brings nature just beyond the doors. The spa-inspired bath features a zero-entry shower, soaking tub, dual vanities, and an impressive custom dressing room with direct access to the laundry room-an exceptional combination of luxury, privacy, and thoughtful design. Upstairs, generously proportioned ensuite bedrooms are connected by a charming library gallery, while a spacious media loft and oversized bonus room offer tremendous flexibility for additional living, fitness, office, or creative space. The terrace level takes entertaining to another level, rivaling the atmosphere of a private club. A beautifully appointed second kitchen and bar with leathered granite countertops, large center island, warming drawer, ice maker, and abundant gathering space anchors an impressive collection of recreation and living areas. A private guest suite completes the level, making it equally suited for extended stays, multi-generational living, or entertaining on a grand scale. Outside, the possibilities are equally extraordinary. The expansive backyard is a rare find within The River Club, offering exceptional privacy and ample space to create a spectacular resort-style retreat. A custom pool design by Neptune Pools has already been created, allowing the next owner to envision a seamless transformation into their own private oasis. Throughout the residence, no detail has been overlooked. Integrated Control4 smart-home technology, whole-home audio, designer lighting, solid eight-foot doors, a heated and cooled workshop, and an oversized three-car garage reflect the uncompromising quality found throughout. Beyond the residence awaits the incomparable lifestyle of The River Club, with its Greg Norman Signature Championship Golf Course, elegant clubhouse and dining, full-service spa, lakeside fitness center, resort-style pools, tennis, and scenic trails winding along the Chattahoochee River. 4388 Lochsa Lane is more than an exceptional home-it is an opportunity to experience The River Club at its finest. Timeless architecture, extraordinary craftsmanship, remarkable privacy, and resort-inspired living come together in one of the community's most compelling estates.
Home Details for 4388 Lochsa Ln

|
|---|
Interior Details Basement: Bath Finished,Daylight,Exterior Entry,Finished,FullNumber of Rooms: 1Types of Rooms: Kitchen |
Beds & Baths Number of Bedrooms: 7Main Level Bedrooms: 2Number of Bathrooms: 8Number of Bathrooms (full): 6Number of Bathrooms (half): 2Number of Bathrooms (main level): 2 |
Dimensions and Layout Living Area: 8621 Square Feet |
Appliances & Utilities Utilities: Cable Available, Electricity Available, High Speed Internet, Natural Gas Available, Phone Available, Sewer Available, Underground Utilities, Water AvailableAppliances: Dishwasher, Disposal, Gas Water Heater, RefrigeratorDishwasherDisposalLaundry: In Hall,OtherRefrigerator |
Heating & Cooling Heating: Forced Air,Heat Pump,Natural Gas,ZonedHas CoolingAir Conditioning: Ceiling Fan(s),Central Air,ZonedHas HeatingHeating Fuel: Forced Air |
Fireplace & Spa Number of Fireplaces: 3Fireplace: Basement, Factory Built, Family Room, Gas Log, Gas StarterHas a Fireplace |
Gas & Electric Electric: 220 VoltsHas Electric on Property |
Windows, Doors, Floors & Walls Window: Double Pane WindowsFlooring: Hardwood, TileCommon Walls: No Common Walls |
Levels, Entrance, & Accessibility Stories: 2Levels: TwoFloors: Hardwood, Tile |
View No View |
Security Security: Smoke Detector(s) |

|
|---|
Exterior Home Features Roof: Composition MetalPatio / Porch: DeckNo Private Pool |
Parking & Garage No CarportHas a GarageNo Attached GarageParking Spaces: 3Parking: Garage,Kitchen Level,Side/Rear Entrance |
Frontage Waterfront: No Dock Or BoathouseNot on Waterfront |
Water & Sewer Sewer: Public SewerWater Body: None |
Finished Area Finished Area (above surface): 8621 Square Feet |

|
|---|
Cumulative Days on Market: 53Days on Market: 74 |

|
|---|
Year Built Year Built: 2015 |
Property Type / Style Property Type: ResidentialProperty Subtype: Single Family ResidenceStructure Type: HouseArchitecture: Brick 4 Side,Craftsman,Traditional |
Building Construction Materials: StoneNot a New ConstructionNot Attached PropertyDoes Not Include Home Warranty |
Property Information Condition: ResaleParcel Number: R7278 192 |

|
|---|
Price List Price: $2,749,500Price Per Sqft: $319 |
Status Change & Dates Possession Timing: Close Of Escrow |

|
|---|
MLS Status: Active |

|
|---|

|
|---|
Direction & Address City: SuwaneeCommunity: The River Club |
School Information Elementary School: Level CreekJr High / Middle School: North GwinnettHigh School: North Gwinnett |

|
|---|
Listing Agent Listing ID: 10804427 |

|
|---|
Building Area Building Area: 8621 Square Feet |
Community rooms Fitness Center |

|
|---|
Community Features: Clubhouse, Fitness Center, Gated, Guest Lodging, Pool, Tennis Court(s) |

|
|---|
HOA Fee Includes: Reserve Fund, Security, Swimming, TennisHas an HOAHOA Fee: $6,300/Annually |

|
|---|
Lot Area: 0.90 acres |

|
|---|
Listing Agreement Type: Exclusive Right To SellListing Terms: 1031 Exchange, Cash, Conventional |

|
|---|
BasementMls Number: 10804427Above Grade Unfinished Area: 8621Showing Requirements: Appointment Only |

|
|---|
ClubhouseGatedGuest LodgingPoolTennis Court(s) |
Around this home
What Locals Say about Suwanee
At least 404 Trulia users voted on each feature.

88 % Say it's dog friendly

88 % Say car is needed

83 % Say parking is easy

82 % Say yards are well-kept

80 % Say there are sidewalks

79 % Say there's holiday spirit

78 % Say it's quiet

71 % Say kids play outside

70 % Say streets are well-lit

68 % Say people would walk alone at night

53 % Say there's wildlife

51 % Say they plan to stay for at least 5 years

50 % Say neighbors are friendly

43 % Say there are community events

38 % Say it's walkable to restaurants

38 % Say it's walkable to grocery stores
Sourced by Trulia users. Learn more about our methodology.
Market trends in Suwanee
Last updated August 2026
Avg. sale price
$619K
$2.67KMoM
Sale-to-List Price
98.9%
0.1%MoM
Price per sq ft
$211
$1MoM
Available listings
403
13MoM
Home Value
Trulia Estimate
$2.56MSince last month
Decreased$21K (-0.8%)Since last year
Increased$67K (+2.7%)Since last sale
Increased$1M (+106%)Learn more about this home's value by checking out its Trulia Estimate, the value of nearby homes, and how much similar homes have sold for.
Trulia Estimate
The of this home's value increased by +101% in the last 10 years
| Month | Estimated value |
|---|---|
2026 | |
| September 2026 | $2.55M |
| August 2026 | $2.58M |
| July 2026 | $2.65M |
| June 2026 | $2.7M |
| May 2026 | $2.72M |
| April 2026 | $2.8M |
| March 2026 | $2.18M |
| February 2026 | $2.13M |
| January 2026 | $2.06M |
2025 | |
2024 | |
2023 | |
2022 | |
2021 | |
2020 | |
2019 | |
2018 | |
2017 | |
2016 | |
Comparable sales
These are recently sold homes that have a similar location or other similar features to this home, like bedrooms, bathrooms, and square footage. Get a sense of the expected prices in the area by viewing these homes.Address | Distance | Property Type | Sold Price | Sold Date | Bed | Bath | Sqft |
|---|---|---|---|---|---|---|---|
0.16 | Single-Family Home | $2,075,000 | 11/17/25 | 6 | 7.5 | 9,253 | |
0.29 | Single-Family Home | $2,875,000 | 04/27/26 | 6 | 7.5 | 7,739 | |
0.10 | Single-Family Home | $2,950,000 | 04/13/26 | 5 | 7.5 | 12,294 | |
0.38 | Single-Family Home | $3,000,000 | 11/07/25 | 6 | 7 | 10,904 | |
0.40 | Single-Family Home | $1,065,000 | 08/24/26 | 6 | 6 | 5,227 | |
0.55 | Single-Family Home | $1,485,000 | 11/14/25 | 6 | 6 | 7,782 | |
0.26 | Single-Family Home | $725,000 | 07/28/26 | 6 | 4 | 4,814 | |
0.22 | Single-Family Home | $730,000 | 07/10/26 | 4 | 3.5 | 3,991 | |
0.53 | Single-Family Home | $1,500,000 | 04/06/26 | 6 | 5.5 | 6,782 |
Nearby home prices
Get a sense of expected prices in the area by checking the value of nearby homes.Address | Distance | Price | Bed | Bath | Sqft | Status |
|---|---|---|---|---|---|---|
0.09 | $993,200 | 4 | 3.5 | 3,800 | Off Market | |
0.10 | $2,950,000 | 5 | 7.5 | 12,294 | Recently Sold | |
0.11 | $991,800 | 5 | 4 | 5,121 | Off Market | |
0.09 | $591,900 | 4 | 2.5 | 2,684 | Off Market | |
0.09 | $731,300 | 4 | 3.5 | 4,086 | Off Market | |
0.14 | $1,796,200 | 5 | 6 | 5,920 | Off Market | |
0.14 | $1,929,200 | 4 | 4.5 | 5,062 | Off Market | |
0.16 | $2,032,900 | 6 | 7.5 | 9,253 | Off Market | |
0.13 | $625,000 | 4 | 2.5 | 2,583 | For Sale | |
0.16 | $1,941,300 | 5 | 6 | 5,483 | Off Market | |
0.20 | $2,574,600 | 7 | 8 | 10,213 | Off Market |
Price and Tax history
| Date | Event | Price |
|---|---|---|
Jul 13, 2026 Source: FMLS GA #7803906 | PriceChange | $2,749,500 Price decreased by 5% |
Apr 16, 2026 Source: GAMLS #10730077 | Listed For Sale | $2,897,500 |
Apr 8, 2025 Source: FMLS GA #7525120 | ListingRemoved | $2,600,000 |
Mar 5, 2025 Source: FMLS GA #7525120 | Listed For Sale | $2,600,000 |
Feb 25, 2016 Source: FMLS GA #5548338 | Sold | $1,240,000 |
Jan 11, 2016 Source: Agent Provided | Pending | $1,424,500 |
Jan 6, 2016 Source: Agent Provided | PriceChange | $1,424,500 Price increased by 11% |
Dec 22, 2015 Source: Agent Provided | PriceChange | $1,287,500 Price decreased by 10% |
Nov 3, 2015 Source: Agent Provided | PriceChange | $1,424,500 Price decreased by 5% |
Jul 20, 2015 Source: Agent Provided | PriceChange | $1,499,500 Price decreased by 3% |
Jun 3, 2015 Source: Agent Provided | Listed For Sale | $1,550,000 |
Apr 7, 2014 Source: FMLS GA #5178274 | Sold | $235,000 |
Jun 14, 2013 Source: Agent Provided | ListingRemoved | $179,900 |
Jun 6, 2013 Source: Agent Provided | PendingToActive | $179,900 |
Jun 5, 2013 Source: Agent Provided | Pending | $179,900 |
Mar 16, 2013 Source: Agent Provided | Listed For Sale | $179,900 |
Dec 1, 2012 Source: Agent Provided | ListingRemoved | $159,000 |
Feb 1, 2012 Source: Agent Provided | PriceChange | $159,000 Price decreased by 12% |
Dec 7, 2011 Source: Agent Provided | PriceChange | $179,900 Price increased by 6% |
Mar 14, 2011 Source: Agent Provided | PriceChange | $169,999 Price decreased by 6% |
Dec 20, 2010 Source: Agent Provided | PriceChange | $179,999 Price decreased by 9% |
Nov 15, 2010 Source: Agent Provided | PriceChange | $197,500 Price decreased by 3% |
Oct 16, 2010 Source: Agent Provided | PriceChange | $204,000 Price decreased by 7% |
Oct 12, 2010 Source: Agent Provided | PriceChange | $219,000 Price decreased by 3% |
Oct 10, 2010 Source: Agent Provided | PriceChange | $225,000 Price decreased by 6% |
Sep 16, 2010 Source: Agent Provided | Listed For Sale | $239,000 |
Sep 18, 2008 Source: N/A | Sold | $161,000 |
| Year | Property tax | Tax assessment |
|---|---|---|
| 2025 | $21,923 | $1,926,600 |
Home facts updated by county records
LGBTQ Local Legal Protections
LGBTQ Local Legal Protections



Regan Maki Team, Ansley RE | Christie's Int'l RE
Agent Phone: (404) 590-4443

The data relating to real estate for sale on this web site comes in part from the Broker Reciprocity Program of GAMLS. All real estate listings are marked with the GAMLS Broker Reciprocity thumbnail logo and detailed information about them includes the name of the listing brokers.
The broker providing these data believes them to be correct, but advises interested parties to confirm them before relying on them in a purchase decision.
Copyright 2026 GAMLS. All rights reserved.
Copyright 2026 GAMLS. All rights reserved.
Similar Homes You May Like
 NEW CONSTRUCTION0.92 ACRESKeller Williams Atlanta Perimeter
 NEW CONSTRUCTION1.1 ACRESColdwell Banker Realty
 16.38 ACRESAnsley RE | Christie's Int'l RE
 NEW CONSTRUCTIONAtlanta Fine Homes Sotheby's International
 1 ACREAtlanta Fine Homes Sotheby's International
 NEW CONSTRUCTION2 ACRESKeller Williams Realty Atl. Partners
 1.21 ACRESAtlanta Fine Homes Sotheby's International
 1.92 ACRESAnsley RE|Christie's Int'l RE
 2.8 ACRESAtlanta Fine Homes Sotheby's International
 0.7 ACRESKeller Williams Realty PeachtreeRoad
 Atlanta Fine Homes Sotheby's International
 FOR SALE BY OWNER1.33 ACRES
 NEW CONSTRUCTION0.72 ACRESRiver Club Realty LLC
 0.41 ACRESAtlanta Fine Homes Sotheby's International
 2.03 ACRESPeachtree Town & Country
 5.14 ACRESKeller Williams Realty Atl. Partners
 1 ACRECentury 21 Lindsey and Pauley
 1.08 ACRESKeller Williams Realty Consultants
 NEW - 18 HRS AGO1 ACREAtlanta Fine Homes Sotheby's International
 1.02 ACRESKeller Williams Realty North Atlanta
 0.85 ACRESChapman Hall Professionals Realty
 FOR SALE BY OWNER1.6 ACRES
 0.34 ACRESBHHS Georgia Properties
 0.59 ACRESSD - Sharon Dover & Associates
 0.92 ACRESAnsley RE|Christie's Int'l RE
 0.73 ACRESVirtual Properties Realty.com
 0.91 ACRESAtlanta Fine Homes Sotheby's International
 See more homes for sale inSuwanee


New Listings near 4388 Lochsa Ln
 OPEN SUN, 2-4PMAtlanta Fine Homes Sotheby's International
 NEW - 1 DAY AGO0.94 ACRESColdwell Banker Realty
- 1.21 ACRESAtlanta Fine Homes Sotheby's International
 OPEN SAT, 2-4PMNEW CONSTRUCTION0.78 ACRESEngel & V?lkers Atlanta
 NEW CONSTRUCTION0.69 ACRESHomeSmart
 0.35 ACRESSD - Sharon Dover & Associates
 0.6 ACRESVirtual Properties Realty.com
- See more homes for sale inSuwanee


Frequently asked questions about 4388 Lochsa Ln
- What is the estimated monthly payment for 4388 Lochsa Ln?Based on a $2,749,500 list price with 20% down at today's rates, the estimated monthly payment for 4388 Lochsa Ln in Suwanee, GA is approximately $17,711 (about $15,368 principal & interest, $2,268 property taxes, and $75 homeowner's insurance). This is an estimate. Actual payment depends on your loan terms.
- How does the list price for 4388 Lochsa Ln compare to homes in Suwanee?4388 Lochsa Ln in Suwanee, GA is listed at $2,749,500, about 344% above the $619K median sale price in Suwanee.
- What do residents say about Suwanee?Residents describe Suwanee, GA as dog-friendly, easy to park in, and well-kept. Most residents say you need a car. See homes for sale in Suwanee, GA.
- What are the closest schools to 4388 Lochsa Ln?The closest schools to 4388 Lochsa Ln in Suwanee, GA are Level Creek Elementary School (Pre-K, rated 9/10), North Gwinnett High School (rated 10/10), North Gwinnett Middle School (rated 10/10).
- Does 4388 Lochsa Ln have air conditioning?Yes, 4388 Lochsa Ln in Suwanee, GA has air conditioning.
- Does 4388 Lochsa Ln have a pool?Yes, 4388 Lochsa Ln in Suwanee, GA has a pool.
4388 Lochsa Ln, Suwanee, GA 30024 is a 7 bedroom, 8 bathroom, 8,621 sqft single-family home built in 2015. This property is currently available for sale and was listed by GAMLS on Jul 13, 2026. The MLS # for this home is MLS# 10804427.