


$625,000
 3 Beds
 2.5 Baths
 2,303 sqft (on 40 acres)
437703 E 340th Rd, Big Cabin, OK 74332
Est. Mortgage $3,854/mo*
Get Pre-QualifiedHome Highlights

Single-Family Home

Built in 1998

40 acre lot

$271/sqft

2 Car Garage
Local Information
- Map ViewExplore the area around 437703 E 340th Rd.

- Schools1 Preschool School1 Elementary School1 Middle School1 High School

- Shop & Eat

-- mins to
About this House
What's unique:Above-ground swimming poolDetached dog kennelFully fenced and cross-fencedCleared pasture
This beautiful 40-acre property in Craig County, located in the Vinita School District, is fully set up and ready for your livestock, horses, or country lifestyle.
The land is 40 acres of cleared pasture, fully fenced and cross-fenced, with working corrals, chutes, and pens already in place—making it ideal for cattle or other animals.
The standout feature is the impressive 50x100 barn, complete with concrete floors, power, working pens, and an upstairs area for storage or additional use. A loafing shed provides extra shelter for livestock.
Enjoy the outdoors with a large stocked pond featuring bass, catfish, and crappie, perfect for fishing and relaxing.
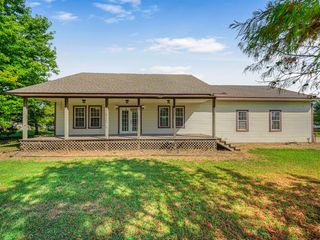
The home, built in 1998, offers approximately 2,300 sq ft of living space. Step outside to a beautiful, updated large deck overlooking the enclosed backyard, complete with an above-ground swimming pool—perfect for entertaining or unwinding after a long day.
Additional features include a detached dog kennel and a layout designed for both function and comfort.
Conveniently located just off I-44, this property offers easy access to Tulsa, Joplin, and Siloam Springs, while still providing the privacy and freedom of country living.
Turn-key, functional, and ready to go—this is a true Northeast Oklahoma ranch setup
The land is 40 acres of cleared pasture, fully fenced and cross-fenced, with working corrals, chutes, and pens already in place—making it ideal for cattle or other animals.
The standout feature is the impressive 50x100 barn, complete with concrete floors, power, working pens, and an upstairs area for storage or additional use. A loafing shed provides extra shelter for livestock.
Enjoy the outdoors with a large stocked pond featuring bass, catfish, and crappie, perfect for fishing and relaxing.
The home, built in 1998, offers approximately 2,300 sq ft of living space. Step outside to a beautiful, updated large deck overlooking the enclosed backyard, complete with an above-ground swimming pool—perfect for entertaining or unwinding after a long day.
Additional features include a detached dog kennel and a layout designed for both function and comfort.
Conveniently located just off I-44, this property offers easy access to Tulsa, Joplin, and Siloam Springs, while still providing the privacy and freedom of country living.
Turn-key, functional, and ready to go—this is a true Northeast Oklahoma ranch setup
Last check for updates: about 3 hours ago
Listing courtesy of Susan Yoder, (918) 521-3165
American Pride Realty, LLC.
Originating MLS: MLS Technology
Source: MLS Technology, Inc., MLS#2614775
Also Listed on My State MLS, MLS Technology, Inc..
Home Details for 437703 E 340th Rd

|
|---|
Interior Details Basement: Crawl Space |
Beds & Baths Number of Bedrooms: 3Number of Bathrooms: 3Number of Bathrooms (full): 2Number of Bathrooms (half): 1 |
Dimensions and Layout Living Area: 2303 Square Feet |
Appliances & Utilities Utilities: Electricity Available, Natural Gas Available, Water AvailableAppliances: Dishwasher, Electric Water Heater, Oven, Range, RefrigeratorDishwasherLaundry: Washer Hookup,Electric Dryer HookupRefrigerator |
Heating & Cooling Heating: Central,ElectricHas CoolingAir Conditioning: Central AirHas HeatingHeating Fuel: Central |
Fireplace & Spa Number of Fireplaces: 1Fireplace: Wood Burning StoveHas a Fireplace |
Windows, Doors, Floors & Walls Window: Aluminum Frames, VinylDoor: Insulated DoorsFlooring: Hardwood, Tile |
Levels, Entrance, & Accessibility Stories: 2Levels: TwoFloors: Hardwood, Tile |
Security Security: No Safety Shelter |

|
|---|
Exterior Home Features Roof: Asphalt FiberglassPatio / Porch: Deck, PorchFencing: Barbed Wire, Cross Fenced, Full, PipeOther Structures: Barn(s), Shed(s)Foundation: Crawlspace |
Parking & Garage Number of Garage Spaces: 2Number of Covered Spaces: 2Has a GarageHas an Attached GarageParking Spaces: 2Parking: Attached,Garage,Storage,Workshop in Garage |
Pool Pool: Above Ground, Liner |
Water & Sewer Sewer: Septic Tank |

|
|---|
Cumulative Days on Market: 12Days on Market: 151 |

|
|---|
Year Built Year Built: 1998 |
Property Type / Style Property Type: ResidentialProperty Subtype: Single Family ResidenceStructure Type: HouseArchitecture: Other |
Building Construction Materials: Brick Veneer, Masonite, Vinyl Siding, Wood FrameNo Additional Parcels |

|
|---|
Price List Price: $625,000Price Per Sqft: $271 |
Status Change & Dates Possession Timing: Close Of Escrow |

|
|---|
MLS Status: Active |

|
|---|
Direction & Address City: Big CabinCommunity: Plum Grove Ph Ii |
School Information Elementary School: VinitaElementary School District: Vinita - Sch Dist (G2)Jr High / Middle School: VinitaJr High / Middle School District: Vinita - Sch Dist (G2)High School: VinitaHigh School District: Vinita - Sch Dist (G2) |

|
|---|
Listing Agent Listing ID: 2614775 |

|
|---|
Building Area Building Area: 2303 Square Feet |

|
|---|
Community Features: SidewalksNot Senior Community |

|
|---|
Association for this Listing: MLS TechnologyNo HOA |

|
|---|
Lot Area: 40 Acres |

|
|---|
Contingencies: 0Listing Terms: Conventional, FHA, VA Loan |

|
|---|
Energy Efficiency Features: Doors |

|
|---|
Mls Number: 2614775Living Area Range: 2250-2500 SqFtLiving Area Range Units: Square Feet |

|
|---|
SidewalksSource Street Additional Info: Road |
Around this home
What Locals Say about Big Cabin
At least 1 Trulia users voted on each feature.

100 % Say it's quiet

100 % Say car is needed

100 % Say there's wildlife

33 % Say neighbors are friendly
Sourced by Trulia users. Learn more about our methodology.
Market trends in Big Cabin
Last updated August 2026
Avg. sale price
—
Sale-to-List Price
—
Price per sq ft
—
Available listings
8
3MoM
Home Value
Trulia Estimate
$590KSince last month
Decreased$500 (-0.1%)Since last year
Increased$59K (+11.2%)Since last sale
Increased$140K (+31.2%)Learn more about this home's value by checking out its Trulia Estimate, the value of nearby homes, and how much similar homes have sold for.
Trulia Estimate
The of this home's value increased by +67% in the last 10 years
| Month | Estimated value |
|---|---|
2026 | |
| September 2026 | $590K |
| August 2026 | $591K |
| July 2026 | $596K |
| June 2026 | $596K |
| May 2026 | $603K |
| April 2026 | $612K |
| March 2026 | $532K |
| February 2026 | $524K |
| January 2026 | $522K |
2025 | |
2024 | |
2023 | |
2022 | |
2021 | |
2020 | |
2019 | |
2018 | |
2017 | |
2016 | |
Comparable sales
These are recently sold homes that have a similar location or other similar features to this home, like bedrooms, bathrooms, and square footage. Get a sense of the expected prices in the area by viewing these homes.Address | Distance | Property Type | Sold Price | Sold Date | Bed | Bath | Sqft |
|---|---|---|---|---|---|---|---|
2.16 | Single-Family Home | $705,000 | 04/14/26 | 3 | 2.5 | 3,971 | |
2.50 | Single-Family Home | $330,000 | 02/18/26 | 3 | 2 | 1,716 | |
2.19 | Single-Family Home | $90,000 | 11/17/25 | 3 | 1.5 | 1,134 | |
2.93 | Single-Family Home | $750,000 | 12/23/25 | 4 | 3.5 | 3,885 | |
2.24 | Single-Family Home | $95,000 | 12/19/25 | 3 | 1 | 1,004 | |
3.22 | Single-Family Home | $956,000 | 01/30/26 | 3 | 2 | 2,529 | |
3.07 | Single-Family Home | $150,000 | 04/10/26 | 2 | 1.5 | 1,344 | |
3.48 | Single-Family Home | $345,000 | 04/17/26 | 3 | 2 | 1,400 |
Nearby home prices
Get a sense of expected prices in the area by checking the value of nearby homes.Address | Distance | Price | Bed | Bath | Sqft | Status |
|---|---|---|---|---|---|---|
0.83 | - | - | - | - | Off Market | |
0.85 | $135,000 | - | - | - | For Sale | |
1.02 | $42,500 | - | - | - | For Sale | |
1.02 | $79,000 | - | - | - | For Sale | |
1.14 | $151,000 | 3 | 1 | 1,264 | Off Market | |
1.18 | $136,500 | 2 | 1 | 1,032 | Off Market | |
1.18 | $159,900 | 3 | 2 | 1,624 | For Sale | |
1.25 | $45,000 | - | - | - | Recently Sold | |
1.32 | $510,000 | 3 | 2 | 1,670 | Recently Sold | |
1.35 | $113,300 | 3 | 1.5 | 1,096 | Off Market |
Price and Tax history
| Date | Event | Price |
|---|---|---|
Apr 24, 2026 Source: My State MLS #11729072 | Listed For Sale | $625,000 |
Sep 29, 2023 Source: MLS Technology, Inc. #2315981 | Sold | $450,000 |
Aug 1, 2023 Source: MLS Technology, Inc. #2315981 | Pending | $499,000 |
May 12, 2023 Source: MLS Technology, Inc. #2315981 | Listed For Sale | $499,000 |
Apr 13, 2007 Source: Northeast Oklahoma BOR #06-2644 | Sold | $295,000 |
| Year | Property tax | Tax assessment |
|---|---|---|
| 2025 | $3,275 | $310,854 |
Home facts updated by county records
LGBTQ Local Legal Protections
LGBTQ Local Legal Protections



Susan Yoder, American Pride Realty, LLC.
Agent Phone: (918) 521-3165
IDX information is provided exclusively for personal, non-commercial use, and may not be used for any purpose other than to identify prospective properties consumers may be interested in purchasing.
Information is deemed reliable but not guaranteed.
Similar Homes You May Like
 5 ACRESDanelle Moore, United Country - OK Lifestyle
 5 ACRESKenny Andrews, Group One Claremore Inc
 0.48 ACRESBrian Evans, United Country - OK Lifestyle
 80 ACRESTracy Carroll, Solid Rock, REALTORS
 16.03 ACRESJackie Shields, Keller Williams Premier
 26.06 ACRESLiz Johnson, Coldwell Banker Select
 25.58 ACRESAllie Rupprecht, Solid Rock REALTORS
 70 ACRESJacob Barnes, Keller Williams Advantage
 FOR SALE BY OWNER
 5 ACRESDarren DeLozier, Keller Williams Premier
 0.93 ACRESLibby Spence, Solid Rock, REALTORS
 1.1 ACRESLisa Arizpe, KW Grand Lake
 1.14 ACRESEric Reeves, Reeves Real Estate
 2.19 ACRESMisty Cowan, Keller Williams Premier
 0.58 ACRESKendra Gillette, Keller Williams Premier
 Kellie Bland Dixon, Keller Williams Premier
 1.16 ACRESKendra Gillette, Keller Williams Premier
 0.87 ACRESDarren DeLozier, Keller Williams Premier
 11.23 ACRESDarren DeLozier, Keller Williams Premier
 6.08 ACRESDarren DeLozier, Keller Williams Premier
 0.51 ACRESFrancoise Bowe, Chinowth & Cohen
 Shelley Koster, Keller Williams Realty
 0.54 ACRESJessica Wilbourn, Coldwell Banker Select
 100.16 ACRESYer Lee, Coldwell Banker Select
 3.25 ACRESDarren DeLozier, Keller Williams Premier
 Shelley Koster, Keller Williams Realty
 Matthew Ford, Keller Williams Market Pro
 10 ACRESLynette N. Baker, Solid Rock REALTORS
 0.55 ACRESGreg Keirsey, Keirsey Real Estate
 0.54 ACRESKristi Reed, Chinowth & Cohen
 19.5 ACRESStephanie A Cox, Lakeland Real Estate NEOK
 10.93 ACRESKarla J Meislahn, Coldwell Banker Select
 42.83 ACRESKarla J Meislahn, Coldwell Banker Select
 See more homes for sale inBig Cabin


New Listings near 437703 E 340th Rd
- 80 ACRESTracy Carroll, Solid Rock, REALTORS
- See more homes for sale inBig Cabin


Frequently asked questions about 437703 E 340th Rd
- What is the estimated monthly payment for 437703 E 340th Rd?Based on a $625,000 list price with 20% down at today's rates, the estimated monthly payment for 437703 E 340th Rd in Big Cabin, OK is approximately $3,885 (about $3,388 principal & interest, $422 property taxes, and $75 homeowner's insurance). This is an estimate. Actual payment depends on your loan terms.
- What are the closest schools to 437703 E 340th Rd?The closest schools to 437703 E 340th Rd in Big Cabin, OK are Ewing Halsell Middle School (rated 8/10), Vinita Elementary School (Pre-K, rated 6/10), Vinita High School (rated 7/10).
- What is 437703 E 340th Rd estimated to be worth?Trulia's estimated value for 437703 E 340th Rd in Big Cabin, OK is $590,300.
- Does 437703 E 340th Rd have air conditioning?Yes, 437703 E 340th Rd in Big Cabin, OK has air conditioning.
- Does 437703 E 340th Rd have a pool?Yes, 437703 E 340th Rd in Big Cabin, OK has a pool.
- Does 437703 E 340th Rd have laundry facilities?Yes, 437703 E 340th Rd in Big Cabin, OK has laundry facilities.
437703 E 340th Rd, Big Cabin, OK 74332 is a 3 bedroom, 3 bathroom, 2,303 sqft single-family home built in 1998. This property is currently available for sale and was listed by MLS Technology, Inc. on Apr 24, 2026. The MLS # for this home is MLS# 2614775.