

Listed by Oscar Tortola, Oscar Tortola Group Real Estate Services, (951) 356-7227 . Bought with Keller Williams Realty
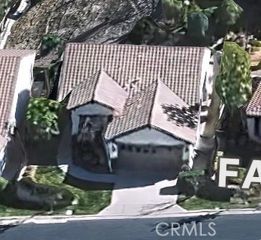
4365 Cabot Dr
Corona, CA 92883
Dos Lagos 4 Beds
 4.5 Baths
 3,793 sqft
$1,230,000
Last Sold: Mar 10, 2026
2% below list $1.25M
$324/sqft
Est. Refi. Payment $7,459/mo*
$1,230,000
Last Sold: Mar 10, 2026
2% below list $1.25M
$324/sqft
Est. Refi. Payment $7,459/mo*
4 Beds
4.5 Baths
3,793 sqft
Local Information
- Map ViewExplore the area around 4365 Cabot Dr.

- Schools1 Elementary School1 Middle School1 High School

- Shop & Eat

-- mins to
Home Highlights

Property Type
Single-Family Home

Year Built
2005
Living Area
3,793 sqft

Price/Sqft
$324/sqft

Parking
4 Car Garage

HOA
$250/Monthly
About this House
Situated within the prestigious gated community of Temescal Heights at Dos Lagos, this exceptional residence offers gorgeous panoramic views of the Dos Lagos Golf Course and an elevated living experience designed for comfort, style, and entertaining. At the heart of the home is a stunning, fully redesigned kitchen, thoughtfully reimagined beyond the original floor plan to enhance functionality and flow. This chef-inspired space showcases custom-made cabinetry, quartz countertops, a decorative tile backsplash, stainless steel appliances, elegant pendant lighting, a GE Monogram built-in refrigerator, a dual-zone wine refrigerator for the true wine connoisseur, and a generous walk-in pantry—perfect for both everyday living and hosting. The spacious family room, anchored by a majestic fireplace, provides an inviting setting and opens effortlessly to the central courtyard, where charming bistro lights create a warm and unforgettable nighttime ambiance. The downstairs floor plan is exceptionally versatile, offering a full bedroom and bathroom, an additional half bathroom for guests, and a bonus room ideal for a home office, gym, or flex space—whatever you fancy. A decorative wrought-iron stair banister adds a touch of elegance as you ascend to the upper level. Upstairs, enjoy a loft-style den with direct access to a spacious front balcony, perfect for morning coffee or sunset views. The luxurious primary suite is ample in size and features panoramic golf course views from its private balcony, along with dual walk-in closets complete with custom built-in organizers. The primary bathroom has been masterfully redesigned to maximize usability and deliver a true spa-like experience. An upstairs laundry room adds everyday convenience. Step outside to a resort-style backyard designed to impress. Highlights include a modern pool with stunning water features, fire effects, and a Pebble Tech bottom, a fire pit for cozy evening gatherings, a private putting green, and an ample side yard offering endless possibilities to customize to your lifestyle. Additional upgrades include luxury vinyl plank flooring throughout, custom lighting fixtures and ceiling fans, upgraded LED lighting, an epoxy-coated garage floor, and energy-saving exterior solar paint, helping to keep electricity costs down. This remarkable home seamlessly blends luxury, thoughtful upgrades, and resort-style living in one of the most sought-after communities in the area—an opportunity that truly stands apart.
4365 Cabot Dr, Corona, CA 92883 is a 4 bedroom, 5 bathroom, 3,793 sqft single-family home in Dos Lagos, built in 2005. It last sold for $1,230,000 on Mar 10, 2026 (2% below the $1,250,000 asking price). It is currently off market. The Trulia Estimate is $1,239,100, with a rent estimate of $4,907/month.
Home Details for 4365 Cabot Dr

|
|---|
Interior Details Number of Rooms: 8Types of Rooms: Master Bedroom, Bedroom, Den, Entry Foyer, Family Room, Laundry, Living Room, Other |
Beds & Baths Number of Bedrooms: 4Main Level Bedrooms: 1Number of Bathrooms: 5Number of Bathrooms (full): 4Number of Bathrooms (half): 1Number of Bathrooms (main level): 2 |
Dimensions and Layout Living Area: 3793 Square Feet |
Appliances & Utilities Laundry: Inside,Laundry Room,Upper Level |
Heating & Cooling Heating: CentralHas CoolingAir Conditioning: Central AirHas HeatingHeating Fuel: Central |
Fireplace & Spa Fireplace: Family RoomSpa: PrivateHas a FireplaceHas a Spa |
Windows, Doors, Floors & Walls Common Walls: No Common Walls |
Levels, Entrance, & Accessibility Stories: 2Number of Stories: 2Levels: TwoEntry Location: 1 |
View Has a ViewView: City Lights, Golf Course, Hills, Panoramic |

|
|---|
Exterior Home Features Has a Private Pool |
Parking & Garage Number of Garage Spaces: 4Number of Covered Spaces: 4Has a GarageHas an Attached GarageParking Spaces: 4Parking: Garage Attached |
Pool Pool: PrivatePool |
Frontage Not on Waterfront |
Water & Sewer Sewer: Public Sewer |
Surface & Elevation Elevation Units: Feet |

|
|---|
Cumulative Days on Market: 53 |

|
|---|
Year Built Year Built: 2005 |
Property Type / Style Property Type: ResidentialProperty Subtype: Single Family ResidenceStructure Type: HouseArchitecture: House |
Building Not a New ConstructionNot Attached PropertyNo Additional Parcels |
Property Information Parcel Number: 279510007 |

|
|---|
Price List Price: $1,250,000Price Per Sqft: $324/sqft |
Status Change & Dates Off Market Date: Sun Feb 15 2026 |

|
|---|
MLS Status: Closed |


|
|---|
Direction & Address City: Corona |
School Information High School District: Corona-Norco Unified |

|
|---|
Community Features: Curbs, Street Lights, SidewalksNot Senior Community |

|
|---|
HOA Name: Temescal Heights at Dos LagosHOA Phone: 909-399-3103Association for this Listing: California Regional MLSHas an HOAHOA Fee: $250/Monthly |

|
|---|
Lot Area: 7841 sqft |

|
|---|
Special Conditions: Standard |

|
|---|
Listing Terms: Cash, Cash to New Loan, Conventional, VA Loan |

|
|---|
Mls Number: IG25271570Living Area Range Units: Square FeetAttribution Contact: 951-733-2040Activation Date: Wed Dec 24 2025Common Interest: NoneStart Showing Date: Wed Dec 24 2025Universal Property Id: US-06065-N-279510007-R-N |

|
|---|
HOA Amenities: Controlled Access,Maintenance Grounds,PlaygroundSource Internet Entire Listing Display |
Last check for updates: about 3 hours ago
Listed by Oscar Tortola DRE #01270394, (951) 733-2040
Oscar Tortola Group Real Estate Services
Bought with: Kelly McLaren DRE #02011318, Keller Williams Realty
Originating MLS: California Regional MLS
Source: CRMLS, MLS#IG25271570
Price History for 4365 Cabot Dr
| Date | Price | Event | Source |
|---|---|---|---|
| 03/10/2026 | $1,230,000 | Sold | CRMLS #IG25271570 |
| 03/04/2026 | $1,250,000 | Pending | CRMLS #IG25271570 |
| 02/17/2026 | $1,250,000 | Contingent | CRMLS #IG25271570 |
| 12/24/2025 | $1,250,000 | Listed For Sale | CRMLS #IG25271570 |
| 09/23/2021 | $1,000,000 | Sold | N/A |
| 08/12/2021 | $999,999 | Pending | CRMLS #PW21152004 |
| 08/05/2021 | $999,999 | Listed For Sale | CRMLS #PW21152004 |
| 10/15/2008 | $440,000 | Sold | N/A |
| 05/01/2008 | $800,000 | ListingRemoved | Agent Provided |
| 04/11/2008 | $800,000 | Listed For Sale | Agent Provided |
| 02/01/2008 | $746,220 | Sold | N/A |
| 04/13/2007 | $106,802 | Sold | N/A |
| 12/22/2005 | $845,000 | Sold | N/A |
Market trends in Corona
Last updated June 2026
Avg. sale price
$754K
$18.33KMoM
Sale-to-List Price
100.0%
0.2%MoM
Price per sq ft
$395
$2MoM
Available listings
525
21MoM

- Results are loading
Property Tax and Assessment
| Year | 2025 |
|---|---|
| Tax | $15,132 |
| Assessment | $1,097,924 |
Home facts updated by county records
Comparable Sales for 4365 Cabot Dr
Address | Distance | Property Type | Sold Price | Sold Date | Bed | Bath | Sqft |
|---|---|---|---|---|---|---|---|
0.16 | Single-Family Home | $1,075,000 | 04/16/26 | 4 | 4.5 | 3,793 | |
0.16 | Single-Family Home | $1,200,000 | 04/13/26 | 5 | 4.5 | 3,793 | |
0.15 | Single-Family Home | $979,000 | 09/10/25 | 3 | 2.5 | 2,547 | |
0.03 | Single-Family Home | $770,000 | 10/15/25 | 4 | 3 | 2,206 | |
0.09 | Single-Family Home | $825,000 | 03/30/26 | 5 | 3 | 2,491 | |
0.36 | Single-Family Home | $645,000 | 10/22/25 | 3 | 2.5 | 1,682 | |
0.86 | Single-Family Home | $1,045,005 | 06/18/26 | 5 | 4.5 | 2,977 | |
0.35 | Single-Family Home | $676,000 | 12/31/25 | 3 | 2.5 | 1,682 | |
0.92 | Single-Family Home | $1,029,555 | 06/10/26 | 4 | 3.5 | 3,036 |
Nearby homes
Get a sense of prices in the area by checking nearby homes. SOLDOCT 15, 2025Pinnacle Real Estate Group
 FOR SALEOPEN SAT, 11-2PMRealty Masters & Associates
 OFF MARKETDavid Gullifer, Broker



Assigned Schools
These are the assigned schools for 4365 Cabot Dr.
- Santiago High School
- 9-12
- Public
- 3577 Students
8/10GreatSchools RatingParent Rating AverageOne of the best high school. Highly recommended.Other Review2y ago - Woodrow Wilson Elementary School
- K-6
- Public
- 696 Students
8/10GreatSchools RatingParent Rating AverageBullying, assault, and lack of cooperation from staff.Parent Review10mo ago - El Cerrito Middle School
- 6-8
- Public
- 1218 Students
6/10GreatSchools RatingParent Rating Averagehi! i am a current student at this school. As a student, i feel that this school has great academics. but, i am a gate student and there is NOTHING for us, which i believe is a huge issue. Students get bullied every single day, even i do myself. this is not okay and this school must do something about this situation. sometimes, the teachers are too strict and they assign way too much homework. i am a competitive swimmer who practices 6x a week, a piano player, and a 4.0 GPA student. the homework amount is insane. we are just humans. also, i feel that they could be doing many more events and extracurriculars to involve students and to make them feel seen. overall, a good school, just lacks some necessary things.Student Review6mo ago  Check out schools near 4365 Cabot Dr.
Neighborhood Overview

Neighborhood stats provided by third party data sources.
What Locals Say about Dos Lagos
At least 23 Trulia users voted on each feature.

96 % Say it's dog friendly

93 % Say it's walkable to restaurants

91 % Say it's walkable to grocery stores

90 % Say there are sidewalks

86 % Say people would walk alone at night

84 % Say there's holiday spirit

83 % Say streets are well-lit

65 % Say there's wildlife

64 % Say car is needed

63 % Say they plan to stay for at least 5 years

62 % Say neighbors are friendly

61 % Say it's quiet

60 % Say yards are well-kept

54 % Say kids play outside

52 % Say parking is easy

30 % Say there are community events
Sourced by Trulia users. Learn more about our methodology.
LGBTQ Local Legal Protections
LGBTQ Local Legal Protections



Apartments for Rent
 NEW - 1 DAY AGOPET FRIENDLYFURNISHED
 NEW - 1 DAY AGOPET FRIENDLY
 PET FRIENDLYFURNISHEDTotal price$2,397 - $3,187/mo1-2 bd1-2 baMontecito at Dos Lagos | 2708 Blue Springs Dr,
Corona, CA 92883 NEW - 1 DAY AGOAPPLY INSTANTLYPET FRIENDLY
 See more homes for rent inCorona
Explore by feature - Pet Friendly
 NEW - 18 HRS AGOSPECIAL OFFERPET FRIENDLY
 NEW - 1 DAY AGOSPECIAL OFFERPET FRIENDLY
 PET FRIENDLY
 SPECIAL OFFERPET FRIENDLY
 PET FRIENDLY
 PET FRIENDLY
 NEW - 2 DAYS AGOPET FRIENDLY
 NEW - 50 MIN AGOPET FRIENDLY
 NEW - 1 DAY AGOSPECIAL OFFERPET FRIENDLYFURNISHED
 SPECIAL OFFERPET FRIENDLY
Explore by feature - Garage
 Total price$2,111 - $2,581/mo1-2 bd1-2 baHensley at Corona Pointe | 1171 Baywood Dr,
Corona, CA 92881- NEW - 1 DAY AGOSPECIAL OFFERPET FRIENDLY
- PET FRIENDLY
- NEW - 1 DAY AGOSPECIAL OFFERPET FRIENDLYFURNISHED
- SPECIAL OFFERPET FRIENDLY
- NEW - 1 DAY AGOSPECIAL OFFERPET FRIENDLY
- NEW - 1 DAY AGOSPECIAL OFFERPET FRIENDLYFURNISHED
- SPECIAL OFFERPET FRIENDLYFURNISHEDTotal price$2,397 - $3,187/mo1-2 bd1-2 baMontecito at Dos Lagos | 2708 Blue Springs Dr,
Corona, CA 92883  APPLY INSTANTLYPET FRIENDLY
 APPLY INSTANTLYPET FRIENDLY
Explore by feature - Air Conditioning
- Total price$2,111 - $2,581/mo1-2 bd1-2 baHensley at Corona Pointe | 1171 Baywood Dr,
Corona, CA 92881 - NEW - 1 DAY AGOSPECIAL OFFERPET FRIENDLY
- PET FRIENDLY
- PET FRIENDLY
- NEW - 50 MIN AGOPET FRIENDLY
- NEW - 1 DAY AGOSPECIAL OFFERPET FRIENDLYFURNISHED
 NEW - 1 DAY AGO
- SPECIAL OFFERPET FRIENDLY
 PET FRIENDLY
 SPECIAL OFFERPET FRIENDLY
Explore by feature - Pool
- Total price$2,111 - $2,581/mo1-2 bd1-2 baHensley at Corona Pointe | 1171 Baywood Dr,
Corona, CA 92881 - NEW - 18 HRS AGOSPECIAL OFFERPET FRIENDLY
- NEW - 1 DAY AGOSPECIAL OFFERPET FRIENDLY
- PET FRIENDLY
- SPECIAL OFFERPET FRIENDLY
- PET FRIENDLY
- PET FRIENDLY
- NEW - 2 DAYS AGOPET FRIENDLY
- NEW - 50 MIN AGOPET FRIENDLY
- NEW - 1 DAY AGOSPECIAL OFFERPET FRIENDLYFURNISHED
Explore by feature - Washer/dryer
- Total price$2,111 - $2,581/mo1-2 bd1-2 baHensley at Corona Pointe | 1171 Baywood Dr,
Corona, CA 92881 - NEW - 1 DAY AGOSPECIAL OFFERPET FRIENDLY
- SPECIAL OFFERPET FRIENDLY
- PET FRIENDLY
- PET FRIENDLY
- NEW - 1 DAY AGOSPECIAL OFFERPET FRIENDLYFURNISHED
- SPECIAL OFFERPET FRIENDLY
- PET FRIENDLY
 NEW - 1 DAY AGOPET FRIENDLY
 NEW - 1 DAY AGOPET FRIENDLY
Explore by feature - Outdoor Space
 APPLY INSTANTLYFURNISHED
 APPLY INSTANTLY
 NEW - 21 HRS AGOPET FRIENDLY
 NEW - 2 DAYS AGOPET FRIENDLY
 PET FRIENDLY

 PET FRIENDLY
Homes for sale near 4365 Cabot Dr
 Oscar Tortola Group Real Estate Services
- OPEN SAT, 11-2PMRealty Masters & Associates
 NEW CONSTRUCTIONTRI Pointe Homes, Inc
 NEW CONSTRUCTIONRICHMOND AMERICAN HOMES
 0.37 ACRESFirst Class Platinum Brokers
 See more homes for sale inCorona


Off Market Homes Near 4365 Cabot Dr
 SOLDAUG 6, 2026Coldwell Banker Realty
 SOLDAUG 4, 2026COLDWELL BANKER REALTY
 SOLDJUL 29, 2026Team Gage R E Center
 SOLDJUL 27, 2026First Team Real Estate
- See more homes for sale inCorona



Frequently asked questions about 4365 Cabot Dr
- What is 4365 Cabot Dr estimated to be worth?Trulia's estimated value for 4365 Cabot Dr in Corona, CA is $1,239,100.
- What is the price history for 4365 Cabot Dr?4365 Cabot Dr in Corona, CA last sold for $1,230,000 in March 2026.
- Is Corona a buyer's or seller's market?Corona is currently a seller's market, based on recent for-sale activity.
- What's the median sale price in Corona?The median sale price in Corona is $754K. That is up $18.33K from the prior month.
- Does 4365 Cabot Dr have air conditioning?Yes, 4365 Cabot Dr in Corona, CA has air conditioning.
- Does 4365 Cabot Dr have a pool?Yes, 4365 Cabot Dr in Corona, CA has a pool.
The multiple listing data appearing on this website, or contained in reports produced therefrom, is owned and copyrighted by California Regional Multiple Listing Service, Inc. ("CRMLS") and is protected by all applicable copyright laws. Information provided is for viewer's personal, non-commercial use and may not be used for any purpose other than to identify prospective properties the viewer may be interested in purchasing. All listing data, including but not limited to square footage and lot size is believed to be accurate, but the listing Agent, listing Broker and CRMLS and its affiliates do not warrant or guarantee such accuracy. The viewer should independently verify the listed data prior to making any decisions based on such information by personal inspection and/or contacting a real estate professional.
Based on information from California Regional Multiple Listing Service, Inc. as of 2026-08-07 12:25:56 PDT and /or other sources. All data, including all measurements and calculations of area, is obtained from various sources and has not been, and will not be, verified by broker or MLS. All information should be independently reviewed and verified for accuracy. Properties may or may not be listed by the office/agent presenting the information
Based on information from California Regional Multiple Listing Service, Inc. as of 2026-08-07 12:25:56 PDT and /or other sources. All data, including all measurements and calculations of area, is obtained from various sources and has not been, and will not be, verified by broker or MLS. All information should be independently reviewed and verified for accuracy. Properties may or may not be listed by the office/agent presenting the information