


$235,000
 3 Beds
 2 Baths
 1,981 sqft (on 0.30 acres)
436 Idlewhile Dr, Farmington, IL 61531
We estimate this home will sell faster than 100% nearby.
Home Highlights

Single-Family Home

Built in 1978

0.3 acre lot

$119/sqft

2 Car Garage
Local Information
- Map ViewExplore the area around 436 Idlewhile Dr.

- Schools1 Preschool School1 Elementary School1 Middle School1 High School

- Shop & Eat

-- mins to
About this House
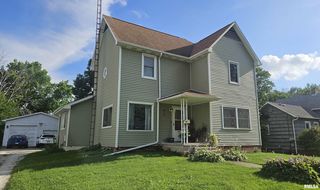
Welcome home to this well-maintained tri-level home in Farmington. Buyers will love the open-concept main level, complete with vaulted ceilings and an inviting flow for everyday living and entertaining. The spacious kitchen features granite countertops, a stylish tile backsplash, a convenient island, and a breakfast bar. Upstairs, two generous bedrooms share an updated full bathroom, while the spacious primary suite offers the privacy of its own ensuite bath. The finished lower level provides even more living space with a large family room centered around a cozy wood-burning fireplace, a fourth bedroom, and a laundry room with a convenient folding table. The crawl space offers abundant storage, while the attached two-car garage adds everyday convenience. Outside, enjoy relaxing summer evenings on the patio or shoot some hoops on your very own basketball court. So many updates have been done for you including a new roof in 2017, new windows in 2017/2018, furnace in 2016, water heater 2025, front door and patio sliding door in 2018, new gutters in 2017, new garage door opener in 2026, whole house interior paint in 2015, and all new landscaping in 2016/2017. This well-appointed home offers comfortable living, functional spaces, and plenty of room to enjoy both indoors and out!
Last check for updates: about 21 hours ago
Listing courtesy of Linda P Kepple, (309) 303-5742
Keller Williams Premier Realty
Originating MLS: Peoria Area Association of Realtors
Source: RMLS Alliance as distributed by MLS GRID, MLS#PA1269357
Also Listed on RMLS Alliance as distributed by MLS GRID.
Based on information submitted to the MLS GRID as of 2026-09-03 13:02:40 PDT. All data is obtained from various sources and may not have been verified by broker or MLS GRID. Supplied Open House Information is subject to change without notice. All information should be independently reviewed and verified for accuracy. Properties may or may not be listed by the office/agent presenting the information. Some IDX listings have been excluded from this website. Click here for more information
We estimate this home will sell faster than 100% nearby.
Home Details for 436 Idlewhile Dr

|
|---|
Interior Details Number of Rooms: 14Types of Rooms: Bedroom 1, Bedroom 2, Bedroom 3, Additional Level, Family Room, Kitchen, Laundry, Living Room, Lower Level, Main Level, Third Floor, Upper Level |
Beds & Baths Number of Bedrooms: 3Number of Bathrooms: 2Number of Bathrooms (full): 2 |
Dimensions and Layout Living Area: 1981 Square Feet |
Appliances & Utilities Appliances: Dishwasher, Dryer, Microwave, Range, Refrigerator, Washer, Electric Water HeaterDishwasherDryerMicrowaveRefrigeratorWasher |
Heating & Cooling Heating: Electric,Forced AirHas CoolingAir Conditioning: Central AirHas HeatingHeating Fuel: Electric |
Fireplace & Spa Number of Fireplaces: 1Fireplace: Family Room, Wood BurningHas a Fireplace |
Windows, Doors, Floors & Walls Window: Replacement Windows, Window Treatments |

|
|---|
Exterior Home Features Roof: ShinglePatio / Porch: PatioOther Structures: Shed(s)Foundation: Block |
Parking & Garage Number of Garage Spaces: 2Number of Covered Spaces: 2Other Parking: Number Of Garage Remotes: 0No CarportHas a GarageHas an Attached GarageParking Spaces: 2Parking: Attached |
Water & Sewer Sewer: Public Sewer |

|
|---|
Cumulative Days on Market: 4Days on Market: 16 |

|
|---|
Year Built Year Built: 1978 |
Property Type / Style Property Type: ResidentialProperty Subtype: Single Family Residence, Residential |
Building Construction Materials: Frame, Brick, Vinyl SidingNot a New Construction |
Property Information Parcel Number: 050412123011 |

|
|---|
Price List Price: $235,000Price Per Sqft: $119 |

|
|---|
MLS Status: Pending Continue to Show |

|
|---|
Direction & Address City: FarmingtonCommunity: Idlewhile |
School Information High School: Farmington |

|
|---|
Listing Agent Listing ID: PA1269357 |

|
|---|
Building Area Building Area: 1981 Square Feet |

|
|---|
Not Senior Community |

|
|---|
Association for this Listing: Peoria Area Association of Realtors |

|
|---|
Lot Area: 0.30 acres |

|
|---|
Mobile Home Park Mobile Home Units: Feet |

|
|---|
BasementMls Number: PA1269357Zillow Contingency Status: Under Contract |
Around this home
What Locals Say about Farmington
At least 7 Trulia users voted on each feature.

100 % Say it's dog friendly

100 % Say car is needed

100 % Say people would walk alone at night

91 % Say there are sidewalks

90 % Say kids play outside

89 % Say yards are well-kept

82 % Say parking is easy

82 % Say there's holiday spirit

58 % Say it's quiet

51 % Say neighbors are friendly

50 % Say it's walkable to grocery stores

50 % Say there are community events

43 % Say there's wildlife

43 % Say streets are well-lit

40 % Say it's walkable to restaurants

33 % Say they plan to stay for at least 5 years
Sourced by Trulia users. Learn more about our methodology.
Market trends in Farmington
Last updated July 2026
Avg. sale price
—
Sale-to-List Price
—
Price per sq ft
—
Available listings
5
Home Value
Trulia Estimate
$234KSince last month
Increased$23K (+11%)Since last year
Increased$28K (+13.4%)Since last sale
Increased$94K (+67.3%)Learn more about this home's value by checking out its Trulia Estimate, the value of nearby homes, and how much similar homes have sold for.
Trulia Estimate
The of this home's value increased by +66% in the last 10 years
| Month | Estimated value |
|---|---|
2026 | |
| August 2026 | $234K |
| August 2026 | $234K |
| July 2026 | $211K |
| June 2026 | $206K |
| May 2026 | $205K |
| April 2026 | $197K |
| March 2026 | $187K |
| February 2026 | $212K |
| January 2026 | $196K |
2025 | |
2024 | |
2023 | |
2022 | |
2021 | |
2020 | |
2019 | |
2018 | |
2017 | |
2016 | |
Comparable sales
These are recently sold homes that have a similar location or other similar features to this home, like bedrooms, bathrooms, and square footage. Get a sense of the expected prices in the area by viewing these homes.Address | Distance | Property Type | Sold Price | Sold Date | Bed | Bath | Sqft |
|---|---|---|---|---|---|---|---|
0.41 | Single-Family Home | $125,000 | 12/18/25 | 3 | 2 | 1,735 | |
0.25 | Single-Family Home | $220,000 | 03/31/26 | 5 | 3 | 2,690 | |
0.23 | Single-Family Home | $145,000 | 08/20/26 | 3 | 2 | 2,642 | |
0.46 | Single-Family Home | $155,000 | 10/23/25 | 2 | 1 | 1,280 | |
0.56 | Single-Family Home | $108,000 | 04/17/26 | 3 | 1 | 1,535 | |
0.22 | Single-Family Home | $58,000 | 05/29/26 | 2 | 1 | 1,002 | |
0.42 | Single-Family Home | $12,000 | 01/08/26 | 3 | 1.5 | 1,408 | |
0.90 | Single-Family Home | $137,000 | 05/06/26 | 3 | 1.5 | 874 | |
0.23 | Single-Family Home | $122,400 | 11/14/25 | 3 | 2 | 1,120 | |
0.61 | Single-Family Home | $179,000 | 05/11/26 | 4 | 3 | 2,234 |
Nearby home prices
Get a sense of expected prices in the area by checking the value of nearby homes.Address | Distance | Price | Bed | Bath | Sqft | Status |
|---|---|---|---|---|---|---|
0.05 | $212,300 | 3 | 1.5 | 1,760 | Off Market | |
0.08 | $140,500 | 3 | 2 | 1,537 | Off Market | |
0.09 | $195,700 | 3 | 2 | 2,184 | Off Market | |
0.11 | $212,900 | 3 | 2 | 1,666 | Off Market | |
0.11 | $68,100 | 2 | 1 | 672 | Off Market | |
0.14 | $54,800 | 2 | 1 | 600 | Off Market | |
0.09 | $159,800 | 2 | 1.5 | 1,144 | Off Market | |
0.11 | $230,400 | 3 | 2 | 1,500 | Off Market | |
0.11 | $82,300 | 2 | 2 | 696 | Off Market | |
0.13 | - | 3 | 2 | 1,200 | Off Market | |
0.20 | $51,000 | 2 | 1 | 1,131 | Off Market | |
0.17 | $84,400 | 1 | 1 | 680 | Off Market |
Price and Tax history
| Date | Event | Price |
|---|---|---|
Aug 23, 2026 Source: RMLS Alliance as distributed by MLS GRID #PA1269357 | Contingent | $235,000 |
Aug 18, 2026 Source: RMLS Alliance as distributed by MLS GRID #PA1269357 | Listed For Sale | $235,000 |
Feb 19, 2009 Source: N/A | Sold | $140,000 |
| Year | Property tax | Tax assessment |
|---|---|---|
| 2024 | $5,082 | $188,889 |
Home facts updated by county records
LGBTQ Local Legal Protections
LGBTQ Local Legal Protections



Linda P Kepple, Keller Williams Premier Realty
Agent Phone: (309) 303-5742
Similar Homes You May Like
 0.53 ACRESChase Doubet, RE/MAX Traders Unlimited
 0.62 ACRESEileen A Huber, Jim Maloof Realty, Inc.
 AUCTION0.38 ACRES
 FOR SALE BY OWNER
 Lisa M Gardner, Jim Maloof Realty, Inc.
 3.5 ACRESPam J Mason, Century 21 Lincoln National Re
 OPEN SUN, 1-2PMSeth Wright, Rhoades Real Estate & Land Auc
 Samantha J Braden, Rhoades Real Estate & Land Auc
 FOR SALE BY OWNER0.25 ACRES
 0.43 ACRESAmber Burnett, Jim Maloof Realty, Inc.
 0.29 ACRESStephanie Ruey, Jim Maloof Realty, Inc.
 0.95 ACRESCarla Skaggs, Jim Maloof Realty, Inc.
 0.44 ACRESCassie J Causey, CENTURY 21 Tucker Swanson
 2 ACRESCarla Skaggs, Jim Maloof Realty, Inc.
 0.28 ACRESKim Ely, RE/MAX Traders Unlimited
 0.28 ACRESSandy Walker, Jim Maloof Realty, Inc.
 FOR SALE BY OWNER0.38 ACRES
 FOR SALE BY OWNER1 ACRE
 Elizabeth Bowen, RE/MAX Traders Unlimited
 AUCTION1.14 ACRES
 1.71 ACRESAdam J Merrick, Adam Merrick Real Estate
 0.48 ACRESMary Ann Ladendorf, RE/MAX Traders Unlimited
 0.81 ACRESAlex J Smith, Keller Williams Premier Realty
 0.32 ACRESFelecia Serna, Jim Maloof Realty, Inc.
 0.66 ACRESRyan Blackorby, Jim Maloof Realty, Inc.
 AUCTION0.3 ACRES
 0.61 ACRESLinda P Kepple, Keller Williams Premier Realty
 NEW - 1 HR AGO0.96 ACRESStephen Schauble, The Royal Realty Company Illin
 Kelly A Rupp, Coldwell Banker Real Estate Group
 Andrew Guadalajara, Keller Williams Premier Realty
 See more homes for sale inFarmington


New Listings near 436 Idlewhile Dr
- 0.53 ACRESChase Doubet, RE/MAX Traders Unlimited
- See more homes for sale inFarmington
Frequently asked questions about 436 Idlewhile Dr
- What is the estimated monthly payment for 436 Idlewhile Dr?Based on a $235,000 list price with 20% down at today's rates, the estimated monthly payment for 436 Idlewhile Dr in Farmington, IL is approximately $1,806 (about $1,243 principal & interest, $488 property taxes, and $75 homeowner's insurance). This is an estimate. Actual payment depends on your loan terms.
- What do residents say about Farmington?Residents describe Farmington, IL as dog-friendly, pedestrian-friendly, and well-kept. See homes for sale in Farmington, IL.
- What are the closest schools to 436 Idlewhile Dr?The closest schools to 436 Idlewhile Dr in Farmington, IL are Farmington Central Elementary School (Pre-K, rated 5/10), Farmington Central High School (rated 6/10), Farmington Central Jr High School (rated 7/10).
- What is 436 Idlewhile Dr estimated to be worth?Trulia's estimated value for 436 Idlewhile Dr in Farmington, IL is $234,200.
- Does 436 Idlewhile Dr have air conditioning?Yes, 436 Idlewhile Dr in Farmington, IL has air conditioning.
- Does 436 Idlewhile Dr have laundry facilities?Yes, 436 Idlewhile Dr in Farmington, IL has in-unit laundry.
436 Idlewhile Dr, Farmington, IL 61531 is a 3 bedroom, 2 bathroom, 1,981 sqft single-family home built in 1978. This property is currently available for sale and was listed by RMLS Alliance as distributed by MLS GRID on Aug 18, 2026. The MLS # for this home is MLS# PA1269357.