
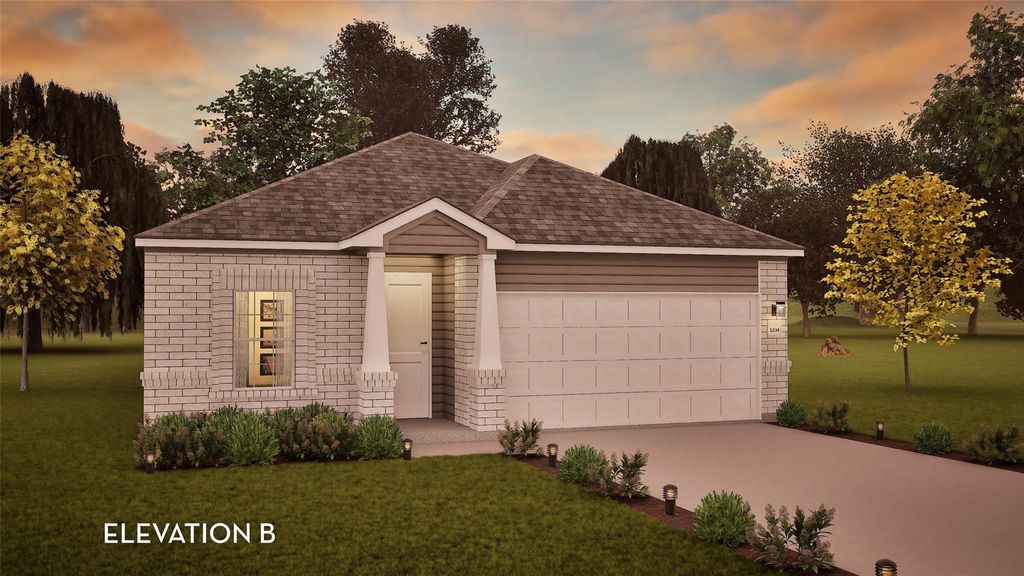


$371,143
 4 Beds
 2 Baths
 1,800 sqft
435 Grey Leaf Rd, Buda, TX 78610
Est. Mortgage $2,580/mo*
Get Pre-QualifiedHome Highlights

Single-Family Home

Built in 2026

$206/sqft

Garage

HOA $78/mo
Local Information
- Map ViewExplore the area around 435 Grey Leaf Rd.

- Schools1 Preschool School1 Elementary School1 Middle School1 High School

- Shop & Eat

-- mins to
About this House
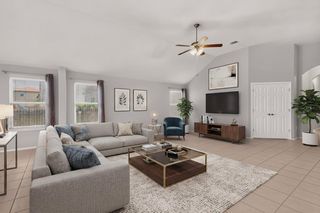
The exciting Pedernales floor plan boasts a 4-bedroom, 2-bathroom single-story home. Upon entering this home, you are met with a foyer area with access to your fourth bedroom at the front of the home. A little further down the hall and you will discover your third bedroom with the full secondary bathroom residing between the two bedrooms. You will also find access to your garage. Around the corner from the garage is your sizable walk-in utility room, as well as your second bedroom. At the heart of your home is the uniquely designed combined family room and dining area. Your kitchen comes fully equipped with ample counterspace featuring granite countertops with a ceramic tile backsplash, a kitchen island, industry-leading appliances, and an oversized, walk-in pantry. The door from your family room leads to your covered patio. Retreat to your master suite where you can relax in your master bathroom. The master bathroom is complete with a shower/tub enclosure, the option for dual vanities, as well as the option for two closets - one of them being a walk-in closet. The opportunities in the Pedernales are limitless!
Last check for updates: about 3 hours ago
Listing courtesy of Ashley Yoder, (832) 582-0030
CastleRock Realty, LLC, (832) 582-0030
Source: Unlock MLS, MLS#1130642
Also Listed on Unlock MLS.
Home Details for 435 Grey Leaf Rd

|
|---|
MLS Status: Active |

|
|---|
Interior Details Number of Rooms: 10Types of Rooms: Primary Bedroom, Bedroom, Primary Bathroom, Bathroom, Dining Room, Family Room, Kitchen, Laundry |
Beds & Baths Number of Bedrooms: 4Main Level Bedrooms: 4Number of Bathrooms: 2Number of Bathrooms (full): 2 |
Dimensions and Layout Living Area: 1800 Square Feet |
Appliances & Utilities Utilities: Electricity Connected, Internet-Fiber, Natural Gas Connected, Sewer Connected, Underground Utilities, Water ConnectedAppliances: Built-In Gas Range, Dishwasher, Disposal, ENERGY STAR Qualified Appliances, ENERGY STAR Qualified Dishwasher, ENERGY STAR Qualified Water Heater, Microwave, Stainless Steel Appliance(s), Vented Exhaust Fan, Tankless Water HeaterDishwasherDisposalMicrowave |
Heating & Cooling Heating: ENERGY STAR Qualified EquipmentHas CoolingAir Conditioning: Central Air, ENERGY STAR Qualified EquipmentHas HeatingHeating Fuel: ENERGY STAR Qualified Equipment |
Gas & Electric Has Electric on Property |
Windows, Doors, Floors & Walls Window: Blinds, ENERGY STAR Qualified WindowsFlooring: Carpet, Tile, Vinyl |
Levels, Entrance, & Accessibility Stories: 1Levels: OneAccessibility: NoneFloors: Carpet, Tile, Vinyl |
View Has a ViewView: Neighborhood |

|
|---|
Exterior Home Features Roof: AsphaltPatio / Porch: Covered, Front Porch, Rear PorchFencing: Back Yard, WoodOther Structures: NoneExterior: Gutters Full, LightingFoundation: SlabNo Private Pool |
Parking & Garage Number of Garage Spaces: 2Number of Covered Spaces: 2Has a GarageNo Attached GarageParking Spaces: 2Parking: Concrete, Driveway, Garage, Garage Door Opener, Garage Faces Front, Inside Entrance, Kitchen Level, Paved, Private |
Pool Pool: None |
Frontage Waterfront: NoneNot on Waterfront |
Water & Sewer Sewer: Municipal Utility District (MUD) |
Farm & Range Not Allowed to Raise Horses |

|
|---|
Days on Market: <1 day on Trulia |

|
|---|
Year Built Year Built: 2026 |
Property Type / Style Property Type: ResidentialProperty Subtype: Single Family Residence |
Building Is a New ConstructionNo Additional Parcels |
Property Information Condition: New ConstructionParcel Number: 118848000G021002 |

|
|---|
Price List Price: $371,143Price Per Sqft: $206 |
Status Change & Dates Possession Timing: Funding |

|
|---|
Direction & Address City: BudaCommunity: Sunfield Ph Five Sec Seven |
School Information Elementary School: SunfieldElementary School District: HaysCONSISDJr High / Middle School: McCormickJr High / Middle School District: HaysCONSISDHigh School: Johnson High SchoolHigh School District: HaysCONSISD |

|
|---|
Listing Agent Listing ID: 1130642 |

|
|---|
Building Details Builder Name: CastleRock Communities |

|
|---|
Community Features: Clubhouse, Cluster Mailbox, Common Grounds, Curbs, Dog Park, Fishing, High Speed Internet, Lake, Park, Pet Amenities, Picnic Area, Planned Social Activities, Playground, Pool, Sidewalks, Street Lights, Tennis Court(s) |
Other Playground |

|
|---|
HOA Fee Includes: Common Area Maintenance, TrashHOA Name: Sunfield HOAHas an HOAHOA Fee: $940/Annually |

|
|---|
Lot Area: 5357.88 sqft |

|
|---|
Special Conditions: Standard |

|
|---|
Listing Terms: Cash, Conventional, FHA, Texas Vet, VA Loan |

|
|---|
Mls Number: 1130642Attribution Contact: (832) 582-0030 |

|
|---|
ClubhouseCluster MailboxCommon GroundsCurbsDog ParkFishingHigh Speed InternetLakeParkPet AmenitiesPicnic AreaPlanned Social ActivitiesPlaygroundPoolSidewalksStreet LightsTennis Court(s) |
Around this home
The GreatSchools Rating compares schools on a variety of school quality indicators including test scores, college readiness, equity and more. Learn more.

What Locals Say about Buda
At least 116 Trulia users voted on each feature.

94 % Say car is needed

89 % Say it's dog friendly

88 % Say yards are well-kept

84 % Say there's holiday spirit

84 % Say parking is easy

80 % Say kids play outside

79 % Say there are sidewalks

78 % Say people would walk alone at night

73 % Say it's quiet

63 % Say they plan to stay for at least 5 years

60 % Say streets are well-lit

58 % Say there's wildlife

57 % Say neighbors are friendly

47 % Say there are community events

23 % Say it's walkable to restaurants

19 % Say it's walkable to grocery stores
Sourced by Trulia users. Learn more about our methodology.
Market trends in Buda
Last updated August 2026
Avg. sale price
$375K
Sale-to-List Price
—
Price per sq ft
$182
$4MoM
Available listings
277
7MoM
Home Value
Learn more about this home's value by checking out the value of nearby homes and how much similar homes have sold for.
Comparable sales
These are recently sold homes that have a similar location or other similar features to this home, like bedrooms, bathrooms, and square footage. Get a sense of the expected prices in the area by viewing these homes.Address | Distance | Property Type | Sold Price | Sold Date | Bed | Bath | Sqft |
|---|---|---|---|---|---|---|---|
0.22 | Single-Family Home | - | 02/10/26 | 4 | 2 | 1,617 | |
0.14 | Single-Family Home | - | 08/19/26 | 4 | 2 | 1,924 | |
0.20 | Single-Family Home | - | 10/10/25 | 4 | 2 | 1,849 | |
0.59 | Single-Family Home | - | 11/07/25 | 4 | 2.5 | 2,685 | |
0.09 | Single-Family Home | - | 05/13/26 | 4 | 3 | 2,029 | |
0.15 | Single-Family Home | - | 01/23/26 | 3 | 2 | 2,009 | |
0.26 | Single-Family Home | - | 11/26/25 | 4 | 2 | 2,009 | |
0.15 | Single-Family Home | - | 11/24/25 | 4 | 3 | 2,202 |
Nearby home prices
Get a sense of expected prices in the area by checking the value of nearby homes.Address | Distance | Price | Bed | Bath | Sqft | Status |
|---|---|---|---|---|---|---|
0.03 | $479,990 | 4 | 3 | 2,665 | For Sale | |
0.03 | $479,990 | 4 | 3 | 2,640 | For Sale | |
0.04 | $399,990 | 3 | 2.5 | 2,011 | For Sale | |
0.08 | $475,633 | 3 | 2.5 | 2,575 | For Sale | |
0.04 | $332,140 | 3 | 2 | 1,581 | For Sale | |
0.07 | $405,800 | 4 | 3 | 2,567 | Off Market | |
0.05 | $397,600 | 4 | 2.5 | 2,536 | Off Market | |
0.09 | $408,100 | 3 | 2.5 | 1,967 | Off Market | |
0.06 | $364,600 | 4 | 2.5 | 2,218 | Off Market | |
0.11 | $451,382 | 4 | 3 | 2,575 | For Sale | |
0.07 | $352,800 | 3 | 2.5 | 1,814 | Off Market |
Price and Tax history
| Date | Event | Price |
|---|---|---|
Sep 16, 2026 Source: Unlock MLS #1130642 | Listed For Sale | $371,143 |
LGBTQ Local Legal Protections
LGBTQ Local Legal Protections



Ashley Yoder, CastleRock Realty, LLC, (832) 582-0030
Agent Phone: (832) 582-0030
Based on information from Unlock MLS (alternatively, from ACTRIS) for the period through 2026-09-15 23:14:53 PDT. Neither the Board nor ACTRIS guarantees or is in any way responsible for its accuracy. All data is provided “AS IS” and with all faults. Data maintained by the Board or ACTRIS may not reflect all real estate activity in the market.
Information being provided is for consumers’ personal, non-commercial use and may not be used for any purpose other than to identify prospective properties consumers may be interested in purchasing. Some IDX listings have been excluded from this website. Click here for more information
Information being provided is for consumers’ personal, non-commercial use and may not be used for any purpose other than to identify prospective properties consumers may be interested in purchasing. Some IDX listings have been excluded from this website. Click here for more information
Similar Homes You May Like
 NEW CONSTRUCTIONDRB Group Realty, LLC, Active
 NEW CONSTRUCTION
 NEW CONSTRUCTIONDRB Group Realty, LLC, Active
 NEW CONSTRUCTIONCastleRock Realty, LLC, Active
 NEW CONSTRUCTIONDRB Group Realty, LLC, Active
 NEW - 2 HRS AGONEW CONSTRUCTIONCastleRock Realty, LLC, Active
 NEW - 1 HR AGONEW CONSTRUCTIONCastleRock Realty, LLC, Active
 NEW - 34 MIN AGONEW CONSTRUCTIONCastleRock Realty, LLC, Active
 NEW CONSTRUCTIONDRB Group Realty, LLC, Active
 NEW CONSTRUCTIONCastleRock Realty, LLC, Active
 NEW CONSTRUCTIONDRB Group Realty, LLC, Active
 NEW CONSTRUCTIONCastleRock Realty, LLC, Active
 NEW CONSTRUCTIONCastleRock Realty, LLC, Active
 NEW CONSTRUCTIONCastleRock Realty, LLC, Active
 NEW CONSTRUCTION
 NEW CONSTRUCTION
 NEW CONSTRUCTION
 NEW CONSTRUCTIONDavid Weekley Homes, Active
 NEW CONSTRUCTIONAlexander Properties, Active
 NEW CONSTRUCTIONAlexander Properties, Active
 NEW CONSTRUCTIONAlexander Properties, Active
 NEW CONSTRUCTIONDavid Weekley Homes, Active
 NEW CONSTRUCTIONAlexander Properties, Active
 NEW CONSTRUCTIONAlexander Properties, Active
 See more homes for sale inBuda


New Listings near 435 Grey Leaf Rd
 NEW CONSTRUCTION
 NEW CONSTRUCTIOND.R. Horton, AMERICA'S Builder, Active
 NEWOPEN SUN, 1-3PMEngel & Volkers Austin, Active
- See more homes for sale inBuda




Frequently asked questions about 435 Grey Leaf Rd
- What is the estimated monthly payment for 435 Grey Leaf Rd?Based on a $371,143 list price with 20% down at today's rates, the estimated monthly payment for 435 Grey Leaf Rd in Buda, TX is approximately $2,542 (about $2,015 principal & interest, $452 property taxes, and $75 homeowner's insurance). This is an estimate. Actual payment depends on your loan terms.
- How does the list price for 435 Grey Leaf Rd compare to homes in Buda?435 Grey Leaf Rd in Buda, TX is listed at $371,143, about 1% below the $375K median sale price in Buda.
- What do residents say about Buda?Residents describe Buda, TX as dog-friendly, well-kept, and easy to park in. Most residents say you need a car. See homes for sale in Buda, TX.
- What are the closest schools to 435 Grey Leaf Rd?The closest schools to 435 Grey Leaf Rd in Buda, TX are Dr T C McCormick Jr Middle School (rated 5/10), Moe and Gene Johnson High School (rated 6/10), Sunfield Elementary School (Pre-K, rated 6/10).
- Does 435 Grey Leaf Rd have air conditioning?Yes, 435 Grey Leaf Rd in Buda, TX has air conditioning.
- Does 435 Grey Leaf Rd have a pool?Yes, 435 Grey Leaf Rd in Buda, TX has a pool.
435 Grey Leaf Rd, Buda, TX 78610 is a 4 bedroom, 2 bathroom, 1,800 sqft single-family home built in 2026. This property is currently available for sale and was listed by Unlock MLS on Sep 16, 2026. The MLS # for this home is MLS# 1130642.