

$1,312,900
 4 Beds
 4.5 Baths
 3,368 sqft (on 0.30 acres)
435 E Pharr Rd, Decatur, GA 30030
Est. Refi. Payment $7,751/mo*
Refinance Your HomeCurrently Off Market - Sold Feb 9, 2024 for $1,225,000
Home Value
Trulia Estimate
$1.31MSince last month
Decreased$30K (-2.2%)Since last year
Increased$75K (+6.1%)Since last sale
Increased$88K (+7.2%)Learn more about this home's value by checking out its Trulia Estimate, the value of nearby homes, and how much similar homes have sold for.
Trulia Estimate
The of this home's value increased by +63% in the last 10 years
| Month | Estimated value |
|---|---|
2026 | |
| August 2026 | $1.31M |
| July 2026 | $1.34M |
| June 2026 | $1.34M |
| May 2026 | $1.34M |
| April 2026 | $1.35M |
| March 2026 | $1.35M |
| February 2026 | $1.33M |
| January 2026 | $1.3M |
2025 | |
2024 | |
2023 | |
2022 | |
2021 | |
2020 | |
2019 | |
2018 | |
2017 | |
2016 | |
Comparable sales
These are recently sold homes that have a similar location or other similar features to this home, like bedrooms, bathrooms, and square footage. Get a sense of the expected prices in the area by viewing these homes.Address | Distance | Property Type | Sold Price | Sold Date | Bed | Bath | Sqft |
|---|---|---|---|---|---|---|---|
0.04 | Single-Family Home | $999,999 | 03/27/26 | 4 | 3.5 | 3,053 | |
0.11 | Single-Family Home | $1,050,000 | 10/10/25 | 5 | 5.5 | 4,091 | |
0.21 | Single-Family Home | $1,335,000 | 04/10/26 | 5 | 5 | 4,030 | |
0.34 | Single-Family Home | $1,265,000 | 09/22/25 | 5 | 4 | 3,187 | |
0.22 | Single-Family Home | $1,215,000 | 12/16/25 | 5 | 5 | 3,613 | |
0.19 | Single-Family Home | $890,000 | 05/29/26 | 5 | 4 | 2,969 | |
0.28 | Single-Family Home | $855,000 | 10/09/25 | 4 | 3.5 | 2,769 | |
0.30 | Single-Family Home | $1,605,000 | 11/20/25 | 5 | 5.5 | 3,897 |
Nearby home prices
Get a sense of expected prices in the area by checking the value of nearby homes.Address | Distance | Price | Bed | Bath | Sqft | Status |
|---|---|---|---|---|---|---|
0.04 | $1,669,900 | 4 | 4.5 | 4,270 | Off Market | |
0.04 | $599,000 | 3 | 2 | 1,506 | For Sale | |
0.04 | $530,000 | 2 | 2 | 1,174 | For Sale | |
0.04 | $999,999 | 4 | 3.5 | 3,053 | Recently Sold | |
0.05 | $634,600 | 4 | 2 | 1,925 | Off Market | |
0.08 | $692,800 | 4 | 2 | 2,112 | Off Market | |
0.06 | $600,000 | 3 | 2 | 1,456 | Recently Sold | |
0.09 | $522,400 | 3 | 2 | - | Off Market | |
0.09 | $765,000 | 3 | 3 | 2,424 | Recently Sold | |
0.10 | $1,139,000 | 4 | 3.5 | 2,950 | Off Market | |
0.09 | $481,700 | 3 | 1 | 2,709 | Off Market |
Local Information
- Map ViewExplore the area around 435 E Pharr Rd.

- Schools1 Preschool School2 Elementary Schools1 Middle School1 High School

- Shop & Eat

-- mins to
Home Highlights

Property Type
Single-Family Home

Year Built
2015

Lot Size
0.3 acres
Living Area
3,368 sqft

Price/Sqft
$390

Parking
Garage
About this House
Indulge in the perfect luxury living with this exquisite Craftsman home nestled in the heart of Decatur. A masterpiece of design, this residence welcomes you with a charming covered front porch, setting the tone for the elegance that awaits within. As you step inside, the hall entry foyer leads you to a formal dining room adorned with judges' paneling and a coffered ceiling, where gleaming hardwood floors effortlessly extend throughout. French doors lead you into a sophisticated library with built-in bookshelves, creating an ideal home office space. The living room, designed for grand gatherings and entertainment, is meticulously curated with every detail in mind, featuring a butler's pantry complete with a wine cooler. The sun-soaked family room with a fireplace is seamlessly connected to a chef's kitchen boasting granite countertops, stainless steel appliances, a breakfast nook, and a spacious entertainment island. The butler's pantry conveniently links to the spacious dining room. Upstairs, the oversized owner's suite is a haven of luxury, offering double walk-in closets, a private sitting room, and a spa-style bathroom featuring a dual vanity, soaking tub, and rainfall shower. Natural light graces the master, with two windows illuminating the room and a dedicated "peloton" room bringing the outdoors inside-an ideal space for exercise, work, or relaxation. Three additional spacious bedrooms, each with a full bathroom, provide flexibility for various needs, including remote workspaces. The second floor hosts a large laundry room for efficient organization, complete with a sink for added convenience. Storage abounds in this home, with 2 master bedroom closets, a pantry, towel closets, and more, ensuring that everything has its place. Step outside to a charming screened porch and covered deck, overlooking a fenced backyard with a detached 2-car garage. The mudroom adds a touch of practicality, keeping everything clean and organized, allowing you more time to relish life's pleasures. The expansive yard is a haven for children to play, and don't miss the chance to enjoy the front porch with morning coffee or friendly chats with neighbors. The residence is conveniently located steps from Dearborn Park, minutes to downtown Decatur's award-winning restaurants, and a short bike ride to Oakhurst. Indulge in a morning coffee or pastry in East Lake or Kirkwood, with perfect spots like Perc or Taproom just moments away. Dinner in Oakhurst or grab something to grill at Oakhurst Market. This location is nothing short of perfection. Zoned for the highly acclaimed Decatur Schools, this home offers an unparalleled lifestyle of elegance and convenience.
435 E Pharr Rd, Decatur, GA 30030 is a 4 bedroom, 5 bathroom, 3,368 sqft single-family home in College Heights, built in 2015. It last sold for $1,225,000 on Feb 9, 2024 (9% above the $1,125,000 asking price). This property is not currently displayed as for sale or rent on Trulia. The Trulia Estimate is $1,312,900, with a rent estimate of $6,069/month.
Last check for updates: about 5 hours ago
Listed by Naruna Rangel, (678) 409-6465
Keller Williams Realty
Bought with: Compass
Source: GAMLS, MLS#10241788
Home Details for 435 E Pharr Rd

|
|---|
MLS Status: Closed |

|
|---|
Interior Details Basement: NoneWet Bar |
Beds & Baths Number of Bedrooms: 4Number of Bathrooms: 5Number of Bathrooms (full): 4Number of Bathrooms (half): 1 |
Dimensions and Layout Living Area: 3368 Square Feet |
Appliances & Utilities Utilities: Cable Available, Electricity Available, Natural Gas Available, Sewer AvailableAppliances: Dishwasher, Disposal, Microwave, Refrigerator, Stainless Steel Appliance(s)DishwasherDisposalLaundry: Upper LevelMicrowaveRefrigerator |
Heating & Cooling Heating: CentralHas CoolingAir Conditioning: Central AirHas HeatingHeating Fuel: Central |
Fireplace & Spa Number of Fireplaces: 1Has a Fireplace |
Gas & Electric Has Electric on Property |
Windows, Doors, Floors & Walls Flooring: Hardwood |
Levels, Entrance, & Accessibility Stories: 2Levels: TwoFloors: Hardwood |
View No View |

|
|---|
Exterior Home Features Roof: CompositionNo Private Pool |
Parking & Garage No CarportHas a GarageNo Attached GarageParking Spaces: 2Parking: Detached,Garage |
Frontage Not on Waterfront |
Water & Sewer Sewer: Public Sewer |
Finished Area Finished Area (above surface): 3368 Square Feet |

|
|---|
Cumulative Days on Market: 1 |

|
|---|
Year Built Year Built: 2015 |
Property Type / Style Property Type: ResidentialProperty Subtype: Single Family ResidenceStructure Type: HouseArchitecture: Craftsman,Traditional |
Building Construction Materials: OtherNot a New ConstructionDoes Not Include Home Warranty |
Property Information Condition: ResaleParcel Number: 15 202 13 075 |

|
|---|
Price List Price: $1,125,000 |
Status Change & Dates Off Market Date: Fri Jan 26 2024Possession Timing: Close Of Escrow |

|
|---|
Direction & Address City: DecaturCommunity: College Heights /Dearborn Park |
School Information Elementary School: Winnona ParkJr High / Middle School: Beacon HillHigh School: Decatur |

|
|---|
Building Area Building Area: 3368 Square Feet |

|
|---|
Community Features: None |

|
|---|
HOA Fee Includes: NoneNo HOA |

|
|---|
Lot Area: 0.30 acres |

|
|---|
Listing Agreement Type: Exclusive Right To Sell |

|
|---|
Mls Number: 10241788Above Grade Unfinished Area: 3368Showing Requirements: Appointment Only, Vacant |

|
|---|
None |
Price and Tax history
| Date | Event | Price |
|---|---|---|
Feb 9, 2024 Source: GAMLS #10241788 | Sold | $1,225,000 |
Jan 27, 2024 Source: GAMLS #10241788 | Pending | $1,125,000 |
Jan 25, 2024 Source: GAMLS #10241788 | Listed For Sale | $1,125,000 |
Jun 24, 2021 Source: N/A | Sold | $1,015,500 |
May 25, 2021 Source: FMLS GA #6886347 | Contingent | $950,000 |
May 25, 2021 Source: GAMLS #8981724 | Pending | $950,000 |
May 20, 2021 Source: GAMLS #8981724 | Listed For Sale | $950,000 |
Feb 5, 2016 Source: FMLS GA #5608104 | Sold | $800,000 |
Dec 29, 2015 Source: Agent Provided | Pending | $799,900 |
Sep 4, 2015 Source: Agent Provided | Listed For Sale | $799,900 |
Jan 7, 2015 Source: Agent Provided | ListingRemoved | $319,900 |
Jan 7, 2015 Source: Agent Provided | Listed For Sale | $319,900 |
Dec 29, 2014 Source: FMLS GA #5364667 | Sold | $300,000 |
Nov 24, 2014 Source: Agent Provided | Pending | $319,900 |
Nov 15, 2014 Source: Agent Provided | PriceChange | $319,900 Price decreased by 4% |
Nov 10, 2014 Source: Agent Provided | Pending | $334,900 |
Nov 8, 2014 Source: Agent Provided | Listed For Sale | $334,900 |
| Year | Property tax | Tax assessment |
|---|---|---|
| 2025 | $31,516 | $1,274,500 |
Home facts updated by county records
Market trends in Decatur
Last updated July 2026
Avg. sale price
$348K
$18.68KMoM
Sale-to-List Price
99.5%
0.1%MoM
Price per sq ft
$214
$13MoM
Available listings
1101
43MoM
Around this home
Neighborhood Overview

Neighborhood stats provided by third party data sources.
What Locals Say about College Heights
LGBTQ Local Legal Protections
LGBTQ Local Legal Protections



The data relating to real estate for sale on this web site comes in part from the Broker Reciprocity Program of GAMLS. All real estate listings are marked with the GAMLS Broker Reciprocity thumbnail logo and detailed information about them includes the name of the listing brokers.
The broker providing these data believes them to be correct, but advises interested parties to confirm them before relying on them in a purchase decision.
Copyright 2026 GAMLS. All rights reserved.
Copyright 2026 GAMLS. All rights reserved.
Frequently asked questions about 435 E Pharr Rd
- What is 435 E Pharr Rd estimated to be worth?Trulia's estimated value for 435 E Pharr Rd in Decatur, GA is $1,312,900.
- What is the price history for 435 E Pharr Rd?435 E Pharr Rd in Decatur, GA last sold for $1,225,000 in February 2024.
- Is Decatur a buyer's or seller's market?Decatur is currently a balanced market, based on recent for-sale activity.
- What's the median sale price in Decatur?The median sale price in Decatur is $348K. That is up $18.68K from the prior month.
- Does 435 E Pharr Rd have air conditioning?Yes, 435 E Pharr Rd in Decatur, GA has air conditioning.
- Does 435 E Pharr Rd have laundry facilities?Yes, 435 E Pharr Rd in Decatur, GA has laundry facilities.
Explore by feature - Pet Friendly
 PET FRIENDLY
 SPECIAL OFFERPET FRIENDLY
 SPECIAL OFFERPET FRIENDLY
 SPECIAL OFFERPET FRIENDLYFURNISHEDTotal price$1,591 - $1,791/mo1-2 bd1-2 baClairmont Reserve Apartment Homes | 1575 Clairmont Rd,
Decatur, GA 30033 NEW - 1 DAY AGOSPECIAL OFFERPET FRIENDLY
 PET FRIENDLY$1,525 - $2,069/mo1-2 bd1-2 baAvenues of North Decatur | 645 Dekalb Industrial Way,
Decatur, GA 30033 SPECIAL OFFERPET FRIENDLY
 PET FRIENDLY
 SPECIAL OFFERPET FRIENDLY
 NEW - 1 DAY AGOSPECIAL OFFERPET FRIENDLY
Explore by feature - Garage
- SPECIAL OFFERPET FRIENDLY
- NEW - 1 DAY AGOSPECIAL OFFERPET FRIENDLY
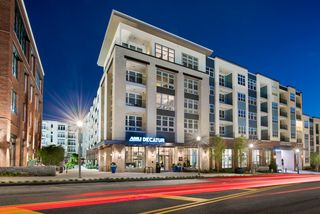 PET FRIENDLYFURNISHED
 NEW - 1 DAY AGOSPECIAL OFFERPET FRIENDLY
 SPECIAL OFFERPET FRIENDLY
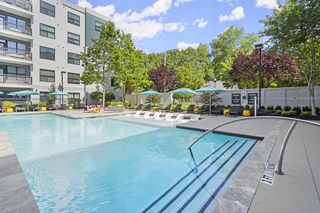 PET FRIENDLY
 NEW - 4 HRS AGOSPECIAL OFFERPET FRIENDLY
 PET FRIENDLY
 NEW - 1 DAY AGOSPECIAL OFFERPET FRIENDLY
 NEW - 1 DAY AGOSPECIAL OFFERPET FRIENDLY
Explore by feature - Air Conditioning
- NEW - 1 DAY AGOSPECIAL OFFERPET FRIENDLY
 SPECIAL OFFERPET FRIENDLY
 APPLY INSTANTLYSPECIAL OFFERPET FRIENDLY
 PET FRIENDLY
 NEW - 1 DAY AGOSPECIAL OFFERPET FRIENDLY
 SPECIAL OFFERPET FRIENDLY
- PET FRIENDLYFURNISHED
 SPECIAL OFFERPET FRIENDLY
 PET FRIENDLYINCOME RESTRICTED
 SENIOR HOUSINGPET FRIENDLYINCOME RESTRICTED
Explore by feature - Pool
- PET FRIENDLY
- SPECIAL OFFERPET FRIENDLY
- SPECIAL OFFERPET FRIENDLY
- SPECIAL OFFERPET FRIENDLYFURNISHEDTotal price$1,591 - $1,791/mo1-2 bd1-2 baClairmont Reserve Apartment Homes | 1575 Clairmont Rd,
Decatur, GA 30033 - NEW - 1 DAY AGOSPECIAL OFFERPET FRIENDLY
- PET FRIENDLY$1,525 - $2,069/mo1-2 bd1-2 baAvenues of North Decatur | 645 Dekalb Industrial Way,
Decatur, GA 30033 - SPECIAL OFFERPET FRIENDLY
- NEW - 1 DAY AGOSPECIAL OFFERPET FRIENDLY
- SPECIAL OFFERPET FRIENDLY
 SPECIAL OFFERPET FRIENDLY$1,415 - $2,615/mo1-2 bd1-2 baWillis Avondale Estates Apartments | 2700 E College Ave,
Decatur, GA 30030
Explore by feature - Washer/dryer
- NEW - 1 DAY AGOSPECIAL OFFERPET FRIENDLY
- APPLY INSTANTLYSPECIAL OFFERPET FRIENDLY
- NEW - 1 DAY AGOSPECIAL OFFERPET FRIENDLY
- SPECIAL OFFERPET FRIENDLY
- PET FRIENDLYFURNISHED
 NEW - 1 DAY AGOSPECIAL OFFERPET FRIENDLY
- SPECIAL OFFERPET FRIENDLY
- PET FRIENDLYINCOME RESTRICTED
- SENIOR HOUSINGPET FRIENDLYINCOME RESTRICTED
- NEW - 1 DAY AGOSPECIAL OFFERPET FRIENDLY
Explore by feature - Outdoor Space
 PET FRIENDLY
 PET FRIENDLY
 PET FRIENDLY
 PET FRIENDLY
 NEW - 2 HRS AGOAPPLY INSTANTLY
 NEW - 2 DAYS AGOAPPLY INSTANTLYPET FRIENDLY
 NEW - 1 DAY AGOAPPLY INSTANTLYPET FRIENDLY
 NEW - 1 DAY AGOAPPLY INSTANTLYPET FRIENDLY
 NEW - 2 DAYS AGOAPPLY INSTANTLYPET FRIENDLY
 APPLY INSTANTLY
Apartments for Rent
- PET FRIENDLY
- PET FRIENDLY
- PET FRIENDLY
 NEW - 1 DAY AGOPET FRIENDLY
- PET FRIENDLY$1,415 - $2,615/mo1-2 bd1-2 baWillis Avondale Estates Apartments | 2700 E College Ave,
Decatur, GA 30030 - NEW - 1 DAY AGOPET FRIENDLY
 PET FRIENDLY
- NEW - 1 DAY AGOPET FRIENDLY
- PET FRIENDLY
 PET FRIENDLY
 NEW - 1 DAY AGOPET FRIENDLY$1,811 - $2,686/mo1-2 bd1-2 baThe Kirkwood Apartments at Edgewood | 71 Howard St SE,
Atlanta, GA 30317- PET FRIENDLY
- PET FRIENDLY
- PET FRIENDLY$1,525 - $2,069/mo1-2 bd1-2 baAvenues of North Decatur | 645 Dekalb Industrial Way,
Decatur, GA 30033 
 See more homes for rent inDecatur
Off Market Homes Near 435 E Pharr Rd
 SOLDAUG 25, 2026HOME Luxury Real Estate, Closed
 SOLDAUG 25, 2026Ansley RE | Christie's Int'l RE, Closed
 SOLDAUG 24, 2026Atlanta Fine Homes Sotheby's International
 SOLDAUG 21, 2026Harry Norman Realtors, Closed
 SOLDAUG 21, 2026Keller Williams Realty, Closed
 SOLDAUG 21, 2026Atlanta Fine Homes Sotheby's International
 SOLDAUG 21, 2026Harry Norman REALTORS
 SOLDAUG 20, 2026Keller Williams Realty, Closed
 SOLDAUG 20, 2026Compass, Closed
 See more homes for sale inDecatur

Homes for sale near 435 E Pharr Rd
 0.28 ACRESKeller Williams Realty North Atlanta, Active
 0.27 ACRESKeller Williams Realty, Active
 0.26 ACRESAnsley RE | Christie's Int'l RE, Active
 0.25 ACRESKeller Williams Atlanta Perimeter, Active
 Keller Williams Realty North Atlanta, Active
 0.3 ACRESHomesmart Realty Partners, Active
 0.28 ACRESAtlanta Communities, Active
 NEW CONSTRUCTIONKeller Williams Realty, Active
- See more homes for sale inDecatur


- Results are loading