

$1,676,400
 4 Beds
 4.5 Baths
 4,270 sqft (on 0.30 acres)
432 E Pharr Rd, Decatur, GA 30030
Est. Refi. Payment $10,439/mo*
Refinance Your HomeCurrently Off Market - Sold Jan 9, 2024 for $1,629,000
Home Value
Trulia Estimate
$1.68MSince last month
Decreased$10K (-0.6%)Since last year
Increased$30K (+1.8%)Since last sale
Increased$44K (+2.7%)Learn more about this home's value by checking out its Trulia Estimate, the value of nearby homes, and how much similar homes have sold for.
Trulia Estimate
The of this home's value increased by +268% in the last 10 years
| Month | Estimated value |
|---|---|
2026 | |
| September 2026 | $1.67M |
| August 2026 | $1.68M |
| July 2026 | $1.72M |
| June 2026 | $1.72M |
| May 2026 | $1.72M |
| April 2026 | $1.72M |
| March 2026 | $1.73M |
| February 2026 | $1.7M |
| January 2026 | $1.66M |
2025 | |
2024 | |
2023 | |
2022 | |
2021 | |
2020 | |
2019 | |
2018 | |
2017 | |
2016 | |
Comparable sales
These are recently sold homes that have a similar location or other similar features to this home, like bedrooms, bathrooms, and square footage. Get a sense of the expected prices in the area by viewing these homes.Address | Distance | Property Type | Sold Price | Sold Date | Bed | Bath | Sqft |
|---|---|---|---|---|---|---|---|
0.07 | Single-Family Home | $999,999 | 03/27/26 | 4 | 3.5 | 3,053 | |
0.23 | Single-Family Home | $1,335,000 | 04/10/26 | 5 | 5 | 4,030 | |
0.28 | Single-Family Home | $1,605,000 | 11/20/25 | 5 | 5.5 | 3,897 | |
0.14 | Single-Family Home | $1,050,000 | 10/10/25 | 5 | 5.5 | 4,091 | |
0.12 | Single-Family Home | $1,250,000 | 08/28/26 | 4 | 3 | 3,050 | |
0.19 | Single-Family Home | $1,215,000 | 12/16/25 | 5 | 5 | 3,613 | |
0.21 | Single-Family Home | $890,000 | 05/29/26 | 5 | 4 | 2,969 | |
0.34 | Single-Family Home | $1,030,000 | 01/30/26 | 5 | 4.5 | 3,574 | |
0.44 | Single-Family Home | $1,270,500 | 02/06/26 | 5 | 4.5 | 3,450 |
Nearby home prices
Get a sense of expected prices in the area by checking the value of nearby homes.Address | Distance | Price | Bed | Bath | Sqft | Status |
|---|---|---|---|---|---|---|
0.04 | $1,312,000 | 4 | 4.5 | 3,368 | Off Market | |
0.02 | $599,000 | 3 | 2 | 1,506 | For Sale | |
0.05 | $525,000 | 2 | 2 | 1,174 | For Sale | |
0.07 | $999,999 | 4 | 3.5 | 3,053 | Recently Sold | |
0.06 | $637,800 | 4 | 2 | 1,925 | Off Market | |
0.06 | $701,000 | 4 | 2 | 2,112 | Off Market | |
0.10 | $600,000 | 3 | 2 | 1,456 | Recently Sold | |
0.08 | $521,000 | 3 | 2 | - | Off Market | |
0.11 | $765,000 | 3 | 3 | 2,424 | Recently Sold | |
0.09 | $475,000 | 3 | 2 | 1,248 | Recently Sold | |
0.09 | $1,136,100 | 4 | 3.5 | 2,950 | Off Market |
Local Information
- Map ViewExplore the area around 432 E Pharr Rd.

- Schools1 Preschool School2 Elementary Schools1 Middle School1 High School

- Shop & Eat

-- mins to
Home Highlights

Single-Family Home

Built in 2021

0.3 acre lot

4,270 sqft

$393/sqft

Attached Garage
About this House
What's unique:Great room fireplaceQuartz countertops bathsSumptuous finishesHerringbone patternCommunal tableRoomy bath
This dreamy modern classic was designed and master crafted in 2021, and has been gently lived in for only 2 years. The remarkablythoughtful design provides cozy areas brilliantly woven together to create a warm and inviting best in class open-concept residentialretreat. The home is built upon the foundation of 18" solid granite walls and is fully framed and prewired for an elevator. Luxe interiorappointments include: white oak site finished hardwood flooring throughout entire home with herringbone pattern in entry gallery; heatedporcelain tile floors for all 4 ensuite baths; Quartz countertops baths and kitchen, marble backsplash in kitchen, 48" dual fuel range, SxSfull size refrigerator and freezer, built-in microwave, touchless kitchen sink faucet; custom cabinetry with soft close drawers and doors; 2kitchen islands, one for utility and one communal table with waterfall top; butler's pantry features custom cabinetry and nugget ice makerand beverage cooler; great room fireplace set into floor to ceiling quartzite split stone wall; Lincoln windows and doors throughout, solidcore 8' interior doors, 9' exterior glass doors; all closets include custom built-ins including the expansive walk in pantry; 24'x15'6" coveredveranda off great room with wood burning fireplace; primary suite has 2 separate dressing rooms with access to full size laundry room andsink, roomy bath with sumptuous finishes, oversized sleeping room and 24'x15'6" terrace. Lovingly landscaped gardens in front and rearfeature landscape lighting, butterflies and songbirds. Unfinished basement has 1560 sq. ft. of expandable space. Charming Decaturneighborhood just a few blocks from Oakhurst Village and Downtown Decatur. Award winning Decatur schools including Winona ParkElementary
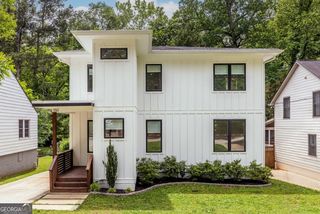
432 E Pharr Rd, Decatur, GA 30030 is a 4 bedroom, 5 bathroom, 4,270 sqft single-family home in College Heights, built in 2021. It last sold for $1,629,000 on Jan 9, 2024 (1% below the $1,649,000 asking price). This property is not currently displayed as for sale or rent on Trulia. The Trulia Estimate is $1,676,400, with a rent estimate of $6,621/month.
Last check for updates: about 12 hours ago
Listed by Patricia Queen, (404) 388-0400
Compass
Pauline Miller, (404) 281-3744
Compass
Bought with: Derek P Wood, (678) 595-5427, Keller Knapp, Inc
Source: GAMLS, MLS#10221712
Home Details for 432 E Pharr Rd

|
|---|
Interior Details Basement: Interior Entry,Exterior Entry,FullNumber of Rooms: 2Types of Rooms: Dining Room, Kitchen |
Beds & Baths Number of Bedrooms: 4Main Level Bedrooms: 1Number of Bathrooms: 5Number of Bathrooms (full): 4Number of Bathrooms (half): 1Number of Bathrooms (main level): 1 |
Dimensions and Layout Living Area: 4270 Square Feet |
Appliances & Utilities Utilities: Underground Utilities, Cable Available, Sewer Connected, Electricity Available, Natural Gas Available, Phone Available, Water AvailableAppliances: Tankless Water Heater, Gas Water Heater, Dishwasher, Disposal, Microwave, Oven, RefrigeratorDishwasherDisposalLaundry: Other,Upper LevelMicrowaveRefrigerator |
Heating & Cooling Heating: Natural Gas,Central,Forced Air,ZonedHas CoolingAir Conditioning: Ceiling Fan(s),Central Air,ZonedHas HeatingHeating Fuel: Natural Gas |
Fireplace & Spa Number of Fireplaces: 2Fireplace: Other, Outside, Factory Built, Gas LogHas a Fireplace |
Gas & Electric Electric: 220 VoltsHas Electric on Property |
Windows, Doors, Floors & Walls Window: Double Pane WindowsFlooring: Hardwood |
Levels, Entrance, & Accessibility Stories: 2Levels: TwoAccessibility: Accessible Doors, Accessible EntranceFloors: Hardwood |
View Has a ViewView: City |
Security Security: Security System, Carbon Monoxide Detector(s), Smoke Detector(s) |

|
|---|
Exterior Home Features Roof: OtherPatio / Porch: Deck, PorchFencing: Fenced, Back Yard, PrivacyExterior: Balcony, Garden, Sprinkler SystemGardenNo Private PoolSprinkler System |
Parking & Garage No CarportHas a GarageHas an Attached GarageParking Spaces: 2Parking: Attached,Garage Door Opener,Garage,Storage,Over 1 Space per Unit |
Frontage Not on Waterfront |
Water & Sewer Sewer: Public Sewer |
Finished Area Finished Area (above surface): 4100 Square FeetFinished Area (below surface): 170 Square Feet |

|
|---|
Cumulative Days on Market: 29 |

|
|---|
Year Built Year Built: 2021 |
Property Type / Style Property Type: ResidentialProperty Subtype: Single Family ResidenceStructure Type: HouseArchitecture: Contemporary,Other |
Building Construction Materials: Other, StoneNot a New ConstructionDoes Not Include Home Warranty |
Property Information Condition: ResaleParcel Number: 15 202 13 060 |

|
|---|
Price List Price: $1,649,000 |
Status Change & Dates Off Market Date: Sat Dec 02 2023Possession Timing: Negotiable |

|
|---|
MLS Status: Closed |


|
|---|
Direction & Address City: DecaturCommunity: Decatur |
School Information Elementary School: Winnona ParkJr High / Middle School: Beacon HillHigh School: Decatur |

|
|---|
Building Area Building Area: 4270 Square Feet |

|
|---|
Community Features: Park, Street Lights, Near Public Transport, Walk To Schools |

|
|---|
HOA Fee Includes: NoneNo HOA |

|
|---|
Lot Area: 0.30 acres |

|
|---|
Listing Agreement Type: Exclusive Right To Sell |

|
|---|
Energy Efficiency Features: Insulation, Thermostat, Doors, Water Heater, Windows |

|
|---|
BasementMls Number: 10221712Attic: Expandable, Pull Down StairsAbove Grade Unfinished Area: 4100Below Grade Unfinished Area: 1565Showing Requirements: Call Listing Agent, See Remarks, Restricted Hours |

|
|---|
ParkStreet LightsNear Public TransportWalk To Schools |
Price and Tax history
| Date | Event | Price |
|---|---|---|
Jan 9, 2024 Source: GAMLS #10221712 | Sold | $1,629,000 |
Dec 10, 2023 Source: FMLS GA #7299346 | Pending | $1,649,000 |
Nov 3, 2023 Source: GAMLS #10221712 | Listed For Sale | $1,649,000 |
Nov 3, 2023 Source: FMLS GA #7268562 | ListingRemoved | $1,699,000 |
Sep 14, 2023 Source: GAMLS #20144943 | PendingToActive | $1,699,000 |
Sep 13, 2023 Source: GAMLS #20144943 | Pending | $1,699,000 |
Sep 5, 2023 Source: FMLS GA #7268562 | Listed For Sale | $1,699,000 |
Jan 31, 2020 Source: GAMLS #8711324 | Sold | $377,500 |
Jan 3, 2020 Source: Agent Provided | Pending | $410,000 |
Dec 30, 2019 Source: Agent Provided | Listed For Sale | $410,000 |
| Year | Property tax | Tax assessment |
|---|---|---|
| 2025 | $48,085 | $1,608,500 |
Home facts updated by county records
Market trends in Decatur
Last updated August 2026
Avg. sale price
$332K
$13.37KMoM
Sale-to-List Price
99.3%
0.2%MoM
Price per sq ft
$208
$6MoM
Available listings
1094
8MoM
Around this home
Neighborhood Overview

Neighborhood stats provided by third party data sources.
What Locals Say about College Heights
LGBTQ Local Legal Protections
LGBTQ Local Legal Protections



The data relating to real estate for sale on this web site comes in part from the Broker Reciprocity Program of GAMLS. All real estate listings are marked with the GAMLS Broker Reciprocity thumbnail logo and detailed information about them includes the name of the listing brokers.
The broker providing these data believes them to be correct, but advises interested parties to confirm them before relying on them in a purchase decision.
Copyright 2026 GAMLS. All rights reserved.
Copyright 2026 GAMLS. All rights reserved.
Frequently asked questions about 432 E Pharr Rd
- What is 432 E Pharr Rd estimated to be worth?Trulia's estimated value for 432 E Pharr Rd in Decatur, GA is $1,676,400.
- What is the price history for 432 E Pharr Rd?432 E Pharr Rd in Decatur, GA last sold for $1,629,000 in January 2024.
- Is Decatur a buyer's or seller's market?Decatur is currently a balanced market, based on recent for-sale activity.
- What's the median sale price in Decatur?The median sale price in Decatur is $332K. That is down $13.37K from the prior month.
- Does 432 E Pharr Rd have air conditioning?Yes, 432 E Pharr Rd in Decatur, GA has air conditioning.
- Does 432 E Pharr Rd have laundry facilities?Yes, 432 E Pharr Rd in Decatur, GA has laundry facilities.
Explore by feature - Pet Friendly
 NEW - 1 DAY AGOSPECIAL OFFERPET FRIENDLYFURNISHEDTotal price$1,371 - $2,167/mo1-2 bd1-2 baClairmont Reserve Apartment Homes | 1575 Clairmont Rd,
Decatur, GA 30033 SPECIAL OFFERPET FRIENDLY
 NEW - 1 DAY AGOPET FRIENDLY
 APPLY INSTANTLYSPECIAL OFFERPET FRIENDLY
 PET FRIENDLY$1,525 - $2,069/mo1-2 bd1-2 baAvenues of North Decatur | 645 Dekalb Industrial Way,
Decatur, GA 30033 NEW - 1 DAY AGOSPECIAL OFFERPET FRIENDLY
 SPECIAL OFFERPET FRIENDLY
 PET FRIENDLY
 PET FRIENDLY
 NEW - 3 HRS AGOPET FRIENDLY$1,470 - $2,615/mo1-2 bd1-2 baWillis Avondale Estates Apartments | 2700 E College Ave,
Decatur, GA 30030
Explore by feature - Garage
- SPECIAL OFFERPET FRIENDLY
 PET FRIENDLYFURNISHED
 SPECIAL OFFERPET FRIENDLY
 SPECIAL OFFERPET FRIENDLY
 PET FRIENDLY
 PET FRIENDLYTotal price$2,083 - $3,531/mo1-3 bd1-2 baCortland on Ponce | 220 Ponce De Leon Pl,
Decatur, GA 30030 NEW - 1 DAY AGOSPECIAL OFFERPET FRIENDLY
 PET FRIENDLY
 SPECIAL OFFERPET FRIENDLY
 SPECIAL OFFERPET FRIENDLY
Explore by feature - Air Conditioning
- APPLY INSTANTLYSPECIAL OFFERPET FRIENDLY
- SPECIAL OFFERPET FRIENDLY
 PET FRIENDLY
 SPECIAL OFFERPET FRIENDLY
 SPECIAL OFFERINCOME RESTRICTED
 SPECIAL OFFERPET FRIENDLY
 PET FRIENDLY
- PET FRIENDLYFURNISHED
- SPECIAL OFFERPET FRIENDLY
 SPECIAL OFFERPET FRIENDLY
Explore by feature - Pool
- NEW - 1 DAY AGOSPECIAL OFFERPET FRIENDLYFURNISHEDTotal price$1,371 - $2,167/mo1-2 bd1-2 baClairmont Reserve Apartment Homes | 1575 Clairmont Rd,
Decatur, GA 30033 - SPECIAL OFFERPET FRIENDLY
- NEW - 1 DAY AGOPET FRIENDLY
- APPLY INSTANTLYSPECIAL OFFERPET FRIENDLY
- PET FRIENDLY$1,525 - $2,069/mo1-2 bd1-2 baAvenues of North Decatur | 645 Dekalb Industrial Way,
Decatur, GA 30033 - NEW - 1 DAY AGOSPECIAL OFFERPET FRIENDLY
- SPECIAL OFFERPET FRIENDLY
- PET FRIENDLY
- NEW - 3 HRS AGOPET FRIENDLY$1,470 - $2,615/mo1-2 bd1-2 baWillis Avondale Estates Apartments | 2700 E College Ave,
Decatur, GA 30030  NEW - 1 DAY AGOSPECIAL OFFERPET FRIENDLY
Explore by feature - Washer/dryer
- NEW - 1 DAY AGOSPECIAL OFFERPET FRIENDLYFURNISHEDTotal price$1,371 - $2,167/mo1-2 bd1-2 baClairmont Reserve Apartment Homes | 1575 Clairmont Rd,
Decatur, GA 30033 - SPECIAL OFFERPET FRIENDLY
- NEW - 1 DAY AGOPET FRIENDLY
- APPLY INSTANTLYSPECIAL OFFERPET FRIENDLY
- SPECIAL OFFERPET FRIENDLY
- NEW - 3 HRS AGOPET FRIENDLY$1,470 - $2,615/mo1-2 bd1-2 baWillis Avondale Estates Apartments | 2700 E College Ave,
Decatur, GA 30030 - NEW - 1 DAY AGOSPECIAL OFFERPET FRIENDLY
- PET FRIENDLY
- SPECIAL OFFERPET FRIENDLY
 PET FRIENDLYINCOME RESTRICTED
Explore by feature - Outdoor Space
 PET FRIENDLY
 PET FRIENDLY
 NEW - 14 HRS AGOAPPLY INSTANTLYPET FRIENDLY
 NEW - 11 HRS AGOAPPLY INSTANTLY
 APPLY INSTANTLYPET FRIENDLY
 APPLY INSTANTLYPET FRIENDLYFURNISHED
 APPLY INSTANTLY
 APPLY INSTANTLYPET FRIENDLY
 APPLY INSTANTLYPET FRIENDLY
 APPLY INSTANTLY
Apartments for Rent
- NEW - 1 DAY AGOPET FRIENDLY
- NEW - 1 DAY AGOPET FRIENDLY
- NEW - 1 DAY AGOPET FRIENDLY
- PET FRIENDLY
 PET FRIENDLY
- NEW - 3 HRS AGOPET FRIENDLY$1,470 - $2,615/mo1-2 bd1-2 baWillis Avondale Estates Apartments | 2700 E College Ave,
Decatur, GA 30030  NEW - 1 DAY AGOPET FRIENDLY
 PET FRIENDLY
 PET FRIENDLY$1,796 - $2,686/mo1-2 bd1-2 baThe Kirkwood Apartments at Edgewood | 71 Howard St SE,
Atlanta, GA 30317- PET FRIENDLY
- PET FRIENDLY$1,525 - $2,069/mo1-2 bd1-2 baAvenues of North Decatur | 645 Dekalb Industrial Way,
Decatur, GA 30033 - PET FRIENDLY
- INCOME RESTRICTED

- PET FRIENDLY
 See more homes for rent inDecatur
Off Market Homes Near 432 E Pharr Rd
 SOLDSEP 14, 2026Keller Williams Realty
 SOLDSEP 11, 2026Keller Williams Realty
 SOLDSEP 9, 2026Harry Norman Realtors
 SOLDSEP 3, 2026Keller Williams Realty
 SOLDAUG 31, 2026Keller Williams Realty
 See more homes for sale inDecatur


Homes for sale near 432 E Pharr Rd
 0.28 ACRESKeller Williams Realty North Atlanta
 NEW CONSTRUCTIONKeller Williams Realty
 0.5 ACRESKeller Williams Realty PeachtreeRoad
- See more homes for sale inDecatur


- Results are loading