


$6,414,200
 4 Beds
 5 Baths
 4,460 sqft
435 E 52nd St #8/9C, Manhattan, NY 10022
Est. Refi. Payment $37,794/mo*
Refinance Your HomeCurrently Off Market - Sold Dec 19, 2023 for $6,650,000
Home Value
Trulia Estimate
$6.41MSince last month
Decreased$31K (-0.5%)Since last year
Increased$387K (+6.4%)Since last sale
Decreased$236K (-3.5%)Learn more about this home's value by checking out its Trulia Estimate, the value of nearby homes, and how much similar homes have sold for.
Trulia Estimate
The of this home's value increased by +650% in the last 10 years
| Month | Estimated value |
|---|---|
2026 | |
| August 2026 | $6.41M |
| August 2026 | $6.38M |
| July 2026 | $6.44M |
| June 2026 | $6.44M |
| May 2026 | $6.05M |
| April 2026 | $6.01M |
| March 2026 | $6.05M |
| February 2026 | $5.89M |
| January 2026 | $5.65M |
2025 | |
2024 | |
2023 | |
2022 | |
2021 | |
2020 | |
2019 | |
2018 | |
2017 | |
2016 | |
Comparable sales
These are recently sold homes that have a similar location or other similar features to this home, like bedrooms, bathrooms, and square footage. Get a sense of the expected prices in the area by viewing these homes.Address | Distance | Property Type | Sold Price | Sold Date | Bed | Bath | Sqft |
|---|---|---|---|---|---|---|---|
0.04 | Coop | $3,700,000 | 06/15/26 | 3 | 5.5 | 4,400 | |
0.11 | Coop | $2,200,000 | 10/16/25 | 3 | 3.5 | 3,000 | |
0.29 | Coop | $2,916,500 | 12/29/25 | 4 | 3.5 | 3,000 | |
0.11 | Coop | $2,100,000 | 05/21/26 | 4 | 2.5 | 2,230 | |
0.76 | Coop | $7,200,000 | 09/24/25 | 5 | 5 | 4,500 |
Nearby home prices
Get a sense of expected prices in the area by checking the value of nearby homes.Address | Distance | Price | Bed | Bath | Sqft | Status |
|---|---|---|---|---|---|---|
0.05 | $507,200 | 2 | 2 | - | Off Market | |
0.05 | $605,000 | 1 | 1 | - | Off Market | |
0.05 | $995,000 | 1 | 1.5 | - | For Sale | |
0.05 | $874,000 | 2 | 1 | 766 | Off Market | |
0.05 | $666,400 | 1 | 1 | - | Off Market | |
0.05 | $730,800 | 1 | 1 | - | Off Market | |
0.05 | $1,369,300 | 2 | 2 | - | Off Market | |
0.05 | $950,000 | 1 | 1.5 | - | Recently Sold | |
0.05 | $826,500 | 1 | 1 | - | Off Market | |
0.05 | $1,522,000 | 2 | 2 | - | Off Market | |
0.05 | $906,100 | 1 | 1 | - | Off Market | |
0.05 | $965,000 | 1 | 1.5 | 1,000 | Recently Sold |
Local Information
- Map ViewExplore the area around 435 E 52nd St #8/9C.

- Schools1 Preschool School1 Elementary School1 Middle School1 High School

- Shop & Eat

-- mins to
Home Highlights

Property Type
Coop

Year Built
1931

Living Area
4,460 sqft

Price/Sqft
$1,438

Parking
Garage

HOA
$11,928/Monthly
About this House
A rare opportunity to move right into this gracious, impeccably renovated ten-into-nine room duplex in one of the most distinguished buildings in all of Manhattan. High atop the magnificent River House, this exquisite 4,460 square foot +/- home features soaring ceilings of almost 11 feet, grand proportions throughout, and light and open views from every room, including direct views of the East River.
Step off the elevator directly into the home and immediately you are greeted by a graceful winding staircase and large public rooms that all radiate off the stately entrance gallery – giving the space an optimal layout for entertaining as well as living. To the right is an elegant and oversized living room that is accented by a wood burning fireplace and two large windows overlooking the East River. These stunning views continue into the adjacent and gorgeous library with custom rift sawn white oak wood paneling, rounded out by a chic powder room with a custom onyx vanity and a wet bar in between. Across the foyer is a large dining room with city views and built-in storage. Accessible via the dining room or off the entrance gallery is the immense eat-in kitchen and family room. A large island anchors the suburban-sized kitchen, clad with Calacatta marble and Gaggenau appliances and overlooking the family/TV room. A second powder room off the TV room completes this incredibly functional space.
Upstairs, enjoy the rarity of having truly separate sleeping quarters, with all bedrooms located on the second floor off of another grand gallery that has convenient access to the passenger elevator. The spacious primary bedroom features built-in storage and city views with sunny western exposure. Ensuite is a sumptuous, oversized bathroom featuring two separate vanities, a marble shower, freestanding soaking tub, heated floors and access to two large fully outfitted walk-in closets. The remaining two bedrooms offer grand proportions and sweeping river views, each with a private bathroom and walk-in closet. A staff room, accessed through the utility room with washer/dryer, features an ensuite bathroom and a separate service entrance. Additional features of this home include 4 zone central air conditioning, new wide plank white oak wood floors, custom millwork and ample storage throughout.
Built in 1931 by architects Bottomley, Wagner & White, River House offers the ultimate in privacy and full-service. Located at the Eastern end of 52nd street, owners can enter the property’s landscaped, cobblestoned motor-court through a set of discreet gates set off from the street. Included in ownership at River House is automatic membership to the most coveted River Club, a recently gut renovated private facility offering a top-of-the-line gym, squash and tennis courts, golf-simulator, swimming pool, and multiple entertaining and dining spaces.
Step off the elevator directly into the home and immediately you are greeted by a graceful winding staircase and large public rooms that all radiate off the stately entrance gallery – giving the space an optimal layout for entertaining as well as living. To the right is an elegant and oversized living room that is accented by a wood burning fireplace and two large windows overlooking the East River. These stunning views continue into the adjacent and gorgeous library with custom rift sawn white oak wood paneling, rounded out by a chic powder room with a custom onyx vanity and a wet bar in between. Across the foyer is a large dining room with city views and built-in storage. Accessible via the dining room or off the entrance gallery is the immense eat-in kitchen and family room. A large island anchors the suburban-sized kitchen, clad with Calacatta marble and Gaggenau appliances and overlooking the family/TV room. A second powder room off the TV room completes this incredibly functional space.
Upstairs, enjoy the rarity of having truly separate sleeping quarters, with all bedrooms located on the second floor off of another grand gallery that has convenient access to the passenger elevator. The spacious primary bedroom features built-in storage and city views with sunny western exposure. Ensuite is a sumptuous, oversized bathroom featuring two separate vanities, a marble shower, freestanding soaking tub, heated floors and access to two large fully outfitted walk-in closets. The remaining two bedrooms offer grand proportions and sweeping river views, each with a private bathroom and walk-in closet. A staff room, accessed through the utility room with washer/dryer, features an ensuite bathroom and a separate service entrance. Additional features of this home include 4 zone central air conditioning, new wide plank white oak wood floors, custom millwork and ample storage throughout.
Built in 1931 by architects Bottomley, Wagner & White, River House offers the ultimate in privacy and full-service. Located at the Eastern end of 52nd street, owners can enter the property’s landscaped, cobblestoned motor-court through a set of discreet gates set off from the street. Included in ownership at River House is automatic membership to the most coveted River Club, a recently gut renovated private facility offering a top-of-the-line gym, squash and tennis courts, golf-simulator, swimming pool, and multiple entertaining and dining spaces.
435 E 52nd St #8/9C, Manhattan, NY 10022 is a 4 bedroom, 6 bathroom, 4,460 sqft coop in Turtle Bay, built in 1931. It last sold for $6,650,000 on Dec 19, 2023 (11% below the $7,495,000 asking price). This property is not currently displayed as for sale or rent on Trulia. The Trulia Estimate is $6,414,200, with a rent estimate of $29,489/month.
Contact this Building
Last check for updates: about 18 hours ago
Listed by Jeremy Stein
Sotheby's International Realty
Karen Moreau
Source: StreetEasy, MLS#S1627871
Home Details for 435 E 52nd St #8/9C

|
|---|
MLS Status: Sold |

|
|---|
Interior Details Number of Rooms: 9 |
Beds & Baths Number of Bedrooms: 4Number of Bathrooms: 6Number of Bathrooms (full): 4Number of Bathrooms (half): 2 |
Dimensions and Layout Living Area: 4460 Square Feet |
Appliances & Utilities Appliances: Dishwasher, Washer/DryerDishwasherLaundry: Inside |
Fireplace & Spa Fireplace: Wood Burning |
Windows, Doors, Floors & Walls Flooring: Hardwood |
Levels, Entrance, & Accessibility Floors: Hardwood |
View Has a ViewView: Water |
Security Security: Doorman, Full-Time Doorman |

|
|---|
Exterior Home Features Patio / Porch: OtherExterior: GardenGarden |
Parking & Garage Has a GarageParking: Garage |
Pool Pool: Swimming Pool |

|
|---|
Year Built Year Built: 1931 |
Property Type / Style Property Type: ResidentialProperty Subtype: Coop |
Building Building Name: River House |

|
|---|
Price List Price: $7,495,000 |


|
|---|
Direction & Address City: ManhattanCommunity: Beekman |

|
|---|
Building Area Building Area: 4460 Square Feet |

|
|---|
Community Features: Doorman, Full Time Doorman |

|
|---|
HOA Fee Includes: MaintenanceHas an HOAHOA Fee: $11,928/Monthly |

|
|---|
Special Conditions: Resale |

|
|---|

|
|---|
DoormanHOA Amenities: Laundry,Fitness Center,Elevator(s),ConciergeSTREETEASY Property ID: 7858945STREETEASY Building ID: 23869 |
Price and Tax history
| Date | Event | Price |
|---|---|---|
Dec 19, 2023 Source: N/A | Sold | $6,650,000 |
Sep 23, 2014 Source: N/A | Sold | $5,150,000 |
Market trends in Turtle Bay
Last updated July 2026
Avg. sale price
$1.02M
$13.5KMoM
Sale-to-List Price
—
Price per sq ft
—
Available listings
273
29MoM
Around this home
Neighborhood Overview

Neighborhood stats provided by third party data sources.
What Locals Say about Turtle Bay
At least 200 Trulia users voted on each feature.

87 % Say it's walkable to restaurants

86 % Say it's walkable to grocery stores

85 % Say it's dog friendly

85 % Say there are sidewalks

80 % Say streets are well-lit

79 % Say people would walk alone at night

53 % Say there's holiday spirit

48 % Say they plan to stay for at least 5 years

47 % Say kids play outside

47 % Say it's quiet

38 % Say neighbors are friendly

34 % Say parking is easy

31 % Say there are community events

30 % Say yards are well-kept

21 % Say there's wildlife

17 % Say car is needed
Sourced by Trulia users. Learn more about our methodology.
LGBTQ Local Legal Protections
LGBTQ Local Legal Protections



Frequently asked questions about 435 E 52nd St #8/9C
- What is 435 E 52nd St #8/9C estimated to be worth?Trulia's estimated value for 435 E 52nd St #8/9C in Manhattan, NY is $6,414,200.
- What is the price history for 435 E 52nd St #8/9C?435 E 52nd St #8/9C in Manhattan, NY last sold for $6,650,000 in December 2023.
- Is Manhattan a buyer's or seller's market?Manhattan is currently a buyer's market, based on recent for-sale activity.
- What's the median sale price in Manhattan?The median sale price in Manhattan is $1.02M. That is up $13.5K from the prior month.
- Does 435 E 52nd St #8/9C have a pool?Yes, 435 E 52nd St #8/9C in Manhattan, NY has a pool.
- Does 435 E 52nd St #8/9C have laundry facilities?Yes, 435 E 52nd St #8/9C in Manhattan, NY has laundry facilities.
Explore by feature - Pet Friendly
 SPECIAL OFFERPET FRIENDLYBrookfield Properties
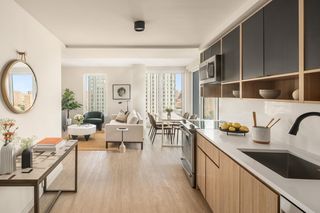 SPECIAL OFFERPET FRIENDLYThe Bozzuto Group
 PET FRIENDLYThe Bozzuto Group
 PET FRIENDLYJersey Central Management
 PET FRIENDLYThe Bozzuto Group
 PET FRIENDLY
 SPECIAL OFFERPET FRIENDLYFURNISHEDJersey Central Management
 NEW - 20 HRS AGOSPECIAL OFFERPET FRIENDLYBrookfield Properties
 SPECIAL OFFERPET FRIENDLYGreystar
 PET FRIENDLYURL Management LLC
Explore by feature - Garage
 NEW - 1 DAY AGOPET FRIENDLYThe Bozzuto Group
- SPECIAL OFFERPET FRIENDLYThe Bozzuto Group
- PET FRIENDLYThe Bozzuto Group
- PET FRIENDLYThe Bozzuto Group
 NEW - 1 DAY AGOPET FRIENDLYThe Bozzuto Group
- PET FRIENDLY
- SPECIAL OFFERPET FRIENDLYFURNISHEDJersey Central Management
- NEW - 20 HRS AGOSPECIAL OFFERPET FRIENDLYBrookfield Properties
 NEW - 2 DAYS AGOPET FRIENDLYThe Bozzuto Group
 PET FRIENDLY
Explore by feature - Air Conditioning
- NEW - 1 DAY AGOPET FRIENDLYThe Bozzuto Group
- SPECIAL OFFERPET FRIENDLYThe Bozzuto Group
- PET FRIENDLYThe Bozzuto Group
- PET FRIENDLYJersey Central Management
- PET FRIENDLYThe Bozzuto Group
- NEW - 1 DAY AGOPET FRIENDLYThe Bozzuto Group
- PET FRIENDLY
- SPECIAL OFFERPET FRIENDLYFURNISHEDJersey Central Management
- SPECIAL OFFERPET FRIENDLYGreystar
- PET FRIENDLYURL Management LLC
Explore by feature - Pool
- SPECIAL OFFERPET FRIENDLYBrookfield Properties
- PET FRIENDLYThe Bozzuto Group
- SPECIAL OFFERPET FRIENDLYFURNISHEDJersey Central Management
- NEW - 20 HRS AGOSPECIAL OFFERPET FRIENDLYBrookfield Properties
- PET FRIENDLYURL Management LLC
- NEW - 2 DAYS AGOPET FRIENDLYThe Bozzuto Group
 SPECIAL OFFERPET FRIENDLYUDR
 NEW - 1 DAY AGOSPECIAL OFFERPET FRIENDLYGreystar
 PET FRIENDLY$2,850 - $5,000/moStudio-3 bd1-2 baThe Tides At Arverne By The Sea | 190 Beach 69th St,
Arverne, NY 11692Beechwood Homes

Explore by feature - Washer/dryer
- NEW - 1 DAY AGOPET FRIENDLYThe Bozzuto Group
- SPECIAL OFFERPET FRIENDLYThe Bozzuto Group
- PET FRIENDLYThe Bozzuto Group
- PET FRIENDLYJersey Central Management
- PET FRIENDLYThe Bozzuto Group
- NEW - 1 DAY AGOPET FRIENDLYThe Bozzuto Group
- PET FRIENDLY
- SPECIAL OFFERPET FRIENDLYFURNISHEDJersey Central Management
- SPECIAL OFFERPET FRIENDLYGreystar
- PET FRIENDLYURL Management LLC
Explore by feature - Outdoor Space
 NEW - 1 DAY AGOAPPLY INSTANTLYPET FRIENDLY
 APPLY INSTANTLYPET FRIENDLY
 APPLY INSTANTLY
 APPLY INSTANTLYFURNISHED
 APPLY INSTANTLYE-Realty International Corp
 APPLY INSTANTLY
 APPLY INSTANTLY
 APPLY INSTANTLYFURNISHED
 APPLY INSTANTLYPET FRIENDLYVoro Real Estate

Apartments for Rent
- NEW - 1 DAY AGOPET FRIENDLYThe Bozzuto Group
 PET FRIENDLY$3,055 - $6,070/moStudio-2 bd1-2 baRiverHouse 9 at Port Imperial | 900 Avenue At Port,
Weehawken, NJ 07086 NEW - 15 HRS AGOPET FRIENDLY
 PET FRIENDLY$3,020 - $7,320/moStudio-3 bd1-2 baRiverHouse 11 at Port Imperial | 1100 Avenue At Port,
Weehawken, NJ 07086 PET FRIENDLY$2,699 - $7,532/moStudio-3 bd1-2 baThe Capstone at Port Imperial | 17 Avenue At Port,
West New York, NJ 07093- PET FRIENDLYBrookfield Properties
 PET FRIENDLY$3,145 - $5,997/moStudio-3 bd1-2 baRiverTrace at Port Imperial | 11 Avenue At Port Rte,
West New York, NJ 07093 NEW - 14 HRS AGOPET FRIENDLY$2,768 - $5,917/moStudio-3 bd1-2 baRiverParc at Port Imperial | 1300 Avenue At Port,
Weehawken, NJ 07086 PET FRIENDLY$2,773 - $5,034/moStudio-2 bd1-2 baRivers Edge at Port Imperial | 1500 Avenue At Port,
Weehawken, NJ 07086 PET FRIENDLY
 PET FRIENDLYTotal price$3,080 - $4,417/mo1-2 bd1-2 baRiverbend At Port Imperial | 25 Port Imperial Blvd,
West New York, NJ 07093- NEW - 20 HRS AGOPET FRIENDLYBrookfield Properties
 PET FRIENDLY
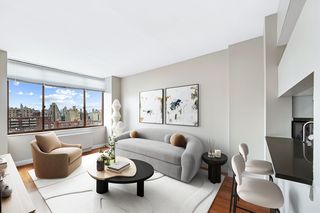 PET FRIENDLYGreystar
- PET FRIENDLYThe Bozzuto Group
 See more homes for rent inManhattan
Off Market Homes Near 435 E 52nd St #8/9C
 SOLDSEP 1, 2026
 SOLDSEP 1, 2026
- SOLDAUG 31, 2026
- SOLDAUG 31, 2026
 See more homes for sale inManhattan
Homes for sale near 435 E 52nd St #8/9C
 Listing by: Sotheby's International Realty, Active
 Listing by: Sotheby's International Realty, Active
 NEW - 20 HRS AGOListing by: Sotheby's International Realty, Active
 Listing by: Christie's International Real Estate Group, LLC, Active
 OPEN SAT, 4-6PMListing by: Corcoran, Active
 Listing by: Douglas Elliman, Active
 Listing by: Sotheby's International Realty, Active
 Listing by: Douglas Elliman, Active
 Listing by: Nest Seekers International, Active
- See more homes for sale inManhattan


- Results are loading