


4342 Millstone Dr
Chaska, MN 55318
 Studio
 3 Baths
 3,438 sqft
Studio
3 Baths
3,438 sqft
Local Information
- Map ViewExplore the area around 4342 Millstone Dr.

- Schools1 Elementary School1 Middle School1 High School

- Shop & Eat

-- mins to
Description
This single-family home is located at 4342 Millstone Dr, Chaska, MN. 4342 Millstone Dr is in Chaska, MN and in ZIP code 55318. This property has 3 bathrooms and approximately 3,438 sqft of floor space. This property has a lot size of 9148 sqft and was built in 2020.
4342 Millstone Dr, Chaska, MN 55318 is a studio, 3 bathroom, 3,438 sqft single-family home built in 2020. It last sold for $784,900 on Jun 9, 2021. It is currently off market. The Trulia Estimate is $924,800, with a rent estimate of $3,988/month.
Home Highlights

Parking
Garage

Outdoor
Patio, Deck

A/C
Heating & Cooling

HOA
None

Price/Sqft
No Info

Listed
Less than a day ago
Home Details for 4342 Millstone Dr

|
|---|
Interior Details Basement |
Heating & Cooling Heating: OtherAir ConditioningHeating Fuel: Other |
Levels, Entrance, & Accessibility Stories: 2Floors: Laminate |
Fireplace & Spa Fireplace |

|
|---|
Year Built Year Built: 2020 |
Property Type / Style Property Type: Single Family Home |

|
|---|
Exterior Home Features DeckExterior: OtherFoundation Type: ConcretePatio |
Parking & Garage GarageParking: Garage Attached |

|
|---|
Lot Area: 9147 sqft |
Price History for 4342 Millstone Dr
| Date | Price | Event | Source |
|---|---|---|---|
| 06/09/2021 | $784,900 | Sold | NorthstarMLS as distributed by MLS GRID #5709320 |
| 04/15/2021 | $784,900 | Pending | NorthstarMLS as distributed by MLS GRID #5709320 |
| 03/22/2021 | $784,900 | PriceChange | NorthstarMLS as distributed by MLS GRID #5709320 |
| 03/06/2021 | $769,900 | PriceChange | NorthstarMLS as distributed by MLS GRID #5709320 |
| 02/05/2021 | $749,900 | Listed For Sale | NorthstarMLS as distributed by MLS GRID #5709320 |
| 01/26/2021 | ListingRemoved | NorthstarMLS as distributed by MLS GRID #5693461 | |
| 01/12/2021 | $741,065 | Listed For Sale | NorthstarMLS as distributed by MLS GRID #5693461 |
| 10/21/2020 | $120,000 | Sold | N/A |
Market trends in Chaska
Last updated June 2026
Avg. sale price
$379K
$18KMoM
Sale-to-List Price
100.0%
0.2%MoM
Price per sq ft
$191
$4MoM
Available listings
123
6MoM

- Results are loading
Property Tax and Assessment
| Year | 2025 |
|---|---|
| Tax | $11,300 |
| Assessment | $895,500 |
Home facts updated by county records
Comparable Sales for 4342 Millstone Dr
Address | Distance | Property Type | Sold Price | Sold Date | Bed | Bath | Sqft |
|---|---|---|---|---|---|---|---|
0.20 | Single-Family Home | $795,251 | 04/29/26 | 4 | 3 | 3,120 | |
0.07 | Single-Family Home | $795,000 | 02/02/26 | 6 | 3.5 | 4,210 | |
0.26 | Single-Family Home | $750,000 | 06/01/26 | 4 | 3 | 3,778 | |
0.23 | Single-Family Home | $819,651 | 09/05/25 | 4 | 3 | 3,652 | |
0.17 | Single-Family Home | $893,763 | 04/09/26 | 3 | 2.5 | 4,182 | |
0.26 | Single-Family Home | $730,000 | 04/17/26 | 4 | 2.5 | 2,966 | |
0.20 | Single-Family Home | $795,250 | 04/24/26 | 4 | 3.5 | 3,061 | |
0.30 | Single-Family Home | $654,000 | 05/07/26 | 4 | 2.5 | 3,487 | |
0.19 | Single-Family Home | $745,000 | 11/02/25 | 4 | 3.5 | 4,446 | |
0.19 | Single-Family Home | $900,000 | 02/27/26 | 5 | 3.5 | 4,501 |
Nearby homes
Get a sense of prices in the area by checking nearby homes. SOLDMAY 15, 2026Coldwell Banker Realty - Southwest Regional
 SOLDFEB 2, 2026Keller Williams Premier Realty Lake Minnetonka
 OFF MARKETColdwell Banker Realty
 OFF MARKETRobert Thomas Homes, Inc.
- OFF MARKET
 SOLDAPR 9, 2026DDK Real Estate Company LLC
 OFF MARKETDDK Real Estate Company LLC


Assigned Schools
These are the assigned schools for 4342 Millstone Dr.
- Chaska High School
- 9-12
- Public
- 1495 Students
9/10GreatSchools RatingParent Rating AverageMy son is autistic his name Is Gavin Moen and he really enjoys attending this school because of the para Darius makes him VERY happy!Parent Review2y ago - Pioneer Ridge Middle School
- 6-8
- Public
- 418 Students
8/10GreatSchools RatingParent Rating AverageGreat school. Very would recommend to othersOther Review3y ago - Carver Elementary School
- K-5
- Public
- 782 Students
7/10GreatSchools RatingParent Rating AverageWhat a great school. All the staff and leadership here has been exceptional and we've had no complaints.Parent Review7mo ago  Check out schools near 4342 Millstone Dr.
What Locals Say about Chaska
At least 127 Trulia users voted on each feature.

92 % Say parking is easy

92 % Say it's dog friendly

84 % Say car is needed

82 % Say kids play outside

81 % Say people would walk alone at night

79 % Say it's quiet

74 % Say there are sidewalks

74 % Say yards are well-kept

74 % Say there's holiday spirit

71 % Say there's wildlife

67 % Say streets are well-lit

62 % Say neighbors are friendly

51 % Say they plan to stay for at least 5 years

48 % Say there are community events

37 % Say it's walkable to grocery stores

35 % Say it's walkable to restaurants
Sourced by Trulia users. Learn more about our methodology.
LGBTQ Local Legal Protections
LGBTQ Local Legal Protections



Apartments for Rent
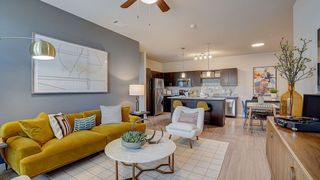 PET FRIENDLYTotal price$1,501 - $2,934/moStudio-3 bd1-2 baSprings at McKnight Lake | Oakridge Dr,
Chaska, MN 55318 PET FRIENDLY
 PET FRIENDLYFURNISHED
 NEW - 1 DAY AGOPET FRIENDLY
 PET FRIENDLY
 PET FRIENDLY
 PET FRIENDLY
 PET FRIENDLYINCOME RESTRICTED
 PET FRIENDLY
 SENIOR HOUSINGPET FRIENDLY
 PET FRIENDLY$1,436 - $1,620/mo1-2 bd1 baCrosstown Commons - Income Guidelines Apply | Crosstown Blvd,
Chaska, MN 55318 PET FRIENDLY
 PET FRIENDLY
 See more homes for rent inChaska
Explore by feature - Pet Friendly
 PET FRIENDLY
- NEW - 1 DAY AGOPET FRIENDLY
- SPECIAL OFFERPET FRIENDLY
- PET FRIENDLY
- PET FRIENDLYINCOME RESTRICTED
- SENIOR HOUSINGPET FRIENDLY
- PET FRIENDLY
- SPECIAL OFFERPET FRIENDLYTotal price$1,501 - $2,934/moStudio-3 bd1-2 baSprings at McKnight Lake | Oakridge Dr,
Chaska, MN 55318 - SPECIAL OFFERPET FRIENDLY
- PET FRIENDLY$1,436 - $1,620/mo1-2 bd1 baCrosstown Commons - Income Guidelines Apply | Crosstown Blvd,
Chaska, MN 55318
Explore by feature - Garage
- PET FRIENDLY
- SPECIAL OFFERPET FRIENDLY
- PET FRIENDLY
- PET FRIENDLYINCOME RESTRICTED
- SENIOR HOUSINGPET FRIENDLY
- PET FRIENDLY
- SPECIAL OFFERPET FRIENDLYTotal price$1,501 - $2,934/moStudio-3 bd1-2 baSprings at McKnight Lake | Oakridge Dr,
Chaska, MN 55318 - SPECIAL OFFERPET FRIENDLY
- SPECIAL OFFERPET FRIENDLY
 APPLY INSTANTLY
Explore by feature - Air Conditioning
- PET FRIENDLY
- SENIOR HOUSINGPET FRIENDLY
- PET FRIENDLY
- SPECIAL OFFERPET FRIENDLY
- PET FRIENDLY$1,436 - $1,620/mo1-2 bd1 baCrosstown Commons - Income Guidelines Apply | Crosstown Blvd,
Chaska, MN 55318 - PET FRIENDLY
 PET FRIENDLY
- SPECIAL OFFERPET FRIENDLY
- APPLY INSTANTLY
Explore by feature - Pool
- SPECIAL OFFERPET FRIENDLY
- SPECIAL OFFERPET FRIENDLYTotal price$1,501 - $2,934/moStudio-3 bd1-2 baSprings at McKnight Lake | Oakridge Dr,
Chaska, MN 55318 - SPECIAL OFFERPET FRIENDLY
- PET FRIENDLY
- SPECIAL OFFERPET FRIENDLY
Explore by feature - Washer/dryer
- PET FRIENDLY
- SPECIAL OFFERPET FRIENDLY
- PET FRIENDLY
- SENIOR HOUSINGPET FRIENDLY
- PET FRIENDLY
- SPECIAL OFFERPET FRIENDLY
- PET FRIENDLY
- PET FRIENDLY
- SPECIAL OFFERPET FRIENDLY
- SPECIAL OFFERPET FRIENDLY
Homes for sale near 4342 Millstone Dr
 OPEN THU, 3-7:30PMNEW CONSTRUCTION0.26 ACRESBridge Realty, LLC
 OPEN THU, 3-7PMNEW CONSTRUCTION0.25 ACRESBridge Realty, LLC
 OPEN MON, 12-5PMNEW CONSTRUCTIOND.R. Horton, Inc.
 0.78 ACRESColdwell Banker Realty - Southwest Regional
 COMING SOON 7/220.32 ACRESEdina Realty, Inc.
 See more homes for sale inChaska


Off Market Homes Near 4342 Millstone Dr
 SOLDJUL 17, 2026Coldwell Banker Realty
 SOLDJUL 17, 2026Robert Thomas Homes, Inc.
 SOLDJUL 15, 2026Coldwell Banker Realty - Southwest Regional
 SOLDJUL 10, 2026Edina Realty, Inc.
- See more homes for sale inChaska


