


$419,900
Original price: $439,000
 4 Beds
 3 Baths
 2,963 sqft (on 0.93 acres)
434 Sunset Ct, Jasper, GA 30143
Est. Mortgage $2,936/mo*
Get Pre-QualifiedHome Highlights

Single-Family Home

Built in 2001

0.93 acre lot

$142/sqft

Garage

HOA $377/mo
Local Information
- Map ViewExplore the area around 434 Sunset Ct.

- Schools1 Preschool School2 Elementary Schools1 Middle School1 High School

- Shop & Eat

-- mins to
About this House
What's unique:Full finished basementFenced yardLarge granite islandEat-in breakfast areaCustom plantation shuttersWrap-around decks
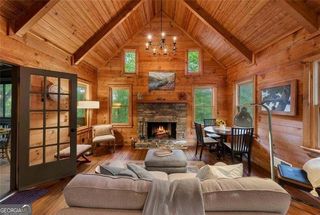
Nestled in the beautiful North Georgia Mountains within the gated community of Bent Tree, this immaculate ranch home on a full finished basement offers the perfect combination of comfort, privacy, and versatility. Situated on private double corner lots, this well-maintained home features a bright and open floor plan with a stunning vaulted tongue-and-groove ceiling, floor-to-ceiling stone fireplace with gas logs, built-in bookcases, and beautiful pine hardwood flooring throughout the main living areas. Designed for convenient main-level living, the main floor offers three bedrooms and two full baths, along with a spacious kitchen featuring a large granite island, abundant cabinetry and counter space, an eat-in breakfast area, and custom plantation shutters. Wrap-around decks provide the perfect setting for outdoor dining, entertaining, or simply enjoying the peaceful mountain surroundings. The finished terrace level functions beautifully as a guest suite, in-law suite, or potential multi-generational living space. Complete with its own private entrance, fourth bedroom, full bath, kitchenette, den, office space, second laundry area, and additional flex room, this level can be easily separated from the main home for added privacy. A laundry hookup is also available on the main level. Accessibility is a standout feature, offering stepless entry from the garage, lower front entrance, and a ramp from the driveway to the rear entrance. The fenced yard provides a safe space for children and pets, while the oversized one-car garage offers ample room for storage, a workshop, golf cart, or outdoor recreation equipment. Located on a quiet street and within walking distance of the community lake, residents enjoy easy access to Bent Tree's exceptional amenities, including golf, tennis, hiking trails, equestrian facilities, swimming, dining, and more. Some furnishings will remain with the home, making this an even more attractive opportunity. Whether you're looking for a full-time residence, mountain retreat, or home with flexible living arrangements, this property offers endless possibilities in one of North Georgia's most desirable mountain communities.
Home Details for 434 Sunset Ct

|
|---|
Interior Details Basement: Bath Finished,Daylight,Exterior Entry,Finished,Interior EntryNumber of Rooms: 2Types of Rooms: Dining Room, Kitchen |
Beds & Baths Number of Bedrooms: 4Main Level Bedrooms: 3Number of Bathrooms: 3Number of Bathrooms (full): 3Number of Bathrooms (main level): 2 |
Dimensions and Layout Living Area: 2963 Square Feet |
Appliances & Utilities Utilities: Cable Available, High Speed InternetAppliances: Cooktop, Dishwasher, Disposal, Dryer, Microwave, Oven, Refrigerator, WasherDishwasherDisposalDryerLaundry: In Basement,In HallMicrowaveRefrigeratorWasher |
Heating & Cooling Heating: Central,ElectricHas CoolingAir Conditioning: Ceiling Fan(s),Central Air,ElectricHas HeatingHeating Fuel: Central |
Fireplace & Spa Number of Fireplaces: 1Fireplace: Factory Built, Gas LogHas a Fireplace |
Gas & Electric Electric: Generator |
Windows, Doors, Floors & Walls Window: Double Pane WindowsFlooring: Carpet, Hardwood |
Levels, Entrance, & Accessibility Stories: 1Levels: OneAccessibility: Accessible Doors, Accessible Entrance, Accessible Hallway(s)Floors: Carpet, Hardwood |
View No View |
Security Security: Carbon Monoxide Detector(s), Fire Sprinkler System, Smoke Detector(s) |

|
|---|
Exterior Home Features Roof: CompositionPatio / Porch: Deck, PatioFencing: FencedVegetation: WoodedNo Private Pool |
Parking & Garage No CarportHas a GarageNo Attached GarageHas Open ParkingParking Spaces: 1Parking: Garage,Garage Door Opener,Parking Pad,Side/Rear Entrance,Storage |
Frontage Waterfront: No Dock Or BoathouseNot on Waterfront |
Water & Sewer Sewer: Septic TankWater Body: None |
Finished Area Finished Area (above surface): 1763 Square FeetFinished Area (below surface): 1200 Square Feet |

|
|---|
Cumulative Days on Market: 66Days on Market: 94 |

|
|---|
Year Built Year Built: 2001 |
Property Type / Style Property Type: ResidentialProperty Subtype: Single Family Residence, CabinStructure Type: CabinArchitecture: Ranch |
Building Construction Materials: ConcreteNot a New ConstructionDoes Not Include Home Warranty |
Property Information Condition: ResaleParcel Number: 027B 115 |

|
|---|
Price List Price: $419,900Price Per Sqft: $142 |
Status Change & Dates Possession Timing: Close Of Escrow |

|
|---|
MLS Status: Active |

|
|---|
Direction & Address City: JasperCommunity: Bent Tree |
School Information Elementary School: TateJr High / Middle School: JasperHigh School: Pickens |

|
|---|
Listing Agent Listing ID: 10792415 |

|
|---|
Building Area Building Area: 2963 Square Feet |

|
|---|
Community Features: Gated, Golf, Lake, Park, Playground, Pool, Stable(s), Tennis Court(s) |
Other Playground |

|
|---|
HOA Fee Includes: Other, SecurityHas an HOAHOA Fee: $4,518/Annually |

|
|---|
Lot Area: 0.93 acres |

|
|---|
Listing Agreement Type: Exclusive Right To SellListing Terms: 1031 Exchange, Cash, Conventional, FHA, VA Loan |

|
|---|
BasementMls Number: 10792415Above Grade Unfinished Area: 1763Below Grade Unfinished Area: 563Showing Requirements: Call Listing Agent |

|
|---|
GatedGolfLakeParkPlaygroundPoolStable(s)Tennis Court(s) |
Around this home
What Locals Say about Jasper
At least 110 Trulia users voted on each feature.

91 % Say car is needed

83 % Say it's quiet

82 % Say parking is easy

80 % Say yards are well-kept

80 % Say there's wildlife

72 % Say there's holiday spirit

71 % Say it's dog friendly

66 % Say people would walk alone at night

56 % Say they plan to stay for at least 5 years

54 % Say neighbors are friendly

52 % Say kids play outside

39 % Say there are community events

31 % Say streets are well-lit

19 % Say there are sidewalks

15 % Say it's walkable to restaurants

13 % Say it's walkable to grocery stores
Sourced by Trulia users. Learn more about our methodology.
Market trends in Jasper
Last updated August 2026
Avg. sale price
$425K
$12.33KMoM
Sale-to-List Price
—
Price per sq ft
$215
$3MoM
Available listings
306
6MoM
Home Value
Trulia Estimate
$415KSince last month
Decreased$300 (-0.1%)Since last year
Decreased$30K (-6.8%)Since last sale
Increased$112K (+37.4%)Learn more about this home's value by checking out its Trulia Estimate, the value of nearby homes, and how much similar homes have sold for.
Trulia Estimate
The of this home's value increased by +92% in the last 10 years
| Month | Estimated value |
|---|---|
2026 | |
| September 2026 | $412K |
| August 2026 | $412K |
| July 2026 | $434K |
| June 2026 | $441K |
| May 2026 | $436K |
| April 2026 | $431K |
| March 2026 | $430K |
| February 2026 | $426K |
| January 2026 | $417K |
2025 | |
2024 | |
2023 | |
2022 | |
2021 | |
2020 | |
2019 | |
2018 | |
2017 | |
2016 | |
Comparable sales
These are recently sold homes that have a similar location or other similar features to this home, like bedrooms, bathrooms, and square footage. Get a sense of the expected prices in the area by viewing these homes.Address | Distance | Property Type | Sold Price | Sold Date | Bed | Bath | Sqft |
|---|---|---|---|---|---|---|---|
0.09 | Single-Family Home | $365,000 | 10/29/25 | 3 | 2 | 1,534 | |
0.55 | Single-Family Home | $395,000 | 10/17/25 | 3 | 3 | 2,545 | |
0.77 | Single-Family Home | $382,789 | 04/08/26 | 3 | 2.5 | 2,797 | |
0.55 | Single-Family Home | $469,000 | 03/11/26 | 3 | 3.5 | 3,461 | |
0.61 | Single-Family Home | $595,000 | 06/29/26 | 4 | 3 | 2,800 | |
0.54 | Single-Family Home | $585,000 | 11/12/25 | 3 | 3 | 2,209 | |
0.82 | Single-Family Home | $494,000 | 05/27/26 | 4 | 3.5 | 2,600 | |
0.79 | Single-Family Home | $375,000 | 07/29/26 | 4 | 2.5 | 2,160 | |
0.93 | Single-Family Home | $487,500 | 03/02/26 | 4 | 4 | 3,130 |
Nearby home prices
Get a sense of expected prices in the area by checking the value of nearby homes.Address | Distance | Price | Bed | Bath | Sqft | Status |
|---|---|---|---|---|---|---|
0.03 | - | - | - | - | Off Market | |
0.04 | - | - | - | - | Off Market | |
0.04 | $14,900 | - | - | - | For Sale | |
0.06 | $339,900 | 3 | 2 | 1,421 | For Sale | |
0.11 | $578,000 | 4 | 3.5 | 3,712 | For Sale | |
0.14 | $510,200 | 4 | 3.5 | 3,199 | Off Market | |
0.09 | $366,100 | 3 | 2 | 1,534 | Off Market | |
0.13 | $329,900 | 3 | 2 | 1,532 | For Sale | |
0.13 | $479,600 | 3 | 2 | 1,960 | Off Market | |
0.19 | $551,700 | 3 | 3 | 1,597 | Off Market | |
0.26 | $681,900 | 4 | 3.5 | - | Off Market |
Price and Tax history
| Date | Event | Price |
|---|---|---|
Aug 26, 2026 Source: GAMLS #10792415 | PriceChange | $419,900 Price decreased by 4% |
Jun 24, 2026 Source: GAMLS #10792415 | Listed For Sale | $439,000 |
Apr 16, 2021 Source: NGBOR #305026 | Sold | $299,900 |
Mar 22, 2021 Source: FMLS GA #6852571 | Pending | $289,900 |
Mar 16, 2021 Source: FMLS GA #6852571 | Contingent | $289,900 |
Mar 12, 2021 Source: FMLS GA #6852571 | Listed For Sale | $289,900 |
Feb 10, 2010 Source: N/A | Sold | $178,000 |
| Year | Property tax | Tax assessment |
|---|---|---|
| 2025 | $2,227 | $307,396 |
Home facts updated by county records
LGBTQ Local Legal Protections
LGBTQ Local Legal Protections



Stacy Ann Benson, Barn Owl Real Estate
Agent Phone: (770) 843-9509

The data relating to real estate for sale on this web site comes in part from the Broker Reciprocity Program of GAMLS. All real estate listings are marked with the GAMLS Broker Reciprocity thumbnail logo and detailed information about them includes the name of the listing brokers.
The broker providing these data believes them to be correct, but advises interested parties to confirm them before relying on them in a purchase decision.
Copyright 2026 GAMLS. All rights reserved.
Copyright 2026 GAMLS. All rights reserved.
Similar Homes You May Like
 1.06 ACRESRE/MAX Town & Country Jasper
 1.2 ACRESColdwell Banker High Country Realty - Blue Ridge
 2.13 ACRESBeycome Brokerage Realty LLC
 5.08 ACRESCentury 21 Lindsey & Pauley
 2.22 ACRESAnsley Real Estate Christie's Int. Real Estate
 1.01 ACRESLinda Travis & Associates Realtors, Inc.
 0.65 ACRESRemax Town & Country – The Cindy West Team
 0.36 ACRESColdwell Banker Kinard Realty
 2.17 ACRESKeller Williams Realty Atl. Partners
 0.95 ACRESColdwell Banker High Country Realty - Ellijay
 0.57 ACRESKeller Williams Realty First Atlanta
 1.68 ACRESRE/MAX Town & Country
 0.46 ACRESBHGRE Metro Brokers - Ellijay
 2.49 ACRESRemax Town & Country – The Cindy West Team
 See more homes for sale inJasper


New Listings near 434 Sunset Ct
 NEW - 9 HRS AGO0.66 ACRESKeller Williams Realty Partners - Woodstock
 0.58 ACRESCentury 21 Lindsey & Pauley
- See more homes for sale inJasper




Frequently asked questions about 434 Sunset Ct
- What is the estimated monthly payment for 434 Sunset Ct?Based on a $419,900 list price with 20% down at today's rates, the estimated monthly payment for 434 Sunset Ct in Jasper, GA is approximately $2,639 (about $2,333 principal & interest, $231 property taxes, and $75 homeowner's insurance). This is an estimate. Actual payment depends on your loan terms.
- How does the list price for 434 Sunset Ct compare to homes in Jasper?434 Sunset Ct in Jasper, GA is listed at $419,900, about 1% below the $425K median sale price in Jasper.
- What do residents say about Jasper?Residents describe Jasper, GA as quiet, easy to park in, and well-kept. Most residents say you need a car. See homes for sale in Jasper, GA.
- What are the closest schools to 434 Sunset Ct?The closest schools to 434 Sunset Ct in Jasper, GA are Jasper Middle School (Elementary, rated 4/10), Pickens County High School (rated 7/10), Pickens County Middle School (rated 3/10).
- Does 434 Sunset Ct have air conditioning?Yes, 434 Sunset Ct in Jasper, GA has air conditioning.
- Does 434 Sunset Ct have a pool?Yes, 434 Sunset Ct in Jasper, GA has a pool.
434 Sunset Ct, Jasper, GA 30143 is a 4 bedroom, 3 bathroom, 2,963 sqft single-family home built in 2001. This property is currently available for sale and was listed by GAMLS on Jun 24, 2026. The MLS # for this home is MLS# 10792415.