


$339,900
Original price: $350,000
 3 Beds
 2 Baths
 1,421 sqft (on 1.06 acres)
415 Sunset Ct, Jasper, GA 30143
Est. Mortgage $2,466/mo*
Get Pre-QualifiedHome Highlights

Single-Family Home

Built in 2002

1.06 acre lot

$239/sqft

Open Parking

HOA $380/mo
Local Information
- Map ViewExplore the area around 415 Sunset Ct.

- Schools1 Preschool School2 Elementary Schools1 Middle School1 High School

- Shop & Eat

-- mins to
About this House
What's unique:Warm wood finishesCircular level drivewayReal wood floorsFull-length front porchInterior professionally cleanedWalk-in closet
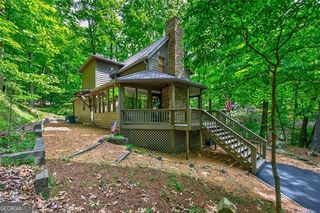
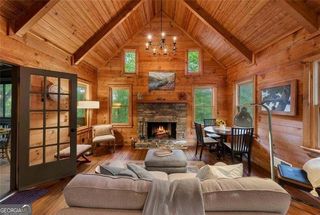
Welcome to your mountain retreat in the sought-after gated community of Bent Tree-where amenities and privacy come together in this well maintained one-level log home. Easy access with a circular, level driveway and just a couple of steps leading to the full-length front porch where you can relax, watch the wildlife and wave to the occasional neighbor. Step inside to a spacious great room featuring vaulted ceilings, warm wood finishes, and a stone fireplace with gas logs (wood-burning capable). The open flow leads into the kitchen and dining area, where you'll find maple cabinetry, real wood floors, and French doors with solid glass storm doors opening to the expansive back deck. The split-bedroom floor plan offers privacy and comfort. The owner's suite features a generous bedroom, walk-in closet, en suite bath, and double French doors that open directly onto the deck. The master closet is set up for a stacking laundry set if you prefer laundry on the main level. On the opposite side, two spacious guest bedrooms share a full bath. The full, unfinished basement is stubbed for a full bath and offers multiple windows and two exterior doors-offering potential for future expansion, additional living space, great storage or a workshop. Situated on a private 1.05-acre lot, this property offers both space and privacy. A large fenced area provides an outdoor area for pets, easily accessible from the deck or basement level. This home has been well maintained and offers new carpet, 2023 AC, recently serviced HVAC system, termite bond to transfer, home was just soft washed, septic serviced July 2026, interior professionally cleaned. The Bent Tree community offers a 110-acre Lake Tamarack (fishing, paddle boarding, and more) with a beach-swimming area, pavilion, playground, bocce ball court, half-court basketball, two swimming pools, indoor and outdoor Tennis and Pickleball courts, an 18-hole golf course, restaurant/tavern, huge dog park, scenic hiking and more.
Home Details for 415 Sunset Ct

|
|---|
Interior Details Basement: Unfinished,Full,Bath/StubbedNumber of Rooms: 1Types of Rooms: Master Bedroom |
Beds & Baths Number of Bedrooms: 3Main Level Bedrooms: 3Number of Bathrooms: 2Number of Bathrooms (full): 2 |
Dimensions and Layout Living Area: 1421 Square Feet |
Appliances & Utilities Utilities: Cable Available, Cable Internet, DSL, Internet (Cellular)Appliances: Refrigerator, Range, Microwave, Dishwasher, Dryer, Electric Water HeaterDishwasherDryerLaundry: Main Level,In BasementMicrowaveRefrigerator |
Heating & Cooling Heating: Central,PropaneHas CoolingAir Conditioning: Central AirHas HeatingHeating Fuel: Central |
Fireplace & Spa Number of Fireplaces: 1Fireplace: Vented, Gas Log, Wood BurningHas a Fireplace |
Windows, Doors, Floors & Walls Window: Insulated WindowsFlooring: Wood, Carpet, Vinyl |
Levels, Entrance, & Accessibility Stories: 1Levels: OneFloors: Wood, Carpet, Vinyl |
View No View |

|
|---|
Exterior Home Features Roof: ShinglePatio / Porch: Front Porch, DeckFencing: FencedExterior: Private Yard |
Parking & Garage No CarportNo GarageHas Open ParkingParking: Driveway,Asphalt |
Pool Pool: Community |
Frontage Waterfront: Creek AccessFrontage Type: RoadRoad Frontage: Private RoadRoad Surface Type: PavedNot on Waterfront |
Water & Sewer Sewer: Septic Tank |
Surface & Elevation Topography: Level, Sloping, Wooded |

|
|---|
Days on Market: 67 |

|
|---|
Year Built Year Built: 2002 |
Property Type / Style Property Type: ResidentialProperty Subtype: ResidentialArchitecture: Ranch,Cabin |
Building Construction Materials: Frame, Concrete, LogNot a New Construction |
Property Information Condition: ResaleParcel Number: 027B000122000 |

|
|---|
Price List Price: $339,900Price Per Sqft: $239 |

|
|---|
MLS Status: Active |

|
|---|

|
|---|
Direction & Address City: JasperCommunity: Bent Tree |

|
|---|
Listing Agent Listing ID: 434502 |

|
|---|
Building Area Building Area: 1421 Square Feet |

|
|---|
Community Features: Golf, Tennis Court(s), Equestrian, Gated, Pool, Lake Access, Pickleball, Clubhouse, Playground, PavilionNot Senior Community |
Other Playground |

|
|---|
Has an HOAHOA Fee: $4,558/Annually |

|
|---|
Lot Area: 1.056 Acres |

|
|---|
BasementMls Number: 434502Attribution Contact: 7703637600 |

|
|---|
GolfTennis Court(s)EquestrianGatedPoolLake AccessPickleballClubhousePlaygroundPavilion |
Around this home
What Locals Say about Jasper
At least 110 Trulia users voted on each feature.

91 % Say car is needed

83 % Say it's quiet

82 % Say parking is easy

80 % Say yards are well-kept

80 % Say there's wildlife

72 % Say there's holiday spirit

71 % Say it's dog friendly

66 % Say people would walk alone at night

56 % Say they plan to stay for at least 5 years

54 % Say neighbors are friendly

52 % Say kids play outside

39 % Say there are community events

31 % Say streets are well-lit

19 % Say there are sidewalks

15 % Say it's walkable to restaurants

13 % Say it's walkable to grocery stores
Sourced by Trulia users. Learn more about our methodology.
Market trends in Jasper
Last updated August 2026
Avg. sale price
$425K
$12.33KMoM
Sale-to-List Price
—
Price per sq ft
$215
$3MoM
Available listings
306
6MoM
Home Value
Trulia Estimate
$336KSince last month
Increased$2K (+0.7%)Since last year
Decreased$47K (-12.2%)Learn more about this home's value by checking out its Trulia Estimate, the value of nearby homes, and how much similar homes have sold for.
Trulia Estimate
The of this home's value increased by +49% in the last 10 years
| Month | Estimated value |
|---|---|
2026 | |
| September 2026 | $336K |
| August 2026 | $333K |
| July 2026 | $349K |
| June 2026 | $399K |
| May 2026 | $400K |
| April 2026 | $390K |
| March 2026 | $395K |
| February 2026 | $386K |
| January 2026 | $381K |
2025 | |
2024 | |
2023 | |
2022 | |
2021 | |
2020 | |
2019 | |
2018 | |
2017 | |
2016 | |
Comparable sales
These are recently sold homes that have a similar location or other similar features to this home, like bedrooms, bathrooms, and square footage. Get a sense of the expected prices in the area by viewing these homes.Address | Distance | Property Type | Sold Price | Sold Date | Bed | Bath | Sqft |
|---|---|---|---|---|---|---|---|
0.05 | Single-Family Home | $365,000 | 10/29/25 | 3 | 2 | 1,534 | |
0.70 | Single-Family Home | $253,420 | 08/25/26 | 3 | 2 | 1,378 | |
0.59 | Single-Family Home | $585,000 | 11/12/25 | 3 | 3 | 2,209 | |
0.54 | Single-Family Home | $469,000 | 03/11/26 | 3 | 3.5 | 3,461 | |
0.84 | Single-Family Home | $255,000 | 08/03/26 | 3 | 2 | 1,388 | |
0.59 | Single-Family Home | $395,000 | 10/17/25 | 3 | 3 | 2,545 | |
0.95 | Single-Family Home | $264,000 | 05/20/26 | 3 | 2 | 1,445 | |
0.82 | Single-Family Home | $382,789 | 04/08/26 | 3 | 2.5 | 2,797 | |
0.57 | Single-Family Home | $355,000 | 10/27/25 | 2 | 2 | 2,070 |
Nearby home prices
Get a sense of expected prices in the area by checking the value of nearby homes.Address | Distance | Price | Bed | Bath | Sqft | Status |
|---|---|---|---|---|---|---|
0.06 | $419,900 | 4 | 3 | 2,963 | For Sale | |
0.06 | - | - | - | - | Off Market | |
0.06 | $14,900 | - | - | - | For Sale | |
0.07 | - | - | - | - | Off Market | |
0.05 | $366,100 | 3 | 2 | 1,534 | Off Market | |
0.12 | $578,000 | 4 | 3.5 | 3,712 | For Sale | |
0.07 | $329,900 | 3 | 2 | 1,532 | For Sale | |
0.09 | $479,600 | 3 | 2 | 1,960 | Off Market | |
0.19 | $510,200 | 4 | 3.5 | 3,199 | Off Market | |
0.22 | - | - | - | - | Off Market | |
0.19 | $551,700 | 3 | 3 | 1,597 | Off Market |
Price and Tax history
| Date | Event | Price |
|---|---|---|
Aug 3, 2026 Source: FMLS GA #7807251 | PriceChange | $339,900 Price decreased by 3% |
Jul 18, 2026 Source: FMLS GA #7807251 | Listed For Sale | $350,000 |
| Year | Property tax | Tax assessment |
|---|---|---|
| 2025 | $2,064 | $284,850 |
Home facts updated by county records
LGBTQ Local Legal Protections
LGBTQ Local Legal Protections



Maria Ashby, BHHS Georgia Properties - Canton
Agent Phone: (770) 893-8451
IDX information is provided exclusively for personal, non-commercial use, and may not be used for any purpose other than to identify prospective properties consumers may be interested in purchasing. Information is deemed reliable but not guaranteed.
Similar Homes You May Like
 0.61 ACRESBig Canoe Real Estate Company, LLC
 1.52 ACRESKeller Williams Realty Atl. Partners
 1.46 ACRESHaven Real Estate Brokers
 0.57 ACRESREMAX Town & Country - Ellijay
 0.73 ACRESYour Home Sold Guaranteed Realty Trevor Smith Team
 1.94 ACRESRemax Town & Country – The Cindy West Team
 0.5 ACRESKeller Williams Realty Partners
 0.82 ACRESREMAX Town & Country - Ellijay
 0.42 ACRESBent Tree Community Realty Inc.
 1.28 ACRESREMAX Town & Country - Ellijay
 0.33 ACRESREMAX Town & Country - Ellijay
 0.33 ACRESRE/MAX Town & Country
 See more homes for sale inJasper




New Listings near 415 Sunset Ct
 NEW - 8 HRS AGO0.66 ACRESKeller Williams Realty Partners - Woodstock
- See more homes for sale inJasper


Frequently asked questions about 415 Sunset Ct
- What is the estimated monthly payment for 415 Sunset Ct?Based on a $339,900 list price with 20% down at today's rates, the estimated monthly payment for 415 Sunset Ct in Jasper, GA is approximately $2,150 (about $1,888 principal & interest, $187 property taxes, and $75 homeowner's insurance). This is an estimate. Actual payment depends on your loan terms.
- How does the list price for 415 Sunset Ct compare to homes in Jasper?415 Sunset Ct in Jasper, GA is listed at $339,900, about 20% below the $425K median sale price in Jasper.
- What do residents say about Jasper?Residents describe Jasper, GA as quiet, easy to park in, and well-kept. Most residents say you need a car. See homes for sale in Jasper, GA.
- What are the closest schools to 415 Sunset Ct?The closest schools to 415 Sunset Ct in Jasper, GA are Jasper Middle School (Elementary, rated 4/10), Pickens County High School (rated 7/10), Pickens County Middle School (rated 3/10).
- Does 415 Sunset Ct have air conditioning?Yes, 415 Sunset Ct in Jasper, GA has air conditioning.
- Does 415 Sunset Ct have a pool?Yes, 415 Sunset Ct in Jasper, GA has a pool.
415 Sunset Ct, Jasper, GA 30143 is a 3 bedroom, 2 bathroom, 1,421 sqft single-family home built in 2002. This property is currently available for sale and was listed by NGBOR on Jul 21, 2026. The MLS # for this home is MLS# 434502.