


$534,600
 4 Beds
 3 Baths
 2,746 sqft
434 Buchanan Ave, Firestone, CO 80520
Est. Refi. Payment $3,183/mo*
Refinance Your HomeCurrently Off Market - Sold Oct 23, 2024 for $549,500
Home Value
Trulia Estimate
$535KSince last month
Decreased$4K (-0.7%)Since last year
Decreased$16K (-2.8%)Since last sale
Decreased$16K (-2.8%)Learn more about this home's value by checking out its Trulia Estimate, the value of nearby homes, and how much similar homes have sold for.
Trulia Estimate
The of this home's value increased by +79% in the last 10 years
| Month | Estimated value |
|---|---|
2026 | |
| September 2026 | $534K |
| August 2026 | $538K |
| July 2026 | $542K |
| June 2026 | $548K |
| May 2026 | $540K |
| April 2026 | $537K |
| March 2026 | $537K |
| February 2026 | $539K |
| January 2026 | $550K |
2025 | |
2024 | |
2023 | |
2022 | |
2021 | |
2020 | |
2019 | |
2018 | |
2017 | |
2016 | |
Comparable sales
These are recently sold homes that have a similar location or other similar features to this home, like bedrooms, bathrooms, and square footage. Get a sense of the expected prices in the area by viewing these homes.Address | Distance | Property Type | Sold Price | Sold Date | Bed | Bath | Sqft |
|---|---|---|---|---|---|---|---|
0.10 | Single-Family Home | $509,900 | 06/16/26 | 5 | 3 | 2,268 | |
0.28 | Single-Family Home | $535,000 | 02/27/26 | 4 | 3 | 2,838 | |
0.07 | Single-Family Home | $425,000 | 09/21/26 | 3 | 3 | 2,384 | |
0.28 | Single-Family Home | $545,000 | 07/01/26 | 5 | 3 | 2,826 | |
0.09 | Single-Family Home | $490,000 | 08/26/26 | 5 | 2 | 2,268 | |
0.26 | Single-Family Home | $495,000 | 03/31/26 | 5 | 3 | 2,362 | |
0.27 | Single-Family Home | $475,300 | 12/29/25 | 4 | 3 | 1,885 | |
0.26 | Single-Family Home | $542,000 | 02/04/26 | 5 | 3 | 2,639 | |
0.22 | Single-Family Home | $495,000 | 06/03/26 | 5 | 2 | 2,783 |
Nearby home prices
Get a sense of expected prices in the area by checking the value of nearby homes.Address | Distance | Price | Bed | Bath | Sqft | Status |
|---|---|---|---|---|---|---|
0.05 | $536,900 | 5 | 3 | 2,974 | Off Market | |
0.05 | $554,800 | 5 | 3 | 3,044 | Off Market | |
0.09 | $480,800 | 3 | 2 | 2,528 | Off Market | |
0.10 | $474,100 | 3 | 2 | 2,280 | Off Market | |
0.07 | $425,000 | 3 | 3 | 2,384 | Recently Sold | |
0.09 | $490,000 | 5 | 2 | 2,268 | Recently Sold | |
0.11 | $419,900 | 3 | 2 | 1,248 | Off Market | |
0.10 | $509,900 | 5 | 3 | 2,268 | Recently Sold | |
0.13 | $488,900 | 3 | 3 | 3,085 | Off Market | |
0.11 | $435,800 | 3 | 3 | 2,268 | Off Market | |
0.13 | $453,600 | 4 | 2 | 1,770 | Off Market |
Local Information
- Map ViewExplore the area around 434 Buchanan Ave.

- Schools1 Preschool School1 Elementary School1 Middle School1 High School

- Shop & Eat

-- mins to
Home Highlights

Single-Family Home

Built in 1997

2,746 sqft

$195/sqft

2 Car Garage
About this House
What's unique:Ranch style homeFinished basementNew paintBeautiful landscapingSurrounded by mature treesNew exterior paint
Welcome Home to 434 Buchanan Avenue! This absolutely lovely home is a true escape from the hustle and bustle of the rest of the world. Nestled in the highly desirable town of Firestone, and within walking distance of parks, grocery stores, and restaurants, this home lets you know you are home as soon as you walk in the door. 4 Beds/3 Baths Ranch Style home with a finished basement has been nicely refreshed throughout the inside with new paint and a lot of new flooring, accent walls, new fireplace, and a new front door. On the outside - it has a new roof, new gutters, new exterior paint, new skylights, and solar panels. The backyard is gorgeous and hard to leave once you get out there. Leave your worries behind and escape to your covered and secluded patio surrounded by mature trees and beautiful landscaping. NO HOA & NO METRO TAXES. Come Home to this amazing home! Call for your personal showing today!
434 Buchanan Ave, Firestone, CO 80520 is a 4 bedroom, 3 bathroom, 2,746 sqft single-family home built in 1997. It last sold for the $549,500 asking price on Oct 23, 2024. This property is not currently displayed as for sale or rent on Trulia. The Trulia Estimate is $534,600, with a rent estimate of $2,905/month.
Last check for updates: about 4 hours ago
Listed by Suzanne Offe, (303) 289-7009
Berkshire Hathaway HomeServices Colorado Real Estate NO CO
Bought with: Lisa Jimenez, Brokers Guild Homes
Source: IRES as distributed by MLS GRID, MLS#1018154
Home Details for 434 Buchanan Ave

|
|---|
Interior Details Basement: Full,Partially FinishedNumber of Rooms: 8Types of Rooms: Primary Bedroom, Bedroom 2, Bedroom 3, Bedroom 4, Dining Room, Family Room, Kitchen, Living RoomWet Bar |
Beds & Baths Number of Bedrooms: 4Number of Bathrooms: 3Number of Bathrooms (full): 2Number of Bathrooms (three quarters): 1Number of Bathrooms (main level): 2 |
Dimensions and Layout Living Area: 2746 Square Feet |
Appliances & Utilities Utilities: Natural Gas Available, Electricity Available, Cable Available, High Speed AvailAppliances: Electric Range, Dishwasher, Refrigerator, Bar Fridge, Washer, Dryer, MicrowaveDishwasherDryerLaundry: Washer/Dryer HookupMicrowaveRefrigeratorWasher |
Heating & Cooling Heating: Forced AirHas CoolingAir Conditioning: Central AirHas HeatingHeating Fuel: Forced Air |
Fireplace & Spa Fireplace: ElectricHas a Fireplace |
Gas & Electric Electric: United Power, Photovoltaics Seller OwnedGas: Source GasHas Electric on Property |
Windows, Doors, Floors & Walls Window: Skylight(s), Window CoveringsFlooring: Wood |
Levels, Entrance, & Accessibility Stories: 1Levels: OneAccessibility: Level Lot, Main Floor Bath, Accessible Bedroom, Main Level LaundryFloors: Wood |
View No View |
Security Security: Fire Alarm, Security System |

|
|---|
Exterior Home Features Roof: CompositionPatio / Porch: PatioFencing: Fenced, WoodExterior: Sprinkler SystemSprinkler System |
Parking & Garage Number of Garage Spaces: 2Number of Covered Spaces: 2Other Parking: AttachedNo CarportHas a GarageHas an Attached GarageParking Spaces: 2Parking: Garage Attached |
Frontage Road Frontage: City StreetRoad Surface Type: AsphaltNot on Waterfront |
Water & Sewer Sewer: Public Sewer |
Farm & Range Does Not Include Irrigation Water Rights |
Finished Area Finished Area (above surface): 1382 Square Feet |

|
|---|
Year Built Year Built: 1997 |
Property Type / Style Property Type: ResidentialProperty Subtype: Single Family Residence |
Building Construction Materials: Frame, BrickNot a New ConstructionNot Attached Property |
Property Information Usage of Home: Single FamilyNot Included in Sale: Seller's Personal Property, TVs and TV Mounts, Some Built in Shelving will be removed, Bookcase in OfficeParcel Number: R1038596 |

|
|---|
Price List Price: $549,500 |

|
|---|
MLS Status: Sold |

|
|---|
Direction & Address City: FirestoneCommunity: Globe Sub 2nd |
School Information Elementary School: LegacyJr High / Middle School: Coal RidgeHigh School: FrederickHigh School District: ST Vrain Dist RE 1J |

|
|---|
Building Area Building Area: 1382 Square Feet |

|
|---|
No HOA |

|
|---|
Lot Area: 8100 sqft |

|
|---|
Special Conditions: Private Owner |

|
|---|
Listing Terms: Cash, Conventional, FHA, VA Loan |

|
|---|
BasementMls Number: 1018154Attribution Contact: 303-289-7009Above Grade Unfinished Area: 1382Activation Date: Fri Sep 06 2024Showing Service Name: ShowingTime |
Price and Tax history
| Date | Event | Price |
|---|---|---|
Oct 23, 2024 Source: IRES as distributed by MLS GRID #1018154 | Sold | $549,500 |
Sep 18, 2024 Source: IRES as distributed by MLS GRID #1018154 | PendingToActive | $549,500 |
Sep 16, 2024 Source: IRES as distributed by MLS GRID #1018154 | Pending | $549,500 |
Sep 6, 2024 Source: IRES as distributed by MLS GRID #1018154 | Listed For Sale | $549,500 |
Aug 19, 2022 Source: IRES as distributed by MLS GRID #969445 | Sold | $537,000 |
Jul 8, 2022 Source: IRES as distributed by MLS GRID #969445 | PriceChange | $530,000 Price decreased by 2% |
Jul 7, 2022 Source: IRES as distributed by MLS GRID #969445 | Pending | $540,000 |
Jun 24, 2022 Source: IRES as distributed by MLS GRID #969445 | Listed For Sale | $540,000 |
Mar 9, 2016 Source: N/A | Sold | $281,000 |
Jan 29, 2016 Source: Agent Provided | Pending | $279,000 |
Jan 27, 2016 Source: Agent Provided | Listed For Sale | $279,000 |
Sep 26, 2000 Source: N/A | Sold | $192,000 |
Aug 28, 1997 Source: N/A | Sold | $134,126 |
May 19, 1997 Source: N/A | Sold | $11,550 |
| Year | Property tax | Tax assessment |
|---|---|---|
| 2026 | $3,940 | $504,052 |
Home facts updated by county records
Market trends in Firestone
Last updated August 2026
Avg. sale price
—
Sale-to-List Price
—
Price per sq ft
—
Available listings
60
4MoM
Around this home
What Locals Say about Firestone
At least 70 Trulia users voted on each feature.

98 % Say it's dog friendly

93 % Say parking is easy

92 % Say there are sidewalks

90 % Say yards are well-kept

88 % Say car is needed

87 % Say people would walk alone at night

85 % Say kids play outside

81 % Say there's holiday spirit

80 % Say streets are well-lit

78 % Say it's walkable to grocery stores

76 % Say it's quiet

61 % Say neighbors are friendly

59 % Say they plan to stay for at least 5 years

51 % Say there's wildlife

46 % Say there are community events

44 % Say it's walkable to restaurants
Sourced by Trulia users. Learn more about our methodology.
LGBTQ Local Legal Protections
LGBTQ Local Legal Protections



Based on information submitted to the MLS GRID as of 2026-09-23 10:57:58 PDT. All data is obtained from various sources and may not have been verified by broker or MLS GRID. Supplied Open House Information is subject to change without notice. All information should be independently reviewed and verified for accuracy. Properties may or may not be listed by the office/agent presenting the information. Some IDX listings have been excluded from this website. Click here for more information
Frequently asked questions about 434 Buchanan Ave
- What is 434 Buchanan Ave estimated to be worth?Trulia's estimated value for 434 Buchanan Ave in Firestone, CO is $534,600.
- What is the price history for 434 Buchanan Ave?434 Buchanan Ave in Firestone, CO last sold for $549,500 in October 2024.
- Is Firestone a buyer's or seller's market?Firestone is currently a seller's market, based on recent for-sale activity.
- What do residents say about Firestone?Residents describe Firestone, CO as dog-friendly, easy to park in, and pedestrian-friendly. See recently sold homes in Firestone, CO.
- Does 434 Buchanan Ave have air conditioning?Yes, 434 Buchanan Ave in Firestone, CO has air conditioning.
- Does 434 Buchanan Ave have laundry facilities?Yes, 434 Buchanan Ave in Firestone, CO has in-unit laundry.
Explore by feature - Pet Friendly
 NEW - 1 DAY AGOSPECIAL OFFERPET FRIENDLYTotal price$1,720 - $2,610/mo1-3 bd1-2 baFirestone Junction | 10670 Jake Jabs Blvd,
Longmont, CO 80504 PET FRIENDLYFURNISHED
 SPECIAL OFFERPET FRIENDLY
 PET FRIENDLY
 PET FRIENDLY$1,450 - $2,000/mo1-3 bd1-2 baFirestone Meadows Apartments | 6245 Oak Meadows Blvd,
Longmont, CO 80504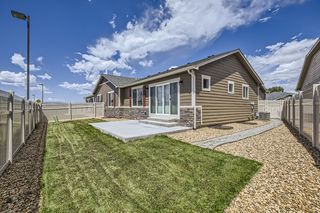 APPLY INSTANTLYPET FRIENDLY
 PET FRIENDLY
 PET FRIENDLY
 APPLY INSTANTLYPET FRIENDLY
 APPLY INSTANTLYPET FRIENDLY
Explore by feature - Garage
- PET FRIENDLYFURNISHED
- SPECIAL OFFERPET FRIENDLY
- PET FRIENDLY
- PET FRIENDLY$1,450 - $2,000/mo1-3 bd1-2 baFirestone Meadows Apartments | 6245 Oak Meadows Blvd,
Longmont, CO 80504 - APPLY INSTANTLYPET FRIENDLY
 APPLY INSTANTLYPET FRIENDLY
- PET FRIENDLY
- PET FRIENDLY
 PET FRIENDLY
 PET FRIENDLY
Explore by feature - Air Conditioning
- NEW - 1 DAY AGOSPECIAL OFFERPET FRIENDLYTotal price$1,720 - $2,610/mo1-3 bd1-2 baFirestone Junction | 10670 Jake Jabs Blvd,
Longmont, CO 80504 - PET FRIENDLYFURNISHED
- SPECIAL OFFERPET FRIENDLY
- PET FRIENDLY
- PET FRIENDLY$1,450 - $2,000/mo1-3 bd1-2 baFirestone Meadows Apartments | 6245 Oak Meadows Blvd,
Longmont, CO 80504 - APPLY INSTANTLYPET FRIENDLY
- APPLY INSTANTLYPET FRIENDLY
- PET FRIENDLY
- PET FRIENDLY
- PET FRIENDLY
Explore by feature - Pool
- NEW - 1 DAY AGOSPECIAL OFFERPET FRIENDLYTotal price$1,720 - $2,610/mo1-3 bd1-2 baFirestone Junction | 10670 Jake Jabs Blvd,
Longmont, CO 80504 - PET FRIENDLY
- PET FRIENDLY$1,450 - $2,000/mo1-3 bd1-2 baFirestone Meadows Apartments | 6245 Oak Meadows Blvd,
Longmont, CO 80504 - PET FRIENDLY
 FURNISHED
- APPLY INSTANTLYPET FRIENDLY
- PET FRIENDLY
 PET FRIENDLY
 PET FRIENDLY
 PET FRIENDLY
Explore by feature - Washer/dryer
- NEW - 1 DAY AGOSPECIAL OFFERPET FRIENDLYTotal price$1,720 - $2,610/mo1-3 bd1-2 baFirestone Junction | 10670 Jake Jabs Blvd,
Longmont, CO 80504 - SPECIAL OFFERPET FRIENDLY
- PET FRIENDLY
- PET FRIENDLY$1,450 - $2,000/mo1-3 bd1-2 baFirestone Meadows Apartments | 6245 Oak Meadows Blvd,
Longmont, CO 80504 - APPLY INSTANTLYPET FRIENDLY
- APPLY INSTANTLYPET FRIENDLY
- PET FRIENDLY
- PET FRIENDLY
- PET FRIENDLY
- PET FRIENDLY
Apartments for Rent
- PET FRIENDLY
 See more homes for rent inFirestone
Off Market Homes Near 434 Buchanan Ave
 SOLDSEP 22, 2026Jose Bonilla, PAK Home Realty
 SOLDSEP 21, 2026Marta Loachamin, LoKation Real Estate-Longmont
 SOLDSEP 21, 2026Golba Group Real Estate, MLS#2299887
 SOLDSEP 21, 2026HomeSmart, MLS#2546379
 SOLDSEP 18, 2026Distinct Real Estate LLC, MLS#3638775
 SOLDSEP 18, 2026LPT Realty, MLS#9893832
 SOLDSEP 17, 2026Tatum Roper, Better Blueprint Realty
 SOLDSEP 14, 2026JPAR Modern Real Estate, MLS#2096362
 SOLDSEP 14, 2026Molly Bussard, Fathom Realty Colorado LLC
 See more homes for sale inFirestone

Homes for sale near 434 Buchanan Ave
 Sophia Besthorn, eXp Realty - Northern CO
 Osgood Team Real Estate, MLS#9920205
 RE/MAX Professionals, MLS#2117298
 NEW CONSTRUCTIONLaura Mendoza, Real Estate Connections, Inc
 RE/MAX Avenues, MLS#8890493
 Keller Williams Preferred Realty, MLS#3053487
- See more homes for sale inFirestone


- Results are loading