


$775,000
Original price: $800,000
 3 Beds
 3.5 Baths
 3,594 sqft (on 15.16 acres)
43342 Hosta Ln, Pine River, MN 56474
Home Highlights

Single-Family Home

Built in 2003

15.16 acre lot

$216/sqft

4 Car Garage
Local Information
- Map ViewExplore the area around 43342 Hosta Ln.

- Schools1 Preschool School1 Elementary School1 Middle School1 High School

- Shop & Eat

-- mins to
About this House
What's unique:Garden shedFenced garden areaAttached garageCovered front porchBath with heated floorsCustom-built walkout home
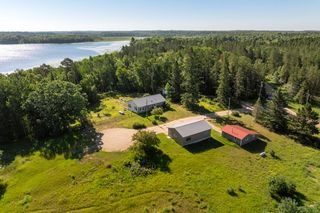
Rarely does a property offer the combination of 15.16 private acres, 348 feet of shoreline, and a custom-built walkout home with a 40x64 pole building. Thoughtfully designed for everyday living and entertaining, this home offers over 3,500 finished square feet, soaring vaulted ceilings, expansive windows, and two thermostat-controlled fireplaces in the great room and lower-level family room. The spacious kitchen features custom cabinetry, a KitchenAid induction range, double convection/Air Fry ovens, a convection microwave with Air Fry, and a large center island that flows seamlessly into the dining and living areas. The main-level primary suite offers lake views, a private sitting room with deck access, walk-in closet, and a bath with heated floors. The finished walkout lower level provides additional bedrooms, family room, recreation space, and abundant storage. Enjoy the maintenance-free lakeside deck, covered front porch, private firepit, dock, and gravel/hard sand shoreline. A 40x64 pole building, attached garage, garden shed, fenced garden area, and open pasture previously used for horses provide exceptional space for hobbies, equipment, equestrian pursuits, or outdoor living. The pasture includes frost-free Bar-Bar-A livestock waterers, a hydrant, and the garden shed could easily serve as a tack room or additional storage. Additional highlights include a new roof (2024), fiber internet, whole-house fan, and heated floors in the full and three-quarter bathrooms. Experience the privacy of country living while remaining just 40 minutes from Baxter's shopping, dining, and everyday conveniences.
Last check for updates: about 10 hours ago
Listing courtesy of Michael Kennedy, (218) 232-1946
Edina Realty, Inc.
Crystal Stahl, (218) 833-9616
Source: NorthstarMLS as distributed by MLS GRID, MLS#7105924
Also Listed on NorthstarMLS as distributed by MLS GRID.
Home Details for 43342 Hosta Ln

|
|---|
Interior Details Basement: Finished,Walk-Out AccessNumber of Rooms: 17Types of Rooms: Bedroom, Bedroom 2, Bedroom 3, Primary Bathroom, Bathroom, Bar Wet Bar Room, Dining Room, Family Room, Foyer, Kitchen, Laundry, Living Room, Sitting Room, Storage, Sun Room, Utility Room |
Beds & Baths Number of Bedrooms: 3Number of Bathrooms: 4Number of Bathrooms (full): 2Number of Bathrooms (three quarters): 1Number of Bathrooms (half): 1 |
Dimensions and Layout Living Area: 3594 Square FeetFoundation Area: 2015 |
Appliances & Utilities Appliances: Air-To-Air Exchanger, Chandelier, Dishwasher, Disposal, Double Oven, Dryer, Microwave, Range, Refrigerator, Stainless Steel Appliance(s), WasherDishwasherDisposalDryerLaundry: Laundry Room,Main Level,SinkMicrowaveRefrigeratorWasher |
Heating & Cooling Heating: Forced Air,Fireplace(s)Has CoolingAir Conditioning: Central AirHas HeatingHeating Fuel: Forced Air |
Fireplace & Spa Number of Fireplaces: 2Fireplace: GasHas a Fireplace |
Gas & Electric Electric: 200+ Amp ServiceGas: Electric, Propane |
Levels, Entrance, & Accessibility Stories: 1Levels: OneAccessibility: None |
View Has a ViewView: East, Lake, Panoramic |

|
|---|
Exterior Home Features Roof: Age 8 Years Or LessPatio / Porch: Covered, DeckOther Structures: Other, Pole Building |
Parking & Garage Number of Garage Spaces: 4Number of Covered Spaces: 4Other Parking: Garage Dimensions (26x24)No CarportHas a GarageHas an Attached GarageParking Spaces: 4Parking: Attached |
Frontage WaterfrontWaterfront: Lake Front, Waterfront Elevation(0-4), Lake Bottom(Gravel, Hard, Sand)Road Frontage: TownshipResponsible for Road Maintenance: Public Maintained RoadOn Waterfront |
Water & Sewer Sewer: Tank with Drainage Field |
Farm & Range Frontage Length: Water Frontage: 348 |
Finished Area Finished Area (above surface): 2015 Square FeetFinished Area (below surface): 1579 Square Feet |

|
|---|
Days on Market: 91 |

|
|---|
Year Built Year Built: 2003 |
Property Type / Style Property Type: ResidentialProperty Subtype: Single Family |
Building Not a New ConstructionNot Attached PropertyNo Additional Parcels |
Property Information Parcel Number: 64100508 |

|
|---|
Price List Price: $775,000Price Per Sqft: $216 |

|
|---|
MLS Status: Active |

|
|---|

|
|---|
Direction & Address City: Pine River |
School Information High School District: Pine River-Backus |

|
|---|
Listing Agent Listing ID: 7105924 |

|
|---|
Building Area Building Area: 3678 Square Feet |

|
|---|
No HOAHOA Fee: No HOA Fee |

|
|---|
Lot Area: 15.16 Acres |

|
|---|
Contingencies: None |

|
|---|
BasementMls Number: 7105924Water ViewWater View: LakeAbove Grade Unfinished Area: 2015 |
Around this home
What Locals Say about Backus
This October
Trick-or-Treat Score
Built from what locals say about this neighborhood.- 100% say there are community events
- 100% say there are sidewalks
- 20% say neighbors are friendly
Trulia Trick or TreatStart Ghost Hunt
At least 1 Trulia users voted on each feature.

100 % Say there are community events

100 % Say car is needed

100 % Say there are sidewalks

100 % Say there's wildlife

100 % Say they plan to stay for at least 5 years

67 % Say parking is easy

67 % Say it's dog friendly

50 % Say people would walk alone at night

50 % Say yards are well-kept

50 % Say it's walkable to grocery stores

20 % Say neighbors are friendly
Sourced by Trulia users. Learn more about our methodology.
Market trends in Backus
Last updated August 2026
Avg. sale price
—
Sale-to-List Price
—
Price per sq ft
—
Available listings
24
1MoM
Home Value
Trulia Estimate
$762KSince last month
Increased$7K (+0.9%)Since last year
Increased$41K (+5.6%)Since last sale
Increased$407K (+114.8%)Learn more about this home's value by checking out its Trulia Estimate, the value of nearby homes, and how much similar homes have sold for.
Trulia Estimate
The of this home's value increased by +94% in the last 10 years
| Month | Estimated value |
|---|---|
2026 | |
| October 2026 | $762K |
| September 2026 | $748K |
| August 2026 | $755K |
| July 2026 | $879K |
| June 2026 | $755K |
| May 2026 | $754K |
| April 2026 | $742K |
| March 2026 | $738K |
| February 2026 | $725K |
| January 2026 | $705K |
2025 | |
2024 | |
2023 | |
2022 | |
2021 | |
2020 | |
2019 | |
2018 | |
2017 | |
2016 | |
Comparable sales
These are recently sold homes that have a similar location or other similar features to this home, like bedrooms, bathrooms, and square footage. Get a sense of the expected prices in the area by viewing these homes.Address | Distance | Property Type | Sold Price | Sold Date | Bed | Bath | Sqft |
|---|---|---|---|---|---|---|---|
0.34 | Single-Family Home | $221,500 | 10/23/25 | 4 | 1 | 1,632 | |
1.28 | Single-Family Home | $306,000 | 09/22/26 | 3 | 1 | 1,352 | |
1.01 | Single-Family Home | $800,000 | 10/15/25 | 2 | 1 | 1,920 | |
2.27 | Single-Family Home | $355,000 | 12/01/25 | 2 | 2 | 1,800 | |
2.10 | Single-Family Home | $263,000 | 01/12/26 | 3 | 1.5 | 1,103 | |
2.36 | Single-Family Home | $172,900 | 09/21/26 | 3 | 1 | 832 | |
3.30 | Single-Family Home | $525,000 | 10/20/25 | 4 | 2.5 | 2,842 | |
2.84 | Single-Family Home | $367,500 | 09/25/26 | 2 | 1 | 932 |
Nearby home prices
Get a sense of expected prices in the area by checking the value of nearby homes.Address | Distance | Price | Bed | Bath | Sqft | Status |
|---|---|---|---|---|---|---|
0.18 | - | - | - | - | Off Market | |
0.28 | $324,400 | Studio | - | 864 | Off Market | |
0.31 | - | - | - | - | Off Market | |
0.31 | $346,400 | 2 | 1 | 1,152 | Off Market | |
0.31 | $189,900 | 2 | 1 | 1,513 | Off Market | |
0.34 | $225,100 | 4 | 1 | 1,632 | Off Market | |
0.37 | $254,700 | 2 | - | 896 | Off Market | |
0.43 | - | - | - | - | Off Market | |
0.45 | $295,500 | - | - | 2,650 | Off Market | |
0.48 | $381,500 | Studio | - | 3,698 | Off Market | |
0.49 | $256,900 | 2 | 1 | 1,290 | Off Market | |
0.50 | $285,600 | Studio | - | 896 | Off Market | |
0.52 | $248,000 | 2 | - | 720 | Off Market | |
0.60 | $276,500 | Studio | - | 864 | Off Market | |
0.64 | - | - | - | - | Off Market | |
0.64 | - | - | - | - | Off Market | |
0.64 | - | - | - | - | Off Market | |
0.64 | - | - | - | - | Off Market | |
0.64 | - | - | - | - | Off Market | |
0.64 | - | - | - | - | Off Market |
Price and Tax history
| Date | Event | Price |
|---|---|---|
Aug 27, 2026 Source: NorthstarMLS as distributed by MLS GRID #7105924 | PriceChange | $775,000 Price decreased by 3% |
Aug 5, 2026 Source: NorthstarMLS as distributed by MLS GRID #7105924 | PriceChange | $800,000 Price decreased by 3% |
Jul 30, 2026 Source: NorthstarMLS as distributed by MLS GRID #7105924 | PriceChange | $825,000 Price decreased by 8% |
Jul 25, 2026 Source: NorthstarMLS as distributed by MLS GRID #7105924 | PriceChange | $896,500 Price decreased by 3% |
Jul 9, 2026 Source: NorthstarMLS as distributed by MLS GRID #7105924 | Listed For Sale | $925,000 |
Aug 15, 2014 Source: Lake Superior Area Realtors as distributed by MLS GRID #2175087 | Sold | $355,000 |
May 9, 2014 Source: Agent Provided | Listed For Sale | $374,950 |
Dec 2, 2010 Source: Lake Superior Area Realtors as distributed by MLS GRID #1774918 | Sold | $375,000 |
Sep 26, 2010 Source: Agent Provided | Listed For Sale | $499,900 |
| Year | Property tax | Tax assessment |
|---|---|---|
| 2025 | $2,863 | $783,900 |
Home facts updated by county records
LGBTQ Local Legal Protections
LGBTQ Local Legal Protections



Michael Kennedy, Edina Realty, Inc.
Agent Phone: (218) 232-1946
Based on information submitted to the MLS GRID as of 2026-10-08 08:33:09 PDT. All data is obtained from various sources and may not have been verified by broker or MLS GRID. Supplied Open House Information is subject to change without notice. All information should be independently reviewed and verified for accuracy. Properties may or may not be listed by the office/agent presenting the information. Some IDX listings have been excluded from this website. Click here for more information
By searching NorthstarMLS listings you agree to the NorthstarMLS End User License Agreement
By searching NorthstarMLS listings you agree to the NorthstarMLS End User License Agreement
Similar Homes You May Like
 OPEN SAT, 11-1PM2.1 ACRESEdina Realty, Inc.
 NEW CONSTRUCTIONWoods to Water Real Estate
 NEW CONSTRUCTIONWoods to Water Real Estate
 0.28 ACRESBeycome Brokerage Realty LLC
 2.73 ACRESKurilla Real Estate LTD
 1.51 ACRESKeller Williams Realty Professionals/Larson Group Real Estate
 3.34 ACRESKeller Williams Realty Professionals/Larson Group Real Estate
 1.09 ACRESKurilla Real Estate LTD
 2.92 ACRESWoods to Water Real Estate
 OPEN SAT, 10-12PMNEW CONSTRUCTION1 ACREColdwell Banker Realty
 4.9 ACRESHeartland Real Estate
 0.91 ACRESRE/MAX Results - Crosslake
 1.06 ACRESEdina Realty, Inc.
 3.4 ACRESJames Flesch, Your Home Sold Guaranteed Realty Exclusive, My State MLS
 0.78 ACRESRE/MAX Results - Crosslake
 3.47 ACRESMN Real Estate and Management LLC
 0.64 ACRESRE/MAX Results - Crosslake
 0.48 ACRESNorthland Sotheby's International Realty
 1.26 ACRESKeller Williams Realty Professionals/Larson Group Real Estate
 OPEN SAT, 10-12PM0.82 ACRESEdina Realty, Inc.
 1.18 ACRESRealty ONE Group Choice
 See more homes for sale inPine River


New Listings near 43342 Hosta Ln
Frequently asked questions about 43342 Hosta Ln
- What is the estimated monthly payment for 43342 Hosta Ln?Based on a $775,000 list price with 20% down at today's rates, the estimated monthly payment for 43342 Hosta Ln in Pine River, MN is approximately $4,911 (about $4,390 principal & interest, $446 property taxes, and $75 homeowner's insurance). This is an estimate. Actual payment depends on your loan terms.
- What are the closest schools to 43342 Hosta Ln?The closest schools to 43342 Hosta Ln in Pine River, MN are Pine River-Backus Elementary School (Pre-K, rated 4/10), Pine River-Backus High School (Middle, rated 5/10).
- What is 43342 Hosta Ln estimated to be worth?Trulia's estimated value for 43342 Hosta Ln in Pine River, MN is $762,400.
- Does 43342 Hosta Ln have air conditioning?Yes, 43342 Hosta Ln in Pine River, MN has air conditioning.
- Does 43342 Hosta Ln have laundry facilities?Yes, 43342 Hosta Ln in Pine River, MN has in-unit laundry.
- How big is the lot at 43342 Hosta Ln?The lot at 43342 Hosta Ln in Pine River, MN is about 15.2 acres.
43342 Hosta Ln, Pine River, MN 56474 is a 3 bedroom, 4 bathroom, 3,594 sqft single-family home built in 2003. This property is currently available for sale and was listed by NorthstarMLS as distributed by MLS GRID on Jul 9, 2026. The MLS # for this home is MLS# 7105924.