


$750,000
 4 Beds
 3.5 Baths
 2,438 sqft
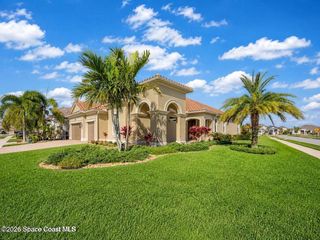
4334 Collingtree Dr, Rockledge, FL 32955
Est. Mortgage $5,240/mo*
Get Pre-QualifiedHome Highlights

Single-Family Home

Built in 2000

$308/sqft

2 Car Garage

HOA $153/mo
Local Information
- Map ViewExplore the area around 4334 Collingtree Dr.

- Schools2 Preschool Schools1 Elementary School1 Middle School1 High School

- Shop & Eat

-- mins to
About this House
What's unique:Beautifully customized interiorsShimmering lake viewsCenter island thermador cooktopAccordion storm protectionAbundant storageGenerously sized primary suite
Wake up to spectacular sunrises, shimmering lake views, and the serenity of a natural preserve! Nestled within the highly desirable Collingtree neighborhood of Viera East, this exceptional 4-bedroom, 3.5-bath residence offers an infinity-edge pool, beautifully customized interiors, and seamless indoor-outdoor living—all within a championship golf community without mandatory golf or country club membership fees. Designed to embrace Florida's indoor-outdoor lifestyle, the home features triple pocketing sliding glass doors that disappear completely, creating a seamless transition from the main living areas to the expansive screened patio and pool. Whether entertaining guests or enjoying a peaceful sunrise overlooking the water, this inviting outdoor retreat provides an exceptional setting for relaxation and gatherings. The beautifully appointed custom kitchen combines elegance with everyday functionality, featuring updated wood cabinetry, abundant storage, Bosch built-in ovens,... ...center island Thermador cooktop, and a Miele dishwasher. A custom walk-in pantry with decorative glass inset door provides lot's of storage, while the breakfast nook's expansive frameless glass window captures picturesque views of the pool and waterfront. Throughout the home, you'll appreciate the absence of carpeting, with attractive tile flooring throughout the main level and wood flooring in the upstairs fourth bedroom. The generously sized primary suite offers a comfortable sitting area surrounded by windows overlooking the pool and lake, custom closet organizers, and a spacious ensuite bathroom featuring updated cabinetry and a full walk-through shower. The thoughtfully designed floor plan provides privacy and versatility. Bedroom three features its own private ensuite bathroom with direct access to the pool and patio, making it ideal for guests. An additional bedroom also includes custom closet organizers. An updated wood staircase accented by decorative wainscoting leads to the upstairs fourth bedroom, a private retreat complete with custom built-in cabinetry, its own half bathroom, and a balcony with updated decking overlooking the lake and surrounding natural beauty. This versatile space is ideal as an additional bedroom, home office, or private guest retreat. Additional highlights include an oversized two-car garage with a separate golf cart entrance and dedicated paver pathway from the driveway. Significant improvements include a 2022 coated steel barrel tile roof, the tankless gas water heater & Trane A/C ensure maximum efficiency, and all windows updated around 2014. Plantation shutters enhance many of the windows, while accordion storm protection provides additional peace of mind. Another bonus, Lawn maintenance is included in the HOA dues. The Viera East lifestyle is another exceptional benefit! Residents enjoy access to a private community clubhouse, swimming pool, exercise room, tennis /pickleball, shuffleboard, bocce ball, and additional recreational amenities. Golf enthusiasts will appreciate the Joe Lee-designed, 18-hole Viera East Golf Club, a beautifully maintained public championship course where golf participation is entirely optional, with no mandatory golf membership fees. If you're in the mood for lunch, stop by Hook & Eagle Tavern for many great menu options, local residents love this place. Experience the perfect combination of waterfront living, custom craftsmanship, exceptional amenities, and the freedom to enjoy golf on your own terms. Welcome home to Collingtree at Viera East. Schedule your private showing today!
Last check for updates: about 15 hours ago
Listing courtesy of Steve Vitani, (321) 749-9394
RE/MAX Elite
Source: Space Coast AOR, MLS#1090585
Home Details for 4334 Collingtree Dr

|
|---|
Beds & Baths Number of Bedrooms: 4Number of Bathrooms: 4Number of Bathrooms (full): 3Number of Bathrooms (half): 1 |
Dimensions and Layout Living Area: 2438 Square Feet |
Appliances & Utilities Utilities: Cable Available, Electricity Connected, Natural Gas Connected, Sewer Connected, Water ConnectedAppliances: Dishwasher, Disposal, Dryer, Electric Cooktop, Electric Oven, Gas Water Heater, Microwave, Refrigerator, Tankless Water Heater, WasherDishwasherDisposalDryerLaundry: Lower LevelMicrowaveRefrigeratorWasher |
Heating & Cooling Heating: Central,Natural GasHas CoolingAir Conditioning: Central Air,ElectricHas HeatingHeating Fuel: Central |
Fireplace & Spa No Fireplace |
Windows, Doors, Floors & Walls Flooring: Tile, Wood |
Levels, Entrance, & Accessibility Stories: 2Floors: Tile, Wood |
View Has a ViewView: Lake, Water, Protected Preserve |
Security Security: Security System Owned |

|
|---|
Exterior Home Features Roof: Tile OtherPatio / Porch: Covered, Front Porch, Patio, Rear Porch, ScreenedExterior: Balcony, Storm ShuttersHas a Private Pool |
Parking & Garage Number of Garage Spaces: 2Number of Covered Spaces: 2No CarportHas a GarageHas an Attached GarageParking Spaces: 2Parking: Attached,Garage,Garage Door Opener |
Pool Pool: In Ground, Screen EnclosurePool |
Frontage WaterfrontWaterfront: Lake FrontRoad Surface Type: AsphaltOn Waterfront |
Water & Sewer Sewer: Public Sewer |

|
|---|
Days on Market: 24 |

|
|---|
Year Built Year Built: 2000 |
Property Type / Style Property Type: ResidentialProperty Subtype: Single Family Residence |
Building Construction Materials: Concrete, FrameNot a New ConstructionHas Additional Parcels |
Property Information Condition: Updated/RemodeledParcel Number: 2536280400000.00042.00Additional Parcels Description: 2530433 |

|
|---|
Price List Price: $750,000Price Per Sqft: $308 |
Status Change & Dates Off Market Date: Wed Nov 11 2026Possession Timing: Close Of Escrow |

|
|---|
MLS Status: Pending |

|
|---|
Direction & Address City: RockledgeCommunity: Viera N PUD Tract B-2 |
School Information Elementary School: WilliamsJr High / Middle School: KennedyHigh School: Viera |

|
|---|
Listing Agent Listing ID: 1090585 |

|
|---|
Building Area Building Area: 3574 Square Feet |

|
|---|
Not Senior Community |

|
|---|
HOA Fee Includes: Maintenance GroundsHOA Name: Viera East Golf District AssocHOA Fee (second): 245HOA Fee Frequency (second): AnnuallyHas an HOAHOA Fee: $459/Quarterly |

|
|---|
Lot Area: 9583.2 sqft |

|
|---|
Special Conditions: Standard |

|
|---|
Listing Terms: Cash, Conventional, VA Loan |

|
|---|
Furnished |

|
|---|
Mls Number: 1090585Water ViewWater View: Lake, WaterShowing Requirements: Other, Appointment Only, Call Listing Agent |

|
|---|
HOA Amenities: Clubhouse,Fitness Center,Management - Off Site,Pickleball,Pool,Shuffleboard Court,Tennis Court(s) |
Price and Tax history
| Date | Event | Price |
|---|---|---|
Nov 11, 2026 Source: Space Coast AOR #1090585 | Pending | $750,000 |
Oct 22, 2026 Source: Space Coast AOR #1090585 | Listed For Sale | $750,000 |
Mar 16, 2021 Source: N/A | ListingRemoved | |
Nov 12, 2008 Source: N/A | Sold | $325,000 |
Jul 14, 2007 Source: N/A | ListingRemoved | $515,000 |
Feb 1, 2007 Source: N/A | Listed For Sale | $515,000 |
Apr 4, 2005 Source: N/A | Sold | $493,900 |
Sep 13, 2000 Source: N/A | Sold | $250,200 |
| Year | Property tax | Tax assessment |
|---|---|---|
| 2025 | $5,271 | $593,880 |
Home facts updated by county records
Around this home
What Locals Say about Rockledge
At least 296 Trulia users voted on each feature.

91 % Say car is needed

90 % Say it's dog friendly

90 % Say parking is easy

87 % Say there are sidewalks

82 % Say yards are well-kept

81 % Say there's holiday spirit

77 % Say it's quiet

72 % Say people would walk alone at night

69 % Say streets are well-lit

63 % Say kids play outside

59 % Say neighbors are friendly

59 % Say they plan to stay for at least 5 years

51 % Say there's wildlife

45 % Say it's walkable to grocery stores

39 % Say it's walkable to restaurants

32 % Say there are community events
Sourced by Trulia users. Learn more about our methodology.
Market trends in Rockledge
Last updated October 2026
Avg. sale price
$391K
Sale-to-List Price
97.7%
0.2%MoM
Price per sq ft
$219
$1MoM
Available listings
282
1MoM
Sourced by Trulia Market Trends
Home Value
Learn more about this home's value by checking out the value of nearby homes and how much similar homes have sold for.
Comparable sales
These are recently sold homes that have a similar location or other similar features to this home, like bedrooms, bathrooms, and square footage. Get a sense of the expected prices in the area by viewing these homes.Address | Distance | Property Type | Sold Price | Sold Date | Bed | Bath | Sqft |
|---|---|---|---|---|---|---|---|
0.07 | Single-Family Home | $735,000 | 02/20/26 | 4 | 3 | 3,062 | |
0.11 | Single-Family Home | $625,000 | 03/20/26 | 3 | 2.5 | 2,178 | |
0.05 | Single-Family Home | $700,000 | 03/16/26 | 3 | 2.5 | 2,009 | |
0.24 | Single-Family Home | $689,000 | 04/30/26 | 4 | 3 | 2,500 | |
0.25 | Single-Family Home | $642,000 | 05/27/26 | 4 | 3 | 2,580 | |
0.20 | Single-Family Home | $625,000 | 10/15/26 | 3 | 2.5 | 2,082 | |
0.08 | Single-Family Home | $670,000 | 08/05/26 | 3 | 2 | 2,041 | |
0.33 | Single-Family Home | $670,500 | 09/14/26 | 4 | 3 | 2,580 | |
0.19 | Single-Family Home | $344,000 | 08/10/26 | 3 | 2 | 1,598 | |
0.45 | Single-Family Home | $599,000 | 09/10/26 | 4 | 2.5 | 2,246 |
Nearby home prices
Get a sense of expected prices in the area by checking the value of nearby homes.Address | Distance | Price | Bed | Bath | Sqft | Status |
|---|---|---|---|---|---|---|
0.02 | $665,900 | 4 | 3 | 2,472 | Off Market | |
0.02 | $724,300 | 4 | 3 | 2,785 | Off Market | |
0.03 | $719,000 | 4 | 3 | 3,167 | Off Market | |
0.03 | $657,400 | 4 | 3 | 2,481 | Off Market | |
0.03 | $607,800 | 4 | 2 | 2,749 | Off Market | |
0.03 | $667,300 | 4 | 3 | 3,026 | Off Market | |
0.04 | $712,300 | 5 | 4 | 2,641 | Off Market | |
0.04 | $616,300 | 4 | 3 | 2,476 | Off Market | |
0.04 | $584,700 | 3 | 2 | 1,891 | Off Market | |
0.05 | $700,000 | 3 | 2.5 | 2,009 | Recently Sold | |
0.05 | $676,900 | 4 | 3 | 2,476 | Off Market | |
0.05 | $689,500 | 4 | 3 | 2,495 | Off Market | |
0.06 | $653,200 | 3 | 2 | 2,025 | Off Market | |
0.06 | $639,500 | 4 | 3 | 2,466 | Off Market | |
0.06 | $703,200 | Studio | - | 2,392 | Off Market | |
0.06 | - | 4 | 3 | 2,391 | Off Market | |
0.07 | $409,900 | 3 | 2 | 1,679 | Off Market | |
0.07 | $735,000 | 4 | 3 | 3,062 | Recently Sold | |
0.07 | $414,200 | 3 | 2 | 1,841 | Off Market | |
0.07 | $531,900 | 3 | 2 | 2,245 | Off Market |
LGBTQ Local Legal Protections
LGBTQ Local Legal Protections


Steve Vitani, RE/MAX Elite
Agent Phone: (321) 749-9394
IDX information is provided exclusively for personal, non-commercial use, and may not be used for any purpose other than to identify prospective properties consumers may be interested in purchasing.
Information is deemed reliable but not guaranteed.
Similar Homes You May Like


 0.51 ACRES
 0.31 ACRES

 0.28 ACRES


 0.9 ACRES


 0.4 ACRES
 NEW - 22 HRS AGO
 0.37 ACRES
 0.27 ACRES


 NEW - 1 DAY AGO


 0.49 ACRES


 0.77 ACRES

 0.3 ACRES


 0.75 ACRES
 See more homes for sale inRockledge

New Listings near 4334 Collingtree Dr

 NEW - 1 DAY AGO0.27 ACRES
 NEW - 2 DAYS AGO0.26 ACRES


 1.2 ACRES
 NEW - 2 DAYS AGO1 ACRE
 NEW - 2 DAYS AGO

 0.54 ACRES
 0.37 ACRES


 0.28 ACRES
- See more homes for sale inRockledge

Frequently asked questions about 4334 Collingtree Dr
- What is the estimated monthly payment for 4334 Collingtree Dr?Based on a $750,000 list price with 20% down at today's rates, the estimated monthly payment for 4334 Collingtree Dr in Rockledge, FL is approximately $5,181 (about $4,187 principal & interest, $919 property taxes, and $75 homeowner's insurance). This is an estimate. Actual payment depends on your loan terms.
- How does the list price for 4334 Collingtree Dr compare to homes in Rockledge?4334 Collingtree Dr in Rockledge, FL is listed at $750,000, about 92% above the $391K median sale price in Rockledge.
- What do residents say about Rockledge?Residents describe Rockledge, FL as dog-friendly, easy to park in, and pedestrian-friendly. See homes for sale in Rockledge, FL.
- What are the closest schools to 4334 Collingtree Dr?The closest schools to 4334 Collingtree Dr in Rockledge, FL are Ralph M Williams Junior Elementary School (Pre-K, rated 9/10), Viera High School (Pre-K, rated 6/10), Viera Middle School (rated 8/10).
- Does 4334 Collingtree Dr have air conditioning?Yes, 4334 Collingtree Dr in Rockledge, FL has air conditioning.
- Does 4334 Collingtree Dr have a pool?Yes, 4334 Collingtree Dr in Rockledge, FL has a pool.
4334 Collingtree Dr, Rockledge, FL 32955 is a 4 bedroom, 4 bathroom, 2,438 sqft single-family home built in 2000. This property is currently available for sale and was listed by Space Coast AOR on Oct 22, 2026. The MLS # for this home is MLS# 1090585.