


$619,995
 5 Beds
 4 Baths
 2,802 sqft
1420 Bourke Ln, Melbourne, FL 32940
Est. Mortgage $4,331/mo*
Get Pre-QualifiedWe estimate this home will sell faster than 95% nearby.
Home Highlights

Single-Family Home

Built in 2006

$221/sqft

2 Car Garage

HOA $150/mo
Local Information
- Map ViewExplore the area around 1420 Bourke Ln.

- Schools2 Preschool Schools2 Elementary Schools1 Middle School2 High Schools

- Shop & Eat

-- mins to
About this House
What's unique:Granite countertopsGenerous storage closetsGourmet kitchenStorm shuttersInviting entryNature as your backdrop
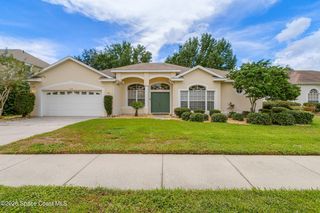
Welcome to 1420 Bourke Lane, where space, privacy, and Florida living come together in desirable Capron Ridge. This custom-built, two-story Melbourne home offers 5 bedrooms, 4 bathrooms, and a fenced backyard overlooking a peaceful nature preserve, giving you your own quiet escape after a busy day. A paver driveway and inviting entry set the tone, while warm living spaces with tile and carpet flooring make everyone feel at home. The gourmet kitchen brings people together with granite countertops, a stylish backsplash, and stainless steel appliances, whether you're making breakfast or hosting friends. Generous storage closets help keep life organized, while storm shutters and foam-insulated block construction add peace of mind. Spend weekends enjoying the community pool and amenities, then come home to relax with nature as your backdrop. Just minutes from The Avenue Viera, shopping, dining, and I-95, this home gives you room to grow without giving up convenience.
Last check for updates: about 2 hours ago
Listing courtesy of Matthew R Stebbins, (321) 482-3585
Dalton Wade, Inc.
Source: Space Coast AOR, MLS#1091981
We estimate this home will sell faster than 95% nearby.
Home Details for 1420 Bourke Ln

|
|---|
Interior Details Number of Rooms: 10Types of Rooms: Master Bedroom, Bedroom 1, Bedroom 2, Bedroom 3, Bedroom 4, Master Bathroom, Family Room, Kitchen, Living Room, Loft |
Beds & Baths Number of Bedrooms: 5Number of Bathrooms: 4Number of Bathrooms (full): 4 |
Dimensions and Layout Living Area: 2,802 sq ft |
Appliances & Utilities Utilities: Cable Available, Electricity Connected, Sewer ConnectedAppliances: Dishwasher, Disposal, Dryer, Electric Oven, Electric Water Heater, Refrigerator, WasherDishwasherDisposalDryerLaundry: Electric Dryer Hookup,In Unit,Washer HookupRefrigeratorWasher |
Heating & Cooling Heating: CentralHas CoolingAir Conditioning: Central AirHas HeatingHeating Fuel: Central |
Fireplace & Spa Number of Fireplaces: 1Fireplace: ElectricHas a Fireplace |
Gas & Electric Electric: 200+ Amp Service, Underground |
Windows, Doors, Floors & Walls Flooring: Carpet, Tile |
Levels, Entrance, & Accessibility Stories: 2Levels: TwoFloors: Carpet, Tile |
View Has a ViewView: Protected Preserve |

|
|---|
Exterior Home Features Roof: ShinglePatio / Porch: Covered, Rear PorchFencing: Fenced, VinylExterior: Fire Pit, Storm ShuttersNo Private Pool |
Parking & Garage Number of Garage Spaces: 2Number of Covered Spaces: 2No CarportHas a GarageHas an Attached GarageParking Spaces: 2Parking: Attached,Garage,Garage Door Opener |
Frontage Road Frontage: City StreetRoad Surface Type: AsphaltNot on Waterfront |
Water & Sewer Sewer: Public Sewer |

|
|---|
Days on Market: 9 days on Trulia |

|
|---|
Year Built Year Built: 2006 |
Property Type / Style Property Type: ResidentialProperty Subtype: Single Family Residence |
Building Construction Materials: Block, Frame, StuccoNot a New ConstructionHas Additional Parcels |
Property Information Parcel Number: 263602260000u.00039.00Additional Parcels Description: 2628371 |

|
|---|
Price List Price: $619,995Price Per Sqft: $221/sqft |
Status Change & Dates Possession Timing: Close Of Escrow |

|
|---|
MLS Status: Active |

|
|---|

|
|---|
Direction & Address City: MelbourneCommunity: Capron Ridge Phase 5 |
School Information Elementary School: QuestJr High / Middle School: KennedyHigh School: Viera |

|
|---|
Listing Agent Listing ID: 1091981 |

|
|---|
Building Area Building Area: 3,481 sq ft |

|
|---|
Not Senior Community |

|
|---|
HOA Name: Capron RidgeHOA Phone: 321-638-8880Has an HOAHOA Fee: $450/Quarterly |

|
|---|
Lot Area: 7405.2 sqft |

|
|---|
Special Conditions: Standard |

|
|---|
Listing Terms: Cash, Conventional, FHA, VA Loan |

|
|---|
Mls Number: 1091981Showing Requirements: Gated, Appointment Only, Showing Service |

|
|---|
HOA Amenities: Basketball Court,Clubhouse,Jogging Path,Maintenance Grounds,Management - Full Time,Playground,Pool,Shuffleboard Court |
Price and Tax history
| Date | Event | Price |
|---|---|---|
Nov 12, 2026 Source: Space Coast AOR #1091981 | Listed For Sale | $619,995 |
Mar 16, 2021 Source: N/A | ListingRemoved | |
Aug 22, 2019 Source: N/A | ListingRemoved | $438,900 |
Jul 6, 2019 Source: N/A | Listed For Sale | $438,900 |
Sep 2, 2017 Source: Agent Provided | ListingRemoved | $412,000 |
May 24, 2017 Source: Agent Provided | Listed For Sale | $412,000 |
Sep 6, 2009 Source: Agent Provided | ListingRemoved | $405,000 |
Jul 9, 2009 Source: Agent Provided | Listed For Sale | $405,000 |
Apr 25, 2009 Source: Agent Provided | ListingRemoved | $405,000 |
Apr 10, 2009 Source: Agent Provided | Listed For Sale | $405,000 |
Jan 9, 2007 Source: N/A | Sold | $384,300 |
| Year | Property tax | Tax assessment |
|---|---|---|
| 2025 | $3,355 | $441,080 |
Home facts updated by county records
Around this home
What Locals Say about Melbourne
At least 923 Trulia users voted on each feature.

88 % Say car is needed

88 % Say it's dog friendly

83 % Say parking is easy

74 % Say yards are well-kept

74 % Say there are sidewalks

72 % Say there's holiday spirit

69 % Say it's quiet

65 % Say people would walk alone at night

61 % Say kids play outside

58 % Say streets are well-lit

53 % Say neighbors are friendly

50 % Say there's wildlife

49 % Say they plan to stay for at least 5 years

43 % Say it's walkable to grocery stores

40 % Say it's walkable to restaurants

27 % Say there are community events
Sourced by Trulia users. Learn more about our methodology.
Market trends in Melbourne
Last updated October 2026
Avg. sale price
$363K
$2KMoM
Sale-to-List Price
98.0%
0.1%MoM
Price per sq ft
$221
$2MoM
Available listings
764
4MoM
Sourced by Trulia Market Trends
Home Value
Trulia Estimate
$601KSince last month
Increased$55K (+10.1%)Since last year
Increased$63K (+11.6%)Since last sale
Increased$217K (+56.3%)Learn more about this home's value by checking out its Trulia Estimate, the value of nearby homes, and how much similar homes have sold for.
Trulia Estimate
The of this home's value increased by +77% in the last 10 years
| Month | Estimated value |
|---|---|
2026 | |
| November 2026 | $601K |
| October 2026 | $546K |
| September 2026 | $544K |
| August 2026 | $534K |
| July 2026 | $542K |
| June 2026 | $540K |
| May 2026 | $541K |
| April 2026 | $546K |
| March 2026 | $540K |
| February 2026 | $537K |
| January 2026 | $526K |
2025 | |
2024 | |
2023 | |
2022 | |
2021 | |
2020 | |
2019 | |
2018 | |
2017 | |
2016 | |
Comparable sales
These are recently sold homes that have a similar location or other similar features to this home, like bedrooms, bathrooms, and square footage. Get a sense of the expected prices in the area by viewing these homes.Address | Distance | Property Type | Sold Price | Sold Date | Bed | Bath | Sqft |
|---|---|---|---|---|---|---|---|
0.19 | Single-Family Home | $527,000 | 07/24/26 | 5 | 3.5 | 2,732 | |
0.08 | Single-Family Home | $730,000 | 03/13/26 | 5 | 3.5 | 2,761 | |
0.02 | Single-Family Home | $649,000 | 07/30/26 | 4 | 3 | 2,757 | |
0.07 | Single-Family Home | $518,000 | 06/17/26 | 4 | 3 | 2,159 | |
0.08 | Single-Family Home | $800,000 | 05/05/26 | 4 | 3 | 2,730 | |
0.21 | Single-Family Home | $565,000 | 04/27/26 | 4 | 2.5 | 2,540 | |
0.04 | Single-Family Home | $525,000 | 07/08/26 | 4 | 2 | 2,037 | |
0.19 | Single-Family Home | $530,000 | 06/01/26 | 5 | 2 | 2,108 | |
0.15 | Single-Family Home | $784,000 | 11/06/26 | 4 | 3 | 2,323 | |
0.17 | Single-Family Home | $758,000 | 06/08/26 | 4 | 2.5 | 2,436 |
Nearby home prices
Get a sense of expected prices in the area by checking the value of nearby homes.Address | Distance | Price | Bed | Bath | Sqft | Status |
|---|---|---|---|---|---|---|
0.01 | $543,600 | 4 | 4 | 2,525 | Off Market | |
0.02 | $709,800 | 4 | 3 | 2,759 | Off Market | |
0.02 | $649,000 | 4 | 3 | 2,757 | Recently Sold | |
0.03 | $494,000 | 4 | 3 | 2,042 | Off Market | |
0.03 | - | 4 | 3 | 3,412 | Off Market | |
0.03 | $583,700 | 5 | 4 | 3,351 | Off Market | |
0.03 | - | - | - | - | Off Market | |
0.03 | $421,800 | 4 | 2 | 1,930 | Off Market | |
0.04 | $525,000 | 4 | 2 | 2,037 | Recently Sold | |
0.04 | $519,900 | 4 | 4 | 2,461 | Off Market | |
0.04 | $450,900 | 4 | 2 | 2,037 | Off Market | |
0.05 | $436,400 | 3 | 2 | 1,891 | Off Market | |
0.05 | $501,900 | 4 | 2 | 2,221 | Off Market | |
0.05 | $878,800 | 5 | 4 | 2,907 | Off Market | |
0.05 | $579,900 | 4 | 3 | 2,739 | Off Market | |
0.05 | $609,300 | Studio | - | 2,264 | Off Market | |
0.05 | $560,000 | 4 | 3 | 2,524 | Off Market | |
0.05 | $703,800 | 3 | 2.5 | 2,410 | Off Market | |
0.06 | $451,400 | 4 | 2 | 2,037 | Off Market | |
0.06 | $584,800 | 4 | 2.5 | 2,806 | Off Market |
LGBTQ Local Legal Protections
LGBTQ Local Legal Protections


Matthew R Stebbins, Dalton Wade, Inc.
Agent Phone: (321) 482-3585
IDX information is provided exclusively for personal, non-commercial use, and may not be used for any purpose other than to identify prospective properties consumers may be interested in purchasing.
Information is deemed reliable but not guaranteed.
Similar Homes You May Like
 0.26 ACRES


 NEW CONSTRUCTION0.3 ACRES
 0.28 ACRES

 OPEN SAT, 9-7PMOPENDOOR BROKERAGE LLC
 0.43 ACRES
 NEW - 11 HRS AGO0.3 ACRES

 0.26 ACRES


 NEW - 1 DAY AGO

 0.43 ACRES

 OPEN SAT, 9-11AM


 0.26 ACRES

 See more homes for sale inMelbourne


New Listings near 1420 Bourke Ln
 NEW - 2 DAYS AGOWatson Realty Corp
 NEW - 18 HRS AGO
 NEW - 17 HRS AGO
 OPEN SUN, 12-2PM
 OPEN SAT, 1-3PM


 OPEN SAT, 2-3:30PM


 NEW - 1 HR AGO
- See more homes for sale inMelbourne
Frequently asked questions about 1420 Bourke Ln
- What is the estimated monthly payment for 1420 Bourke Ln?Based on a $619,995 list price with 20% down at today's rates, the estimated monthly payment for 1420 Bourke Ln in Melbourne, FL is approximately $4,229 (about $3,395 principal & interest, $759 property taxes, and $75 homeowner's insurance). This is an estimate. Actual payment depends on your loan terms.
- How does the list price for 1420 Bourke Ln compare to homes in Melbourne?1420 Bourke Ln in Melbourne, FL is listed at $619,995, about 71% above the $363K median sale price in Melbourne.
- What do residents say about Melbourne?Residents describe Melbourne, FL as dog-friendly, easy to park in, and well-kept. Most residents say you need a car. See homes for sale in Melbourne, FL.
- What are the closest schools to 1420 Bourke Ln?The closest schools to 1420 Bourke Ln in Melbourne, FL are Devereux Hospital (Elementary/Middle/High), Quest Elementary School (Pre-K, rated 10/10), Viera High School (Pre-K, rated 6/10).
- Does 1420 Bourke Ln have air conditioning?Yes, 1420 Bourke Ln in Melbourne, FL has air conditioning.
- Does 1420 Bourke Ln have a pool?Yes, 1420 Bourke Ln in Melbourne, FL has a pool.
1420 Bourke Ln, Melbourne, FL 32940 is a 5 bedroom, 4 bathroom, 2,802 sqft single-family home built in 2006. This property is currently available for sale and was listed by Space Coast AOR on Nov 12, 2026. The MLS # for this home is MLS# 1091981.