


$505,600
as of Aug 27, 2026
 3 Beds
 2.5 Baths
 2,687 sqft
- 3 Beds
- 2.5 Baths
- 2,687 sqft
4324 Trinity Woods St, Leander, TX 78641
Home Highlights

Property Type
Single-Family Home
Living Area
2,687 sqft

Price/Sqft
$188

Parking
Attached Garage
Local Information
- Map ViewExplore the area around 4324 Trinity Woods St.

- Schools1 Preschool School1 Elementary School1 Middle School1 High School

- Shop & Eat

-- mins to
About this House
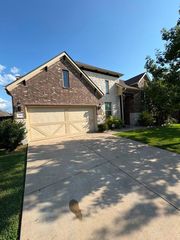
Welcome to 4324 Trinity Woods St A Spacious 1.5-Story Home!
This charming 1.5-story home offers modern living in a highly desirable location. With 3 bedrooms, 2.5 bathrooms, and a formal dining area on the main level, this home features a thoughtful layout designed for comfort and convenience.
Main Level: The downstairs includes a cozy living room, formal dining room, a well-appointed kitchen with granite countertops, and 3 spacious bedrooms, including the primary suite. The primary bedroom boasts a beautiful bay window, creating a peaceful retreat, and the en-suite bathroom offers a luxurious space to unwind.
Upper Level: Head upstairs to discover a massive game room, a huge media room perfect for movie nights and entertainment, and an additional half bathideal for family fun and versatile living spaces.
Offering 2,687 sq. ft. of living space, this home is perfect for those looking for both functionality and style. Whether you're unwinding in the game room, enjoying a blockbuster film in the huge media room, or hosting meals in the spacious dining area, this home has something for everyone
Key Features:
Bedrooms: 3
Bathrooms: 2.5
Bonus rooms: Formal dining, media room, game room
Square Footage: 2687 sq ft
Parking: 2 private parking spaces(attached garage), street parking available
Laundry: In-unit
Appliances: Refrigerator, stove, oven, dishwasher, microwave, washer, dryer
Pets: Cats OK, Small dogs OK (less than 25 lbs)
Monthly cost/HOA details: Tenant responsible for landscaping fees ($60/month)
Outdoor Space: Private yard, shared outdoor space, community pool, kids play area
Utilities: Tenant responsible for electricity, gas, water, trash, internet
Additional Features:
- Prewired for security alarm system
- Solar panels (maintained by owner)
- Kitchen with updated appliances
- Great natural light
- Extended bay window in the master bedroom
- Upgraded second bathroom
- Outdoor extended patio with outdoor tile installed
- Outdoor gas loop
- Water softener installed
- Gas Dryer
- Engineering hardwood in the foyer, formal dining, family room, and master bedroom
- Full gutter installed
- Smart systems installed - smart thermostats, smart doorbell(ring), smart sprinkle system(Rachio), keypad main door lock
- Trails that connect to Williamson Country Park
- Central A/C and heating
Location and Neighborhood: Located in Leander, this home is close to grocery stores, shopping centers, restaurants, highways, parks, dog parks, and schools. Enjoy the vibrant community and the convenience of a high walk score.
Don't miss out on this exceptional home! Contact us today to schedule a viewing and experience the charm of this property for yourself!
Lease Terms and Application:
Lease Terms: 12 months, available for move-in now
Application Fee: $45 per adult (non-refundable)
Security Deposit: Equal to 1x the monthly rent based upon approved credit
Qualifications: Renters should have a minimum credit score of 640 or above and a gross income, from any and all eligible sources of income, of at least 3x the monthly rent
Lease Start: Preference will be given to applicants with the earliest start date
Please view our statement of Rental Policy for further details
No more than three (3) pets are allowed per home (subject to local laws and HOA Rules and Regulations). Renters Insurance with pet coverage is required.
Dogs: The list of domestic dog breeds that are restricted includes: American Pit Bull Terriers, Rottweilers, Staffordshire Terriers, and any dog that has a percentage or mix of any of those breeds. Any canines other than domestic dogs (wolves, coyotes, dingoes, jackals, etc.) and any hybrids of them are not permitted.
Disclaimer: Only Doorstead may rent this property. Ignore listings or ads with unaffiliated contact information.
This charming 1.5-story home offers modern living in a highly desirable location. With 3 bedrooms, 2.5 bathrooms, and a formal dining area on the main level, this home features a thoughtful layout designed for comfort and convenience.
Main Level: The downstairs includes a cozy living room, formal dining room, a well-appointed kitchen with granite countertops, and 3 spacious bedrooms, including the primary suite. The primary bedroom boasts a beautiful bay window, creating a peaceful retreat, and the en-suite bathroom offers a luxurious space to unwind.
Upper Level: Head upstairs to discover a massive game room, a huge media room perfect for movie nights and entertainment, and an additional half bathideal for family fun and versatile living spaces.
Offering 2,687 sq. ft. of living space, this home is perfect for those looking for both functionality and style. Whether you're unwinding in the game room, enjoying a blockbuster film in the huge media room, or hosting meals in the spacious dining area, this home has something for everyone
Key Features:
Bedrooms: 3
Bathrooms: 2.5
Bonus rooms: Formal dining, media room, game room
Square Footage: 2687 sq ft
Parking: 2 private parking spaces(attached garage), street parking available
Laundry: In-unit
Appliances: Refrigerator, stove, oven, dishwasher, microwave, washer, dryer
Pets: Cats OK, Small dogs OK (less than 25 lbs)
Monthly cost/HOA details: Tenant responsible for landscaping fees ($60/month)
Outdoor Space: Private yard, shared outdoor space, community pool, kids play area
Utilities: Tenant responsible for electricity, gas, water, trash, internet
Additional Features:
- Prewired for security alarm system
- Solar panels (maintained by owner)
- Kitchen with updated appliances
- Great natural light
- Extended bay window in the master bedroom
- Upgraded second bathroom
- Outdoor extended patio with outdoor tile installed
- Outdoor gas loop
- Water softener installed
- Gas Dryer
- Engineering hardwood in the foyer, formal dining, family room, and master bedroom
- Full gutter installed
- Smart systems installed - smart thermostats, smart doorbell(ring), smart sprinkle system(Rachio), keypad main door lock
- Trails that connect to Williamson Country Park
- Central A/C and heating
Location and Neighborhood: Located in Leander, this home is close to grocery stores, shopping centers, restaurants, highways, parks, dog parks, and schools. Enjoy the vibrant community and the convenience of a high walk score.
Don't miss out on this exceptional home! Contact us today to schedule a viewing and experience the charm of this property for yourself!
Lease Terms and Application:
Lease Terms: 12 months, available for move-in now
Application Fee: $45 per adult (non-refundable)
Security Deposit: Equal to 1x the monthly rent based upon approved credit
Qualifications: Renters should have a minimum credit score of 640 or above and a gross income, from any and all eligible sources of income, of at least 3x the monthly rent
Lease Start: Preference will be given to applicants with the earliest start date
Please view our statement of Rental Policy for further details
No more than three (3) pets are allowed per home (subject to local laws and HOA Rules and Regulations). Renters Insurance with pet coverage is required.
Dogs: The list of domestic dog breeds that are restricted includes: American Pit Bull Terriers, Rottweilers, Staffordshire Terriers, and any dog that has a percentage or mix of any of those breeds. Any canines other than domestic dogs (wolves, coyotes, dingoes, jackals, etc.) and any hybrids of them are not permitted.
Disclaimer: Only Doorstead may rent this property. Ignore listings or ads with unaffiliated contact information.
4324 Trinity Woods St, Leander, TX 78641 is a 3 bedroom, 3 bathroom, 2,687 sqft single-family home. More recently, it was listed as a rental in April 2025 with an asking price of $2,350 per month. That rental listing was removed on April 21, 2025. This property is not currently displayed as for sale or rent on Trulia. The Trulia Estimate is $505,600, with a rent estimate of $2,652/month.
Home Details for 4324 Trinity Woods St

|
|---|
Heating & Cooling Heating: Electric, Forced AirAir ConditioningCooling System: Central AirHeating Fuel: Electric |
Appliances & Utilities DishwasherDryerMicrowaveRefrigeratorWasher |

|
|---|
Property Type / Style Property Type: Single Family Home |

|
|---|
Lease Term: 1 Year |

|
|---|
Parking & Garage Parking: Attached On Street, On Site |
Comparable Sales for 4324 Trinity Woods St
Address | Distance | Property Type | Sold Price | Sold Date | Bed | Bath | Sqft |
|---|---|---|---|---|---|---|---|
0.09 | Single-Family Home | - | 12/05/25 | 4 | 4 | 3,830 sqft | |
0.22 | Single-Family Home | - | 11/01/25 | 5 | 3 | 3,100 sqft | |
0.41 | Single-Family Home | - | 03/19/26 | 3 | 2 | 2,068 sqft | |
0.38 | Single-Family Home | - | 08/29/25 | 4 | 3.5 | 2,845 sqft | |
0.32 | Single-Family Home | - | 05/13/26 | 5 | 3.5 | 4,300 sqft | |
0.50 | Single-Family Home | - | 09/12/25 | 5 | 4 | 3,199 sqft | |
0.65 | Single-Family Home | - | 01/23/26 | 4 | 3 | 3,225 sqft | |
0.67 | Single-Family Home | - | 03/27/26 | 4 | 2 | 3,091 sqft | |
0.12 | Single-Family Home | - | 05/06/26 | 2 | 3,482 sqft | ||
0.66 | Single-Family Home | - | 03/30/26 | 4 | 3.5 | 2,576 sqft |
Nearby homes
Get a sense of prices in the area by checking nearby homes. FOR SALE
 3D VIEWTrinity Texas Realty INC, Active
 FOR SALE3D VIEWTrinity Texas Realty INC, Active
 FOR SALE3D VIEWPure Realty, Active
 FOR SALEOPEN SAT, 2-4PM3D VIEWCompass RE Texas, LLC, Active
 OFF MARKETRedfin Corporation, Closed
 OFF MARKET
 OFF MARKET
 OFF MARKET
 FOR SALEOPEN SAT, 1-4PM3D VIEWeXp Realty, LLC, Active
 SOLDMAR 19, 2026Homestead Real Estate, Closed


Around this home
What Locals Say about Leander
At least 313 Trulia users voted on each feature.

94 % Say car is needed

91 % Say it's dog friendly

91 % Say yards are well-kept

90 % Say parking is easy

83 % Say there's holiday spirit

79 % Say kids play outside

76 % Say there are sidewalks

75 % Say it's quiet

73 % Say people would walk alone at night

60 % Say neighbors are friendly

59 % Say streets are well-lit

56 % Say there's wildlife

52 % Say they plan to stay for at least 5 years

44 % Say there are community events

26 % Say it's walkable to grocery stores

25 % Say it's walkable to restaurants
Sourced by Trulia users. Learn more about our methodology.
LGBTQ Local Legal Protections
LGBTQ Local Legal Protections



Price and Tax history
| Date | Event | Price |
|---|---|---|
Apr 21, 2025 Source: Zillow Rentals | ListingRemoved | $2,350 |
Apr 15, 2025 Source: Zillow Rentals | Listed For Rent | $2,350 |
Apr 9, 2025 Source: Zillow Rentals | ListingRemoved | $2,350 |
Mar 17, 2025 Source: Zillow Rentals | PriceChange | $2,350 Price decreased by 5% |
Mar 10, 2025 Source: Zillow Rentals | Listed For Rent | $2,469 |
| Year | Property tax | Tax assessment |
|---|---|---|
| 2025 | $10,137 | $583,727 |
Home facts updated by county records
Frequently asked questions about 4324 Trinity Woods St
- What is 4324 Trinity Woods St estimated to be worth?Trulia's estimated value for 4324 Trinity Woods St in Leander, TX is $505,600.
- Is Leander a buyer's or seller's market?Leander is currently a buyer's market, based on recent for-sale activity.
- What's the median sale price in Leander?The median sale price in Leander is $411K. That is up $2.63K from the prior month.
- What do residents say about Leander?Residents describe Leander, TX as dog-friendly, well-kept, and easy to park in. Most residents say you need a car. See recently sold homes in Leander, TX.
- Does 4324 Trinity Woods St have air conditioning?Yes, 4324 Trinity Woods St in Leander, TX has air conditioning.
- Does 4324 Trinity Woods St have laundry facilities?Yes, 4324 Trinity Woods St in Leander, TX has in-unit laundry.
Homes for rent near 4324 Trinity Woods St
 PET FRIENDLY
 PET FRIENDLY
 PET FRIENDLY
 APPLY INSTANTLYPET FRIENDLYFURNISHED
 PET FRIENDLY


 NEW - 1 DAY AGOPET FRIENDLY
 See more homes for rent inLeander
Affordability
TIP:Try to keep your rent within a third of your gross household income. Learn why in our Renter's Guide.
For this property
PER YEAR
is the suggested income
Win over prospective landlords with your smart budgeting. As a good rule of thumb, ideally you would have at least three times your monthly rent in combined household income.

- Results are loading