

4321 Walnut Ave
Carmichael, CA 95608
Arden-Arcade 3 Beds
 4 Baths
 3,085 sqft (on 2.03 acres)
3 Beds
4 Baths
3,085 sqft
(on 2.03 acres)
Home Value
Trulia Estimate
$1.38MSince last month
$100 (0%)Since last year
Increased$199K (+16.9%)Since last sale
Increased$181K (+15%)Learn more about this home's value by checking out its Trulia Estimate, the value of nearby homes, and how much similar homes have sold for.
Trulia Estimate
The of this home's value increased by +239% in the last 10 years
| Month | Estimated value |
|---|---|
2026 | |
| August 2026 | $1.38M |
| July 2026 | $1.38M |
| June 2026 | $1.35M |
| May 2026 | $1.33M |
| April 2026 | $1.26M |
| March 2026 | $1.18M |
| February 2026 | $1.16M |
| January 2026 | $1.18M |
2025 | |
2024 | |
2023 | |
2022 | |
2021 | |
2020 | |
2019 | |
2018 | |
2017 | |
Comparable sales
These are recently sold homes that have a similar location or other similar features to this home, like bedrooms, bathrooms, and square footage. Get a sense of the expected prices in the area by viewing these homes.Address | Distance | Property Type | Sold Price | Sold Date | Bed | Bath | Sqft |
|---|---|---|---|---|---|---|---|
0.30 | Single-Family Home | $998,000 | 08/29/25 | 4 | 3 | 3,193 | |
0.14 | Single-Family Home | $750,000 | 04/14/26 | 4 | 3 | 2,213 | |
0.50 | Single-Family Home | $780,000 | 04/01/26 | 3 | 4 | 2,344 | |
0.43 | Single-Family Home | $1,175,000 | 05/15/26 | 6 | 4 | 4,417 | |
0.11 | Single-Family Home | $625,000 | 06/26/26 | 3 | 2 | 1,606 | |
0.41 | Single-Family Home | $505,000 | 03/27/26 | 3 | 3 | 2,295 | |
0.35 | Single-Family Home | $635,000 | 03/30/26 | 3 | 3 | 2,074 | |
0.54 | Single-Family Home | $675,000 | 06/18/26 | 3 | 3 | 2,475 | |
0.64 | Single-Family Home | $675,000 | 07/01/26 | 3 | 3 | 2,144 |
Nearby home prices
Get a sense of expected prices in the area by checking the value of nearby homes.Address | Distance | Price | Bed | Bath | Sqft | Status |
|---|---|---|---|---|---|---|
0.08 | $699,900 | 4 | 2 | 2,145 | For Sale | |
0.10 | $600,000 | 4 | 2 | 2,230 | For Sale | |
0.08 | $756,200 | 4 | 3 | 2,742 | Off Market | |
0.12 | $567,700 | 3 | 2 | 1,942 | Off Market | |
0.12 | $734,000 | 4 | 2 | 2,343 | Off Market | |
0.11 | $625,000 | 3 | 2 | 1,606 | Recently Sold | |
0.13 | $618,700 | 3 | 2 | 1,912 | Off Market | |
0.14 | $750,000 | 4 | 2 | 2,213 | Recently Sold | |
0.18 | $873,200 | 3 | 2 | 2,895 | Off Market | |
0.18 | $846,300 | 4 | 3 | 2,276 | Off Market | |
0.21 | $375,000 | 2 | 1 | 1,100 | Recently Sold |
Local Information
- Map ViewExplore the area around 4321 Walnut Ave.

- Schools1 Elementary School1 Middle School1 High School

- Shop & Eat

-- mins to
Home Highlights

Property Type
Single-Family Home

Year Built
1945

Lot Size
2.03 acres
Living Area
3,085 sqft

Price/Sqft
$447

Parking
Garage

HOA
None
About this House
Unique property with endless possibilities located on 2+ acres! The gated entry leads to the picturesque driveway up to the main house. The main home is approx. 3085 sf with 4 bedrooms and 2.5 bathrooms. Extensive covered front porch to enjoy the view of redwoods. Gorgeous wood beamed ceilings in the sizable family room with expansive brick fireplace, indoor BBQ and entertainment bar with copper sink and wine fridge. The primary bedroom is downstairs with a large sitting room. A gorgeous updated kitchen with all the amenities. A large laundry room with a pet station, 2 yr roof cert & brand new A/C units. The attached casita offers its own private entrance, two rooms, a dining bar & full bath. A two story detached home office with approx. 1250 sq ft located off the pool area with two entrances & half bath. The large covered patio in the private backyard allows for outdoor entertaining while enjoying the built-in pool, infrared sauna and spa. This property is fully fenced and cross fenced. It's got plenty of covered parking for vehicles & has an approx. 1800 sf shop. A beautiful slice of country located near amenities that can offer a myriad of options!
4321 Walnut Ave, Carmichael, CA 95608 is a 3 bedroom, 4 bathroom, 3,085 sqft single-family home in Arden-Arcade, built in 1945. It last sold for $1,200,000 on Sep 20, 2024 (10% below the $1,330,000 asking price). It is currently off market. The Trulia Estimate is $1,380,500, with a rent estimate of $5,180/month.
Last check for updates: about 13 hours ago
Listed by Daniel Wakabayashi DRE #00782678, (916) 425-9738
Windermere Signature Properties Downtown
Terri Higgins DRE #00846358, (916) 447-7878
Windermere Signature Properties Downtown
Bought with: Bay One Realty
Originating MLS: MetroList Services, Inc.
Source: MetroList Services of CA, MLS#224019535
Home Details for 4321 Walnut Ave

|
|---|
MLS Status: Closed |

|
|---|
Interior Details Number of Rooms: 4Types of Rooms: Master Bedroom, Master Bathroom, Dining Room, Kitchen |
Beds & Baths Number of Bedrooms: 3Number of Bathrooms: 4Number of Bathrooms (full): 3Number of Bathrooms (partial): 1 |
Dimensions and Layout Living Area: 3085 Square Feet |
Appliances & Utilities Utilities: Cable Available, Public, Electric, Internet Available, Natural Gas ConnectedAppliances: Indoor Grill, Built-In Electric Oven, Free-Standing Refrigerator, Gas Cooktop, Range Hood, Dishwasher, Disposal, Microwave, Warming Drawer, Wine RefrigeratorDishwasherDisposalLaundry: Cabinets,Sink,Inside RoomMicrowave |
Heating & Cooling Heating: Baseboard,Central,Fireplace(s),ZonedHas CoolingAir Conditioning: Ceiling Fan(s),Central Air,Wall Unit(s),Whole House Fan,Multi UnitsHas HeatingHeating Fuel: Baseboard |
Fireplace & Spa Number of Fireplaces: 2Fireplace: Brick, Living Room, Family Room, Gas StarterHas a Fireplace |
Windows, Doors, Floors & Walls Flooring: Carpet, Tile, Wood |
Levels, Entrance, & Accessibility Stories: 2Floors: Carpet, Tile, Wood |

|
|---|
Exterior Home Features Roof: CompositionFencing: Back Yard, FullOther Structures: RV/Boat Storage, Second Garage, Shed(s), Storage, Outbuilding, OtherExterior: Entry Gate, Boat StorageFoundation: RaisedHas a Private Pool |
Parking & Garage Number of Garage Spaces: 4Number of Carport Spaces: 6Number of Covered Spaces: 4Has a CarportHas a GarageNo Attached GarageParking Spaces: 10Parking: Boat,Detached,Drive Through,Garage Door Opener,Garage Faces Rear,Guest |
Pool Pool: In GroundPool |
Frontage Waterfront: Pond |
Water & Sewer Sewer: In & Connected, Septic System |

|
|---|
Year Built Year Built: 1945 |
Property Type / Style Property Type: ResidentialProperty Subtype: Single Family ResidenceArchitecture: Cape Cod |
Building Construction Materials: Stucco, Wood |

|
|---|
Price List Price: $1,330,000Price Range: $1,200,000 - $1,330,000 |

|
|---|
Direction & Address City: Carmichael |

|
|---|
Association for this Listing: MetroList Services, Inc. |

|
|---|
Lot Area: 2.03 Acres |

|
|---|
Special Conditions: Offer As Is |

|
|---|
Mobile Home Park Mobile Home Units: Feet |

|
|---|
Mls Number: 224019535 |
Price and Tax history
| Date | Event | Price |
|---|---|---|
Sep 20, 2024 Source: MetroList Services of CA #224019535 | Sold | $1,200,000 |
Jul 28, 2024 Source: MetroList Services of CA #224019535 | Pending | $1,330,000 |
May 31, 2024 Source: MetroList Services of CA #224019535 | PendingToActive | $1,330,000 |
May 24, 2024 Source: MetroList Services of CA #224019535 | Pending | $1,330,000 |
May 21, 2024 Source: MetroList Services of CA #224019535 | PendingToActive | $1,330,000 |
May 1, 2024 Source: MetroList Services of CA #224019535 | Pending | $1,330,000 |
Apr 1, 2024 Source: MetroList Services of CA #224019535 | PriceChange | $1,330,000 Price decreased by 5% |
Mar 2, 2024 Source: MetroList Services of CA #224019535 | Listed For Sale | $1,400,000 |
Jan 21, 2024 Source: MetroList Services of CA #223013144 | ListingRemoved | |
Nov 8, 2023 Source: MetroList Services of CA #223013144 | PriceChange | $1,499,999 Price decreased by 6% |
Feb 21, 2023 Source: MetroList Services of CA #223013144 | Listed For Sale | $1,595,000 |
Jan 17, 2023 Source: MetroList Services of CA #222139659 | ListingRemoved | $1,595,000 |
Nov 8, 2022 Source: MetroList Services of CA #222139659 | Listed For Sale | $1,595,000 |
Nov 19, 1999 Source: N/A | Sold | $60,000 |
| Year | Property tax | Tax assessment |
|---|---|---|
| 2026 | Unavailable | $1,224,000 |
Home facts updated by county records
Market trends in Arden-Arcade
Last updated July 2026
Avg. sale price
$538K
$9.75KMoM
Sale-to-List Price
96.7%
Price per sq ft
$336
$2MoM
Available listings
255
39MoM
Around this home
Neighborhood Overview

Neighborhood stats provided by third party data sources.
What Locals Say about Arden-Arcade
At least 468 Trulia users voted on each feature.

85 % Say car is needed

82 % Say it's dog friendly

74 % Say parking is easy

67 % Say yards are well-kept

66 % Say there's holiday spirit

63 % Say there are sidewalks

61 % Say it's walkable to restaurants

57 % Say it's walkable to grocery stores

54 % Say neighbors are friendly

53 % Say kids play outside

50 % Say it's quiet

48 % Say people would walk alone at night

48 % Say they plan to stay for at least 5 years

38 % Say streets are well-lit

38 % Say there's wildlife

25 % Say there are community events
Sourced by Trulia users. Learn more about our methodology.
LGBTQ Local Legal Protections
LGBTQ Local Legal Protections



Frequently asked questions about 4321 Walnut Ave
- What is 4321 Walnut Ave estimated to be worth?Trulia's estimated value for 4321 Walnut Ave in Carmichael, CA is $1,380,500.
- What is the price history for 4321 Walnut Ave?4321 Walnut Ave in Carmichael, CA last sold for $1,200,000 in September 2024.
- Is Carmichael a buyer's or seller's market?Carmichael is currently a seller's market, based on recent for-sale activity.
- What's the median sale price in Carmichael?The median sale price in Carmichael is $538K. That is down $9.75K from the prior month.
- Does 4321 Walnut Ave have air conditioning?Yes, 4321 Walnut Ave in Carmichael, CA has air conditioning.
- Does 4321 Walnut Ave have a pool?Yes, 4321 Walnut Ave in Carmichael, CA has a pool.
Explore by feature - Pet Friendly
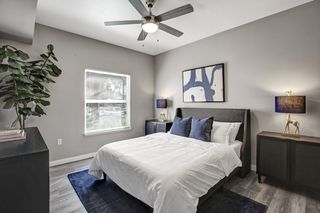 SPECIAL OFFERPET FRIENDLYTotal price$1,971 - $2,365/mo1-2 bd1-2 baBroadleaf Apartments | 40 Park City Ct,
Sacramento, CA 95831 PET FRIENDLYTotal price$1,800 - $2,407/mo1-3 bd1-2 baThe Landing at College Square | 7640 W Stockton Blvd,
Sacramento, CA 95823 NEW - 1 DAY AGOPET FRIENDLY
 PET FRIENDLY
 NEW - 1 DAY AGOSPECIAL OFFERPET FRIENDLY
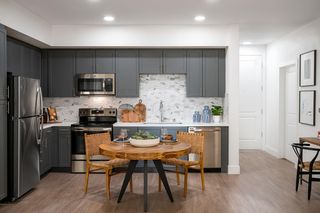 NEW - 1 DAY AGOPET FRIENDLY
 SPECIAL OFFERPET FRIENDLY
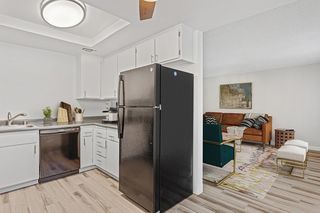 SPECIAL OFFERPET FRIENDLY
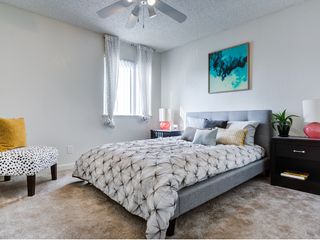 SPECIAL OFFERPET FRIENDLY
 SPECIAL OFFERPET FRIENDLY
Explore by feature - Garage
 NEW - 1 DAY AGOSPECIAL OFFERPET FRIENDLY
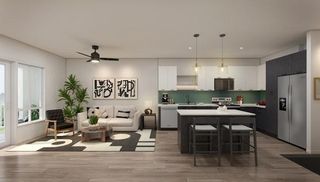 SPECIAL OFFER
 NEW - 1 DAY AGOSPECIAL OFFERPET FRIENDLY
 SPECIAL OFFERPET FRIENDLY
 SPECIAL OFFERPET FRIENDLY
 SPECIAL OFFERPET FRIENDLY
 NEW - 1 DAY AGOSPECIAL OFFERPET FRIENDLY
 SPECIAL OFFERPET FRIENDLY
 PET FRIENDLY
 NEW - 1 DAY AGOSPECIAL OFFERPET FRIENDLY
Explore by feature - Air Conditioning
- SPECIAL OFFERPET FRIENDLYTotal price$1,971 - $2,365/mo1-2 bd1-2 baBroadleaf Apartments | 40 Park City Ct,
Sacramento, CA 95831 - NEW - 1 DAY AGOPET FRIENDLY
- SPECIAL OFFERPET FRIENDLY
- SPECIAL OFFERPET FRIENDLY
 PET FRIENDLY
 SPECIAL OFFERPET FRIENDLY
- NEW - 1 DAY AGOSPECIAL OFFERPET FRIENDLY
 SPECIAL OFFER
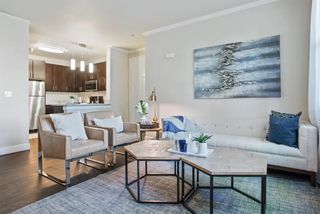 SPECIAL OFFERPET FRIENDLY
 NEW - 1 DAY AGOSPECIAL OFFERPET FRIENDLY
Explore by feature - Pool
- SPECIAL OFFERPET FRIENDLYTotal price$1,971 - $2,365/mo1-2 bd1-2 baBroadleaf Apartments | 40 Park City Ct,
Sacramento, CA 95831 - PET FRIENDLYTotal price$1,800 - $2,407/mo1-3 bd1-2 baThe Landing at College Square | 7640 W Stockton Blvd,
Sacramento, CA 95823 - NEW - 1 DAY AGOPET FRIENDLY
- PET FRIENDLY
- NEW - 1 DAY AGOSPECIAL OFFERPET FRIENDLY
- NEW - 1 DAY AGOPET FRIENDLY
- SPECIAL OFFERPET FRIENDLY
- SPECIAL OFFERPET FRIENDLY
- SPECIAL OFFERPET FRIENDLY
- SPECIAL OFFERPET FRIENDLY
Explore by feature - Washer/dryer
- SPECIAL OFFERPET FRIENDLYTotal price$1,971 - $2,365/mo1-2 bd1-2 baBroadleaf Apartments | 40 Park City Ct,
Sacramento, CA 95831 - SPECIAL OFFERPET FRIENDLY
- SPECIAL OFFERPET FRIENDLY
- SPECIAL OFFERPET FRIENDLY
- PET FRIENDLY
- SPECIAL OFFERPET FRIENDLY
- NEW - 1 DAY AGOSPECIAL OFFERPET FRIENDLY
 SPECIAL OFFER
- SPECIAL OFFER
- SPECIAL OFFERPET FRIENDLY
Explore by feature - Outdoor Space

 PET FRIENDLY
 PET FRIENDLY
 NEW - 4 HRS AGOAPPLY INSTANTLY
 NEW - 1 DAY AGOAPPLY INSTANTLYPET FRIENDLY
 NEW - 1 DAY AGOAPPLY INSTANTLYPET FRIENDLY
 NEW - 2 DAYS AGOAPPLY INSTANTLYFURNISHED
 APPLY INSTANTLY
 APPLY INSTANTLY
Apartments for Rent
 PET FRIENDLY
 PET FRIENDLY
 PET FRIENDLY
 PET FRIENDLY
 PET FRIENDLY
 PET FRIENDLY
- PET FRIENDLY
- PET FRIENDLY
- PET FRIENDLY
 APPLY INSTANTLYPET FRIENDLY
 PET FRIENDLY
 PET FRIENDLY
- PET FRIENDLY
 PET FRIENDLY
 PET FRIENDLY
 See more homes for rent inCarmichael
Off Market Homes Near 4321 Walnut Ave
 SOLDAUG 18, 2026
 SOLDAUG 18, 2026
- SOLDAUG 17, 2026
 SOLDAUG 14, 2026
 SOLDAUG 12, 2026
 SOLDAUG 11, 2026
 SOLDAUG 11, 2026
 SOLDAUG 7, 2026
 SOLDAUG 6, 2026
 SOLDAUG 5, 2026
 See more homes for sale inCarmichael
Homes for sale near 4321 Walnut Ave
 1.3 ACRES

 0.45 ACRES
 0.91 ACRES
 OPEN SUN, 12-3PM
 OPEN SAT, 11-2PM
- See more homes for sale inCarmichael


- Results are loading