


$359,000
Original price: $373,000
 3 Beds
 2 Baths
 1,945 sqft
432 S Blue River Loop, Vail, AZ 85641
Est. Mortgage $2,254/mo*
Get Pre-QualifiedHome Highlights

Single-Family Home

Built in 2003

$185/sqft

2 Car Garage
Local Information
- Map ViewExplore the area around 432 S Blue River Loop.

- Schools3 Elementary Schools3 Middle Schools6 High Schools

- Shop & Eat

-- mins to
About this House
What's unique:Oversized primary bedroomLarge walk-in closet
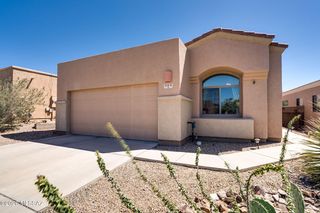
Nestled along the foothills of the Santa Rita Mountain range is this 3B/2Bath bright, open & split bedroom floor plan with amazing views off the back covered patio where you can enjoy sunsets, mountain views and city lights! New carpet and interior paint!!! This Vail School District home has been freshly painted and new carpets installed. It boasts high ceilings (with cove detailing in the dining area), beautiful wood laminate flooring throughout the main living areas, a large kitchen w/ separate breakfast area and pantry closet. The oversized primary bedroom has a large walk-in closet and the bathroom has separate soaking tub and shower. Exterior painted in 2025! Make this home yours today!
Last check for updates: about 1 hour ago
Listing courtesy of Renee L Wilson, (520) 909-5802
JMG
Jennifer R Bury
JMG
Source: MLS of Southern Arizona, MLS#22608404
Also Listed on MLS of Southern Arizona.
Home Details for 432 S Blue River Loop

|
|---|
Beds & Baths Number of Bedrooms: 3Number of Bathrooms: 2Number of Bathrooms (full): 2 |
Dimensions and Layout Living Area: 1945 Square Feet |
Appliances & Utilities Utilities: Phone ConnectedAppliances: Exhaust Fan, Dishwasher, Disposal, Gas Cooktop, Gas Oven, MicrowaveDishwasherDisposalLaundry: Laundry RoomMicrowave |
Heating & Cooling Heating: Heat Pump,Forced AirHas CoolingAir Conditioning: Central Air,Ceiling Fan(s)Has HeatingHeating Fuel: Heat Pump |
Fireplace & Spa Fireplace: NoneSpa: NoneNo Fireplace |
Windows, Doors, Floors & Walls Flooring: Carpet, Ceramic Tile, Laminate |
Levels, Entrance, & Accessibility Stories: 1Levels: OneEntry Location: 1Accessibility: NoneFloors: Carpet, Ceramic Tile, Laminate |
View Has a ViewView: Mountain(s), City, Residential |
Security Security: Smoke Detector(s) |

|
|---|
Exterior Home Features Roof: TilePatio / Porch: Covered, PatioFencing: Block |
Parking & Garage Number of Garage Spaces: 2Number of Covered Spaces: 2Has a GarageHas an Attached GarageParking Spaces: 2Parking: Garage Door Opener |
Frontage Responsible for Road Maintenance: HOARoad Surface Type: Paved |
Water & Sewer Sewer: Sewer Connected |
Farm & Range Not Allowed to Raise Horses |

|
|---|
Cumulative Days on Market: 185Days on Market: 180+ |

|
|---|
Year Built Year Built: 2003 |
Property Type / Style Property Type: ResidentialProperty Subtype: Single Family ResidenceArchitecture: Contemporary |
Building Construction Materials: Frame - Stucco |
Property Information Parcel Number: 305243850 |

|
|---|
Price List Price: $359,000Price Per Sqft: $185 |

|
|---|
MLS Status: Active |

|
|---|
Direction & Address City: VailCommunity: Santa Rita Ranch (1-359), (Blk 1&2) |
School Information Elementary School: SycamoreJr High / Middle School: Corona FoothillsHigh School: CienegaHigh School District: Vail |

|
|---|
Listing Agent Listing ID: 22608404 |

|
|---|
Building Area Building Area: 1945 Square Feet |

|
|---|
Community Features: SidewalksNot Senior Community |

|
|---|
Has an HOA |

|
|---|
Lot Area: 9147.6 sqft |

|
|---|
Special Conditions: None |

|
|---|
Listing Terms: FHA, VA Loan, Conventional, Cash, USDA Loan |

|
|---|
Mls Number: 22608404 |

|
|---|
Sidewalks |
Around this home
Neighborhood Overview

Neighborhood stats provided by third party data sources.
What Locals Say about Corona de Tucson
This October
Trick-or-Treat Score
Built from what locals say about Corona de Tucson.- 84% say there are sidewalks
- 82% say there's holiday spirit
- 61% say neighbors are friendly
Trulia Trick or TreatStart Ghost Hunt
At least 46 Trulia users voted on each feature.

98 % Say car is needed

98 % Say it's dog friendly

93 % Say parking is easy

93 % Say it's quiet

90 % Say yards are well-kept

89 % Say there's wildlife

84 % Say there are sidewalks

82 % Say there's holiday spirit

72 % Say kids play outside

62 % Say people would walk alone at night

61 % Say neighbors are friendly

43 % Say they plan to stay for at least 5 years

23 % Say it's walkable to restaurants

22 % Say there are community events
Sourced by Trulia users. Learn more about our methodology.
Market trends in Vail
Last updated September 2026
Avg. sale price
$410K
$1.15KMoM
Sale-to-List Price
99.9%
0.4%MoM
Price per sq ft
$199
$4MoM
Available listings
239
10MoM
Sourced by Trulia Market Trends
Home Value
Trulia Estimate
$357KSince last month
Decreased$13K (-3.6%)Since last year
Decreased$5K (-1.3%)Since last sale
Decreased$14K (-3.8%)Learn more about this home's value by checking out its Trulia Estimate, the value of nearby homes, and how much similar homes have sold for.
Trulia Estimate
The of this home's value increased by +71% in the last 10 years
| Month | Estimated value |
|---|---|
2026 | |
| October 2026 | $354K |
| September 2026 | $367K |
| August 2026 | $368K |
| July 2026 | $368K |
| June 2026 | $369K |
| May 2026 | $379K |
| April 2026 | $379K |
| March 2026 | $366K |
| February 2026 | $367K |
| January 2026 | $365K |
2025 | |
2024 | |
2023 | |
2022 | |
2021 | |
2020 | |
2019 | |
2018 | |
2017 | |
2016 | |
Comparable sales
These are recently sold homes that have a similar location or other similar features to this home, like bedrooms, bathrooms, and square footage. Get a sense of the expected prices in the area by viewing these homes.Address | Distance | Property Type | Sold Price | Sold Date | Bed | Bath | Sqft |
|---|---|---|---|---|---|---|---|
0.22 | Single-Family Home | $335,000 | 12/01/25 | 3 | 2 | 1,789 | |
0.23 | Single-Family Home | $410,000 | 08/06/26 | 3 | 2 | 2,291 | |
0.19 | Single-Family Home | $349,500 | 04/01/26 | 4 | 2 | 1,873 | |
0.24 | Single-Family Home | $310,000 | 05/21/26 | 3 | 2 | 1,789 | |
0.07 | Single-Family Home | $360,000 | 02/11/26 | 4 | 2 | 1,833 | |
0.35 | Single-Family Home | $376,000 | 08/06/26 | 3 | 2 | 2,166 | |
0.42 | Single-Family Home | $352,900 | 05/07/26 | 4 | 2 | 2,045 | |
0.35 | Single-Family Home | $345,000 | 04/20/26 | 3 | 2.5 | 2,245 | |
0.23 | Single-Family Home | $350,000 | 07/24/26 | 2 | 2 | 2,177 | |
0.27 | Single-Family Home | $380,000 | 05/06/26 | 3 | 2 | 1,506 |
Nearby home prices
Get a sense of expected prices in the area by checking the value of nearby homes.Address | Distance | Price | Bed | Bath | Sqft | Status |
|---|---|---|---|---|---|---|
0.02 | $354,600 | 3 | 2 | 2,291 | Off Market | |
0.02 | $336,100 | 3 | 2 | 2,291 | Off Market | |
0.03 | $347,300 | 3 | 2 | 2,058 | Off Market | |
0.03 | $346,900 | 4 | 2 | 2,291 | Off Market | |
0.03 | $332,200 | 3 | 2 | 1,776 | Off Market | |
0.03 | $335,900 | 3 | 2 | 1,776 | Off Market | |
0.03 | $413,600 | 3 | 2 | 2,291 | Off Market | |
0.04 | $318,000 | Studio | 2 | 1,776 | Off Market | |
0.04 | $342,800 | 3 | 2 | 1,776 | Off Market | |
0.04 | $340,900 | 3 | 2 | 1,945 | Off Market | |
0.05 | $430,400 | Studio | 2 | 2,291 | Off Market | |
0.05 | $375,500 | Studio | - | 2,291 | Off Market | |
0.05 | $343,900 | 3 | 2 | 2,291 | Off Market | |
0.05 | $334,200 | 3 | 2 | 1,776 | Off Market | |
0.06 | $621,700 | 3 | 2.5 | 3,797 | Off Market | |
0.06 | $348,100 | Studio | 2 | 2,291 | Off Market | |
0.06 | $377,100 | Studio | 3 | 1,945 | Off Market | |
0.06 | $438,400 | Studio | - | 1,972 | Off Market | |
0.07 | $360,000 | 4 | 2 | 1,833 | Recently Sold | |
0.07 | $312,500 | 3 | 2 | 1,776 | Off Market |
Price and Tax history
| Date | Event | Price |
|---|---|---|
Oct 2, 2026 Source: MLS of Southern Arizona #22608404 | PriceChange | $359,000 Price decreased by 4% |
Jun 15, 2026 Source: MLS of Southern Arizona #22608404 | PriceChange | $373,000 Price decreased by 3% |
Apr 1, 2026 Source: MLS of Southern Arizona #22608404 | Listed For Sale | $383,000 |
May 28, 2024 Source: MLS of Southern Arizona #22404856 | Sold | $367,500 |
May 22, 2024 Source: MLS of Southern Arizona #22404856 | Pending | $367,500 |
Apr 18, 2024 Source: MLS of Southern Arizona #22404856 | Contingent | $367,500 |
Feb 25, 2024 Source: MLS of Southern Arizona #22404856 | Listed For Sale | $367,500 |
Apr 5, 2012 Source: Agent Provided | ListingRemoved | $145,000 |
Mar 23, 2012 Source: Agent Provided | Listed For Sale | $145,000 |
Feb 6, 2004 Source: N/A | Sold | $203,637 |
| Year | Property tax | Tax assessment |
|---|---|---|
| 2026 | $3,233 | $287,001 |
Home facts updated by county records
LGBTQ Local Legal Protections
LGBTQ Local Legal Protections



Renee L Wilson, JMG
Agent Phone: (520) 909-5802
The data relating to real estate listings on this website comes in part from the Internet Data Exchange (IDX) program of Multiple Listing Service of Southern Arizona. IDX information is provided exclusively for consumers' personal, non-commercial use and may not be used for any purpose other than to identify prospective properties consumers may be interested in purchasing. Listings provided by brokerages other than Zillow, Inc. are identified with the MLSSAZ IDX Logo. All Information Is Deemed Reliable But Is Not Guaranteed Accurate. Listing information Copyright 2026 MLS of Southern Arizona. All Rights Reserved.
Similar Homes You May Like
 Russ Lyon Sotheby's International Realty
 OPEN TUE, 10-12PMRE/MAX Signature
 OPEN THU, 10-12PMEmbarc Realty
 United Real Estate Specialists
 NEW - 1 DAY AGORealty Executives Arizona Territory
 Realty Executives Arizona Territory
 OPEN THU, 10-12PMTierra Antigua Realty
 See more homes for sale inVail




New Listings near 432 S Blue River Loop
 NEW CONSTRUCTION1.1 ACRESRealty Executives Arizona Territory
 Realty Executives Arizona Territory
- NEW - 1 DAY AGORealty Executives Arizona Territory
 NEW CONSTRUCTIONDRH Properties Inc.
 0.27 ACRESKeller Williams Southern Arizona
- Russ Lyon Sotheby's International Realty
 0.27 ACRESTierra Antigua Realty
- See more homes for sale inVail


Frequently asked questions about 432 S Blue River Loop
- What is the estimated monthly payment for 432 S Blue River Loop?Based on a $359,000 list price with 20% down at today's rates, the estimated monthly payment for 432 S Blue River Loop in Vail, AZ is approximately $2,280 (about $2,005 principal & interest, $200 property taxes, and $75 homeowner's insurance). This is an estimate. Actual payment depends on your loan terms.
- How does the list price for 432 S Blue River Loop compare to homes in Vail?432 S Blue River Loop in Vail, AZ is listed at $359,000, about 12% below the $410K median sale price in Vail.
- What do residents say about the Corona de Tucson neighborhood?Residents describe the Corona de Tucson neighborhood in Vail, AZ as dog-friendly, easy to park in, and quiet. Most residents say you need a car. See homes for sale in Corona de Tucson, Vail.
- What are the closest schools to 432 S Blue River Loop?The closest schools to 432 S Blue River Loop in Vail, AZ are Andrada Polytechnic High School (rated 9/10), Cienega High School (rated 7/10), Corona Foothills Middle School (rated 9/10).
- Does 432 S Blue River Loop have air conditioning?Yes, 432 S Blue River Loop in Vail, AZ has air conditioning.
- Does 432 S Blue River Loop have laundry facilities?Yes, 432 S Blue River Loop in Vail, AZ has laundry facilities.
432 S Blue River Loop, Vail, AZ 85641 is a 3 bedroom, 2 bathroom, 1,945 sqft single-family home built in 2003. 432 S Blue River Loop is located in Corona de Tucson, Vail. This property is currently available for sale and was listed by MLS of Southern Arizona on Apr 1, 2026. The MLS # for this home is MLS# 22608404.