


4318 Fernside Dr
Pasadena, TX 77505
Village Grove 3 Beds
 2.5 Baths
 1,624 sqft
3 Beds
2.5 Baths
1,624 sqft
Local Information
- Map ViewExplore the area around 4318 Fernside Dr.

- Schools1 Preschool School2 Elementary Schools1 Middle School1 High School

- Shop & Eat

-- mins to
Home Highlights

Property Type
Single-Family Home

Year Built
1984
Living Area
1,624 sqft

Price/Sqft
$165

Parking
Garage
About this House
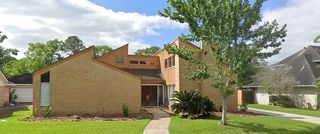
THIS IS IT! 3 BEDROOMS AND 2.1 BATHS IN VILLAGE GROVE. NEUTRAL COLORS. OPEN CONCEPT. LARGE LIVING ROOM. GREAT KITCHEN SPACE WITH ROOM FOR AN EAT IN BREAKFAST AREA. PLUS A FORMAL DINING ROOM. LARGE BACKYARD WITH DECK/PATIO. FRIDGE STAYS, ROOF TO BE REPLACED, 2\'\' BLINDS. A MUST SEE. WALK TO THE COMMUNITY POOL RIGHT DOWN THE BLOCK. DON\'T MISS THIS ONE! CLOSE TO FAIRMONT HEB- BELTWAY 8. DID NOT FLOOD. GREAT LOCATION!
4318 Fernside Dr, Pasadena, TX 77505 is a 3 bedroom, 3 bathroom, 1,624 sqft single-family home in Village Grove, built in 1984. It last sold for $195,000 on Jan 29, 2020. More recently, it was listed as a rental in December 2018 with an asking price of $1,700 per month. That rental listing was removed on March 13, 2019. It is currently off market. The Trulia Estimate is $267,500, with a rent estimate of $2,172/month.
Home Details for 4318 Fernside Dr

|
|---|
Heating & Cooling Heating: Forced Air, GasAir ConditioningCooling System: CentralHeating Fuel: Forced Air |
Levels, Entrance, & Accessibility Stories: 2Floors: Tile, Carpet, Hardwood, Laminate |
Interior Details Number of Rooms: 6Types of Rooms: Breakfast Nook, Dining Room, Master Bath, PantryCeiling Fan |
Appliances & Utilities Cable ReadyDishwasherDisposalDryerMicrowaveRefrigeratorWasher |
Fireplace & Spa Fireplace |
Security Security System |

|
|---|
Exterior Home Features Roof: CompositionDeckExterior: BrickFoundation Type: Slab |
Parking & Garage GarageParking Spaces: 4Parking: Garage Attached |

|
|---|
Year Built Year Built: 1984Year Updated: 1984 |
Property Type / Style Property Type: Single Family HomeArchitecture: Other |

|
|---|
Units in Building: 1 |

|
|---|
Lot Area: 7130 sqft |
Price History for 4318 Fernside Dr
| Date | Price | Event | Source |
|---|---|---|---|
| 01/29/2020 | -- | Sold | N/A |
| 12/21/2019 | $200,000 | Pending | Agent Provided |
| 12/13/2019 | $200,000 | PriceChange | Agent Provided |
| 11/29/2019 | $205,000 | PriceChange | Agent Provided |
| 11/04/2019 | $210,000 | PendingToActive | Agent Provided |
| 10/29/2019 | $210,000 | Pending | Agent Provided |
| 09/13/2019 | $210,000 | Listed For Sale | Agent Provided |
| 03/13/2019 | $1,575 | ListingRemoved | Agent Provided |
| 02/16/2019 | $1,575 | PriceChange | Agent Provided |
| 12/17/2018 | $1,700 | Listed For Rent | Agent Provided |
| 12/17/2018 | $200,000 | ListingRemoved | Agent Provided |
| 11/26/2018 | $200,000 | PriceChange | Agent Provided |
| 05/29/2018 | $205,000 | Listed For Sale | Agent Provided |
| 04/27/2017 | $1,650 | ListingRemoved | Agent Provided |
| 02/23/2017 | $1,650 | Listed For Rent | Agent Provided |
| 03/23/2015 | -- | Sold | N/A |
| 01/15/2015 | $202,100 | Listed For Sale | Agent Provided |
| 12/22/2014 | -- | Sold | N/A |
| 09/26/2014 | $144,200 | Listed For Sale | Agent Provided |
| 09/13/2013 | -- | Sold | N/A |
Market trends in Pasadena
Last updated June 2026
Avg. sale price
$233K
$426MoM
Sale-to-List Price
98.5%
0.2%MoM
Price per sq ft
$153
$2MoM
Available listings
317
6MoM

- Results are loading
Property Tax and Assessment
| Year | 2025 |
|---|---|
| Tax | $3,267 |
| Assessment | $248,414 |
Home facts updated by county records
Comparable Sales for 4318 Fernside Dr
Address | Distance | Property Type | Sold Price | Sold Date | Bed | Bath | Sqft |
|---|---|---|---|---|---|---|---|
0.14 | Single-Family Home | - | 11/03/25 | 4 | 2 | 2,010 | |
0.32 | Single-Family Home | - | 09/26/25 | 3 | 2 | 1,671 | |
0.29 | Single-Family Home | - | 10/21/25 | 3 | 2 | 1,632 | |
0.25 | Single-Family Home | - | 12/11/25 | 3 | 2 | 1,141 | |
0.38 | Single-Family Home | - | 09/22/25 | 3 | 2 | 1,955 | |
0.44 | Single-Family Home | - | 10/10/25 | 3 | 2 | 1,944 | |
0.41 | Single-Family Home | - | 01/07/26 | 3 | 2 | 1,244 | |
0.46 | Single-Family Home | - | 09/02/25 | 3 | 2 | 1,942 | |
0.53 | Single-Family Home | - | 04/09/26 | 4 | 3 | 2,332 | |
0.46 | Single-Family Home | - | 04/17/26 | 4 | 4 | 3,333 |
Home facts updated by county records
Nearby homes
Get a sense of prices in the area by checking nearby homes. FOR SALENEW - 20 HRS AGOLevitate Real Estate
 OFF MARKET
 OFF MARKET
 FOR SALERealm Real Estate Professionals - Katy
 OFF MARKET
 OFF MARKET
 OFF MARKET


Assigned Schools
These are the assigned schools for 4318 Fernside Dr.
- Deer Park High School - North Campus
- 9-12
- Public
- 4054 Students
6/10GreatSchools RatingParent Rating AverageMy two kids are currently attending this school. I never had any problems with the school or the teachers. They have so many ways to communicate, so as a parent that is really helpful and convenient. They provide good information about colleges. Overall, I really like this school.Parent Review7y ago - Fairmont Elementary School
- K-5
- Public
- 776 Students
7/10GreatSchools RatingParent Rating AverageI am disappointed. #1 safety. If you drop your kid off any time before 7:15am, there are no school personal out in the 2 waiting areas (main and side entrances). My kid is 6. I know we all want to believe that no bad thing can happen in a good area, but lets be real. When I ask the office they say there is no body watching the students who are waiting in the morning. I ask can they at least come in the school out of the cold since the staffs are there at school by 7am. NO. #2. My kid is in the first grade. They have a special test for all 1st grades all over the country they said, my kid score in the lower 30th percent of all who took the test. I ask the home room teacher and she said he is doing good and not felling and told me that all test concerns are handle by the VP. So I when to the office to talk to the VP. I told her my concerns of my kid who score very low compare to rest of the country. I ask her how did the school place over all on the test where my child places in the lower 30%. She told me she doesn t know. When the one of top in charge of the school said that, they are either holding back info or incompetent or both. Do your own research.Parent Review11y ago - Fairmont Jr High School
- 6-8
- Public
- 676 Students
9/10GreatSchools RatingParent Rating AverageI am currently a student at FJH. I will have to say that I do not recommend this school, my reasoning being that you will get harshly bullied, even if you keep to yourself… For example, people will just go up to you and say something about your looks— which shouldn’t even really matter that much because it’s school. The administration and teachers will dismiss the situation and put it aside as if it doesn’t matter. Also, I will have to say that there are a lot of kids wanting to run fades, (fight) and I don’t believe one would feel comfortable in this situation. Many kids here have gotten expelled due to vaping, and/or smoking & using drugs. Racism is very common here, it is a terrible environment. My self esteem and confidence has been destroyed after I have went to this school. It is like a smokescreen.. it’s only a feeling explicable by being enrolled there.Student Review4mo ago - Early Childhood Center
- PK-1
- Public
- 219 Students
NAGreatSchools RatingParent Rating Average No reviews available for this school.
  Check out schools near 4318 Fernside Dr.
Neighborhood Overview

Neighborhood stats provided by third party data sources.
What Locals Say about Village Grove
LGBTQ Local Legal Protections
LGBTQ Local Legal Protections



Apartments for Rent
 PET FRIENDLY
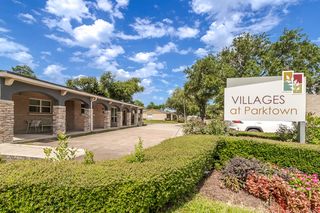 PET FRIENDLY$1,426 - $2,255/mo2-4 bd2-3 baVillages at Parktown Apartment Homes | 500 W Pasadena Blvd,
Deer Park, TX 77536 PET FRIENDLY
 PET FRIENDLYTotal price$1,406 - $1,776/mo1-2 bd1-2 baThe Oaks at Baywood | 4811 E Sam Houston Pkwy S,
Pasadena, TX 77505 PET FRIENDLY
 PET FRIENDLY
 PET FRIENDLY
 PET FRIENDLY
 PET FRIENDLY
 PET FRIENDLY
 PET FRIENDLY
 PET FRIENDLY
 PET FRIENDLY
 PET FRIENDLY
 See more homes for rent inPasadena
Explore by feature - Pet Friendly
- PET FRIENDLY
 PET FRIENDLY
- SPECIAL OFFERPET FRIENDLY
 SPECIAL OFFERPET FRIENDLY
- PET FRIENDLY
 SPECIAL OFFERPET FRIENDLY
- SPECIAL OFFERPET FRIENDLYTotal price$1,406 - $1,776/mo1-2 bd1-2 baThe Oaks at Baywood | 4811 E Sam Houston Pkwy S,
Pasadena, TX 77505  PET FRIENDLY
 PET FRIENDLY
 SPECIAL OFFERPET FRIENDLY
Explore by feature - Garage
- SPECIAL OFFERPET FRIENDLY
- SPECIAL OFFERPET FRIENDLY
 APPLY INSTANTLYPET FRIENDLY
 PET FRIENDLY
 PET FRIENDLY
 PET FRIENDLY
 PET FRIENDLY
 PET FRIENDLY
 APPLY INSTANTLY
 APPLY INSTANTLYPET FRIENDLY
Explore by feature - Air Conditioning
- PET FRIENDLY
- SPECIAL OFFERPET FRIENDLY
- PET FRIENDLY
- SPECIAL OFFERPET FRIENDLY

 PET FRIENDLY
 PET FRIENDLY
 PET FRIENDLY
 APPLY INSTANTLYPET FRIENDLY
 APPLY INSTANTLY
Explore by feature - Pool
- SPECIAL OFFER
- SPECIAL OFFERPET FRIENDLY
- SPECIAL OFFERPET FRIENDLY
- PET FRIENDLY
- SPECIAL OFFERPET FRIENDLYTotal price$1,406 - $1,776/mo1-2 bd1-2 baThe Oaks at Baywood | 4811 E Sam Houston Pkwy S,
Pasadena, TX 77505 - PET FRIENDLY
- SPECIAL OFFERPET FRIENDLY
 PET FRIENDLYINCOME RESTRICTED
- PET FRIENDLY
Explore by feature - Washer/dryer
- PET FRIENDLY
- SPECIAL OFFERPET FRIENDLY
- PET FRIENDLY
- PET FRIENDLY
- APPLY INSTANTLY
- APPLY INSTANTLYPET FRIENDLY
 PET FRIENDLY
 PET FRIENDLY
- PET FRIENDLY
- PET FRIENDLY
Explore by feature - Outdoor Space
- SPECIAL OFFERPET FRIENDLY
- APPLY INSTANTLY

- PET FRIENDLY
- PET FRIENDLY
- PET FRIENDLY
 APPLY INSTANTLY
 PET FRIENDLY
 APPLY INSTANTLY
 NEW - 21 HRS AGO
Homes for sale near 4318 Fernside Dr
- NEW - 20 HRS AGOLevitate Real Estate
 See more homes for sale inPasadena


Off Market Homes Near 4318 Fernside Dr
 SOLDJUL 31, 2026
 SOLDJUL 30, 2026
 SOLDJUL 23, 2026
 SOLDJUL 21, 2026
 SOLDJUL 17, 2026
 SOLDJUL 14, 2026
- SOLDJUL 14, 2026
 SOLDJUL 13, 2026
 SOLDJUL 10, 2026
- SOLDJUL 8, 2026
- See more homes for sale inPasadena