

4314 Clarinbridge Cir
Dublin, CA 94568
 2 Beds
 2 Baths
 1,347 sqft
2 Beds
2 Baths
1,347 sqft
Local Information
- Map ViewExplore the area around 4314 Clarinbridge Cir.

- Schools1 Elementary School1 Middle School1 High School

- Shop & Eat

-- mins to
Home Highlights

Property Type
Condo

Year Built
2003
Living Area
1,347 sqft

Price/Sqft
$556

Parking
2 Car Garage

HOA
$357/Monthly
About this House
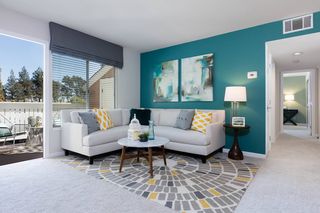

Fantastic location in Central Dublin! The Villas at Dublin Ranch, Loire Model! Low Maintenance Townhouse style condo!! Excellent Sun filled 2/2 unit with Two Terraces! East Facing End/Corner Unit! Wonderful Open Concept with Kitchen/Living combo. Second bedroom with beautiful dual doors. Primary bedroom boasts a walk in closet, soaking tub with separate shower and a terrace overlooking the pool!! Full Laundry Room in unit (Washer Dryer to stay/Newer LG w/WIFI!). Newer Hot Water Heater!! Attached private garage within the main garage! Easy access to everything....580, 680, BART, Schools (Steps to new High School), Shopping, Farmers Market, Dining!! Dublin has become a Cultural Center over the years with multiple (and many new) Muti-Cultural Shops and Restaurants Right across the Street (Newly Completed Tivoli Plaza)!! Community pool, spa, clubhouse & gym. Top rated Dublin schools! OPEN HOUSE Sat & Sun 12/9 & 12/10 1:00 - 4:00 pm.
4314 Clarinbridge Cir, Dublin, CA 94568 is a 2 bedroom, 2 bathroom, 1,347 sqft condo built in 2003. It last sold for $805,000 on Feb 7, 2024 (1% above the $797,500 asking price). It is currently off market. The Trulia Estimate is $749,000, with a rent estimate of $3,208/month.
Home Details for 4314 Clarinbridge Cir

|
|---|
Interior Details Number of Rooms: 5Types of Rooms: Kitchen |
Beds & Baths Number of Bedrooms: 2Number of Bathrooms: 2Number of Bathrooms (full): 2 |
Dimensions and Layout Living Area: 1347 Square Feet |
Appliances & Utilities Utilities: Individual Electric Meter, Individual Gas MeterAppliances: Dishwasher, Gas Range, Microwave, Free-Standing Range, Refrigerator, Dryer, WasherDishwasherDryerLaundry: Common AreaMicrowaveRefrigeratorWasher |
Heating & Cooling Heating: Forced AirHas CoolingAir Conditioning: Ceiling Fan(s)Has HeatingHeating Fuel: Forced Air |
Fireplace & Spa Number of Fireplaces: 1Fireplace: Family RoomHas a Fireplace |
Gas & Electric Electric: No Solar |
Windows, Doors, Floors & Walls Flooring: Laminate, TileCommon Walls: End Unit |
Levels, Entrance, & Accessibility Levels: Multi/SplitFloors: Laminate, Tile |
Security Security: Carbon Monoxide Detector(s), Double Strapped Water Heater |

|
|---|
Exterior Home Features Roof: TileExterior: OtherNo Private Pool |
Parking & Garage Number of Garage Spaces: 2Number of Covered Spaces: 2No CarportHas a GarageHas an Attached GarageParking Spaces: 2Parking: Garage Door Opener |
Pool Pool: See Remarks, Community |
Frontage Not on Waterfront |

|
|---|
Year Built Year Built: 2003 |
Property Type / Style Property Type: ResidentialProperty Subtype: Residential, CondominiumArchitecture: Contemporary |
Building Building Name: Dublin RanchConstruction Materials: StuccoNot a New Construction |
Property Information Condition: ExistingParcel Number: 9853989Model Home Type: Loire |

|
|---|
Price List Price: $797,500 |
Status Change & Dates Off Market Date: Fri Dec 15 2023Possession Timing: Close Of Escrow |

|
|---|
MLS Status: Sold |

|
|---|

|
|---|
Direction & Address City: DublinCommunity: Dublin Ranch |

|
|---|
Building Details Builder Name: Toll Brothers |
Building Area Building Area: 1347 Square Feet |

|
|---|
Units in Building: 290 |

|
|---|
HOA Fee Includes: Common Area Maint, Maintenance Structure, Management Fee, TrashHOA Name: DUBLIN RANCHHOA Phone: 925-405-4900Has an HOAHOA Fee: $357/Monthly |

|
|---|
Special Conditions: Offer As Is |

|
|---|
Listing Agreement Type: Excl RightListing Terms: Cash, Conventional |

|
|---|
Mobile Home Park Mobile Home Units: Feet |

|
|---|
Mls Number: 41045628Above Grade Unfinished Area Units: Square FeetBelow Grade Unfinished Area Units: Square Feet |

|
|---|
HOA Amenities: Fitness Center,Pool |
Last check for updates: about 16 hours ago
Listed by Ralph Watkins III DRE #00977204, (510) 278-2121
Watkins Real Estate
Bought with: Alka Bedi DRE #01922284, (925) 397-4200, Mlslisting
Source: Bay East AOR, MLS#41045628
Price History for 4314 Clarinbridge Cir
| Date | Price | Event | Source |
|---|---|---|---|
| 02/07/2024 | $805,000 | Sold | Bay East AOR #41045628 |
| 12/16/2023 | $797,500 | Pending | bridgeMLS/CCAR/Bay East AOR #41045628 |
| 12/07/2023 | $797,500 | Listed For Sale | bridgeMLS/CCAR/Bay East AOR #41045628 |
| 04/20/2022 | $865,000 | Sold | SFAR #422636677 |
| 03/23/2022 | $798,000 | Pending | SFAR #422636677 |
| 03/11/2022 | $798,000 | Listed For Sale | SFAR #422636677 |
| 04/20/2018 | $669,000 | Sold | N/A |
| 03/16/2018 | $669,000 | Pending | Agent Provided |
| 03/14/2018 | $669,000 | PriceChange | Agent Provided |
| 02/28/2018 | $679,000 | Listed For Sale | Agent Provided |
| 10/31/2003 | $411,000 | Sold | N/A |
Market trends in Dublin
Last updated June 2026
Avg. sale price
$1.25M
$2.5KMoM
Sale-to-List Price
99.5%
0.3%MoM
Price per sq ft
$617
$9MoM
Available listings
217
5MoM

- Results are loading
Property Tax and Assessment
| Year | 2025 |
|---|---|
| Tax | |
| Assessment | $821,100 |
Home facts updated by county records
Comparable Sales for 4314 Clarinbridge Cir
Address | Distance | Property Type | Sold Price | Sold Date | Bed | Bath | Sqft |
|---|---|---|---|---|---|---|---|
0.04 | Condo | $760,000 | 06/18/26 | 2 | 2 | 1,420 | |
0.10 | Condo | $730,000 | 12/19/25 | 2 | 2 | 1,420 | |
0.12 | Condo | $735,000 | 09/10/25 | 2 | 2 | 1,347 | |
0.01 | Condo | $718,888 | 11/12/25 | 2 | 3 | 1,428 | |
0.02 | Condo | $625,000 | 05/26/26 | 1 | 2 | 1,243 | |
0.28 | Condo | $690,000 | 11/24/25 | 2 | 2 | 1,519 | |
0.07 | Condo | $639,000 | 08/20/25 | 1 | 2 | 1,243 | |
0.26 | Condo | $670,000 | 08/20/25 | 2 | 2 | 1,066 | |
0.36 | Condo | $765,000 | 02/27/26 | 2 | 2 | 1,292 | |
0.08 | Condo | $625,000 | 01/22/26 | 1 | 1.5 | 1,243 |
Nearby homes
Get a sense of prices in the area by checking nearby homes. OFF MARKET
 OFF MARKET
 SOLDNOV 12, 2025
 OFF MARKET
 OFF MARKET
 SOLDMAY 26, 2026
 OFF MARKET
 FOR SALE
 3D VIEW
 OFF MARKET
- OFF MARKET
 SOLDJUN 18, 2026
Assigned Schools
These are the assigned schools for 4314 Clarinbridge Cir.
- Eleanor Murray Fallon School
- 6-8
- Public
- 1683 Students
8/10GreatSchools RatingParent Rating AverageThis school has gone extremely downhill. Way too competitive and the staff and teachers are not helpful. Just go to Wells or better avoid the district.Parent Review3y ago - Harold William Kolb Elementary School
- K-5
- Public
- 696 Students
10/10GreatSchools RatingParent Rating AverageWe have attended this school for 2 years. Last year, our teacher Ms Moore was remarkable!! Ms Ng has also been a great resource to our family (last year). However, this year it became painfully clear that there are staff that does not adhere to the principles of equality and respect for diversity. The treatment of students lacks sensitivity towards cultures, races, and individual differences, specifically from certain teachers. I have noticed an environment where some students feel marginalized and unheard, hindering their educational and personal development. I have experienced this as a parent as well. The conduct of the staff towards students is nothing short of appalling. There have been numerous instances of rudeness and inappropriate behavior exhibited by teachers and administrators. Instead of fostering a nurturing and supportive atmosphere, students are subjected to belittlement and disrespect, further eroding their confidence and sense of belonging. My child was told that "Maybe he ( a boy) likes you", when she was being bullied. And when asking for classwork content assistance, due to being out of school, a teacher responded, "I don't know what to tell you. Maybe you shouldn't have went on vacation". Moreso, there seems to be no tolerance or patience with those with disabilities. My experience has been marked by disappointment and frustration, resulting in my child not even wanting to go to school.Parent Review2y ago - Emerald High School
- 9-12
- Public
- 900 Students
NAGreatSchools RatingParent Rating Averagevery good school and teachers are amazing.Parent Review2mo ago  Check out schools near 4314 Clarinbridge Cir.
What Locals Say about Dublin
At least 498 Trulia users voted on each feature.

91 % Say there are sidewalks

89 % Say it's dog friendly

83 % Say car is needed

80 % Say streets are well-lit

77 % Say parking is easy

75 % Say people would walk alone at night

72 % Say it's quiet

72 % Say kids play outside

71 % Say there's holiday spirit

66 % Say it's walkable to grocery stores

61 % Say it's walkable to restaurants

56 % Say they plan to stay for at least 5 years

53 % Say yards are well-kept

48 % Say neighbors are friendly

47 % Say there's wildlife

31 % Say there are community events
Sourced by Trulia users. Learn more about our methodology.
LGBTQ Local Legal Protections
LGBTQ Local Legal Protections



Apartments for Rent
 PET FRIENDLY
 NEW - 1 DAY AGOPET FRIENDLYTotal price$2,397 - $3,068/mo1-2 bd1-2 baAvana Stoneridge | 5505 Springhouse Dr,
Pleasanton, CA 94588 NEW - 19 HRS AGOINCOME RESTRICTED
 NEW - 1 DAY AGOPET FRIENDLY
 PET FRIENDLYTotal price$2,651 - $3,475/mo1-2 bd1-2 baDublin Station by Windsor | 5300 Iron Horse Pkwy,
Dublin, CA 94568 PET FRIENDLY
 NEW - 1 DAY AGOPET FRIENDLY
 PET FRIENDLY
 PET FRIENDLYINCOME RESTRICTED
 PET FRIENDLY
 PET FRIENDLY
 NEW - 1 DAY AGOPET FRIENDLY
 PET FRIENDLY
 PET FRIENDLYFURNISHED
 PET FRIENDLYFURNISHED
 See more homes for rent inDublin
Explore by feature - Pet Friendly
- NEW - 1 DAY AGOPET FRIENDLY
- NEW - 1 DAY AGOSPECIAL OFFERPET FRIENDLY
- PET FRIENDLY
 PET FRIENDLY
- NEW - 1 DAY AGOSPECIAL OFFERPET FRIENDLY
- SPECIAL OFFERPET FRIENDLY
- PET FRIENDLYTotal price$2,651 - $3,475/mo1-2 bd1-2 baDublin Station by Windsor | 5300 Iron Horse Pkwy,
Dublin, CA 94568 - PET FRIENDLYINCOME RESTRICTED
 PET FRIENDLY
 PET FRIENDLY
Explore by feature - Garage
- NEW - 1 DAY AGOSPECIAL OFFERPET FRIENDLY
- NEW - 19 HRS AGOINCOME RESTRICTED
- PET FRIENDLY
 NEW - 1 DAY AGOINCOME RESTRICTED
- PET FRIENDLY
- SPECIAL OFFERPET FRIENDLY
- PET FRIENDLYTotal price$2,651 - $3,475/mo1-2 bd1-2 baDublin Station by Windsor | 5300 Iron Horse Pkwy,
Dublin, CA 94568 - PET FRIENDLYINCOME RESTRICTED
 PET FRIENDLYFURNISHED
 APPLY INSTANTLY
Explore by feature - Air Conditioning
- NEW - 1 DAY AGOPET FRIENDLY
- NEW - 19 HRS AGOINCOME RESTRICTED
- PET FRIENDLY
- NEW - 1 DAY AGOINCOME RESTRICTED
- PET FRIENDLY
- SPECIAL OFFERPET FRIENDLY
- PET FRIENDLYTotal price$2,651 - $3,475/mo1-2 bd1-2 baDublin Station by Windsor | 5300 Iron Horse Pkwy,
Dublin, CA 94568 - PET FRIENDLYINCOME RESTRICTED
- PET FRIENDLY
- PET FRIENDLY
Explore by feature - Pool
- NEW - 1 DAY AGOPET FRIENDLY
- NEW - 1 DAY AGOSPECIAL OFFERPET FRIENDLY
- NEW - 19 HRS AGOINCOME RESTRICTED
- PET FRIENDLY
- NEW - 1 DAY AGOINCOME RESTRICTED
- PET FRIENDLY
- SPECIAL OFFERPET FRIENDLY
- PET FRIENDLYTotal price$2,651 - $3,475/mo1-2 bd1-2 baDublin Station by Windsor | 5300 Iron Horse Pkwy,
Dublin, CA 94568 - PET FRIENDLYINCOME RESTRICTED
- PET FRIENDLY
Explore by feature - Washer/dryer
- NEW - 1 DAY AGOPET FRIENDLY
- NEW - 19 HRS AGOINCOME RESTRICTED
- PET FRIENDLY
- NEW - 1 DAY AGOINCOME RESTRICTED
- SPECIAL OFFERPET FRIENDLY
- PET FRIENDLYINCOME RESTRICTED
- PET FRIENDLY
 SPECIAL OFFERPET FRIENDLY
 APPLY INSTANTLYPET FRIENDLY
 APPLY INSTANTLYPET FRIENDLY
Explore by feature - Outdoor Space
 APPLY INSTANTLY
 APPLY INSTANTLY
 APPLY INSTANTLYPET FRIENDLY
 APPLY INSTANTLY
 APPLY INSTANTLYPET FRIENDLY
 APPLY INSTANTLY
 NEW - 11 HRS AGO
 APPLY INSTANTLYPET FRIENDLY
Homes for sale near 4314 Clarinbridge Cir
 Chung L Tai DRE #01957184, DLT Happie Realty
 OPEN SAT, 1-4PM


 NEW - 19 HRS AGO
 See more homes for sale inDublin
Off Market Homes Near 4314 Clarinbridge Cir
 SOLDAUG 7, 2026Thuan Han Duong DRE #02147888, eXp Realty of California, Inc
 SOLDAUG 7, 2026
- SOLDAUG 6, 2026
 SOLDAUG 5, 2026
 SOLDAUG 5, 2026
 SOLDAUG 5, 2026
 SOLDAUG 5, 2026
 SOLDAUG 3, 2026
 SOLDAUG 3, 2026
- SOLDJUL 31, 2026
- See more homes for sale inDublin
Frequently asked questions about 4314 Clarinbridge Cir
- What is 4314 Clarinbridge Cir estimated to be worth?Trulia's estimated value for 4314 Clarinbridge Cir in Dublin, CA is $749,000.
- What is the price history for 4314 Clarinbridge Cir?4314 Clarinbridge Cir in Dublin, CA last sold for $805,000 in February 2024.
- Is Dublin a buyer's or seller's market?Dublin is currently a seller's market, based on recent for-sale activity.
- What's the median sale price in Dublin?The median sale price in Dublin is $1.25M. That is up $2.5K from the prior month.
- Does 4314 Clarinbridge Cir have air conditioning?Yes, 4314 Clarinbridge Cir in Dublin, CA has air conditioning.
- Does 4314 Clarinbridge Cir have a pool?Yes, 4314 Clarinbridge Cir in Dublin, CA has a pool.
Bay East© 2026, CCAR© 2026, bridgeMLS© 2026. Information Deemed Reliable but not Guaranteed. This information is
being provided by the Bay East MLS, or CCAR MLS, or bridgeMLS. The listings
presented here may or may not be listed by the Broker/Agent operating this website.
This information is intended for the personal use of consumers and may not be used or any purpose other than to identify prospective properties consumers may be
interested in purchasing. Data last updated at 2026-08-07 12:29:22 PDT.