

Listed by Marcel Hensley, KW Temecula, (951) 252-9088 . Bought with Seaway Properties Real Estate
$1,597,300
 4 Beds
 3 Baths
 3,337 sqft (on 1.41 acres)
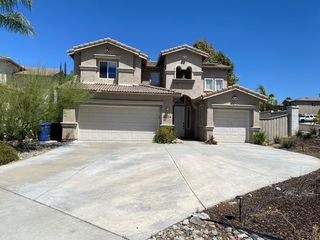
43125 Ormsby Rd, Temecula, CA 92592
Est. Refi. Payment $10,159/mo*
Refinance Your HomeCurrently Off Market - Sold Nov 7, 2023 for $1,489,000
Home Value
Trulia Estimate
$1.6MSince last month
Increased$11K (+0.7%)Since last year
$500 (0%)Since last sale
Increased$101K (+6.8%)Learn more about this home's value by checking out its Trulia Estimate, the value of nearby homes, and how much similar homes have sold for.
Trulia Estimate
The of this home's value increased by +107% in the last 10 years
| Month | Estimated value |
|---|---|
2026 | |
| September 2026 | $1.59M |
| August 2026 | $1.58M |
| July 2026 | $1.61M |
| June 2026 | $1.63M |
| May 2026 | $1.64M |
| April 2026 | $1.63M |
| March 2026 | $1.64M |
| February 2026 | $1.6M |
| January 2026 | $1.59M |
2025 | |
2024 | |
2023 | |
2022 | |
2021 | |
2020 | |
2019 | |
2018 | |
2017 | |
2016 | |
Comparable sales
These are recently sold homes that have a similar location or other similar features to this home, like bedrooms, bathrooms, and square footage. Get a sense of the expected prices in the area by viewing these homes.Address | Distance | Property Type | Sold Price | Sold Date | Bed | Bath | Sqft |
|---|---|---|---|---|---|---|---|
0.13 | Single-Family Home | $860,000 | 04/29/26 | 4 | 3 | 2,173 | |
0.43 | Single-Family Home | $2,200,000 | 11/24/25 | 4 | 4.5 | 4,819 | |
0.36 | Single-Family Home | $746,000 | 07/10/26 | 4 | 2.5 | 2,106 | |
0.34 | Single-Family Home | $870,000 | 07/06/26 | 4 | 2.5 | 2,028 | |
0.31 | Single-Family Home | $890,000 | 12/08/25 | 4 | 2.5 | 2,106 | |
0.25 | Single-Family Home | $807,000 | 08/06/26 | 3 | 3 | 2,173 | |
0.55 | Single-Family Home | $840,000 | 04/20/26 | 4 | 3 | 2,300 | |
0.81 | Single-Family Home | $1,875,000 | 08/31/26 | 4 | 3 | 3,985 | |
0.55 | Single-Family Home | $1,595,000 | 06/04/26 | 4 | 4.5 | 4,001 |
Nearby home prices
Get a sense of expected prices in the area by checking the value of nearby homes.Address | Distance | Price | Bed | Bath | Sqft | Status |
|---|---|---|---|---|---|---|
0.05 | $2,273,600 | 5 | 3.5 | 4,310 | Off Market | |
0.11 | $765,900 | 4 | 3 | 2,173 | Off Market | |
0.12 | $692,100 | 3 | 2 | 2,010 | Off Market | |
0.13 | $860,000 | 4 | 3 | 2,173 | Recently Sold | |
0.15 | $789,200 | 4 | 3 | 2,495 | Off Market | |
0.16 | $779,700 | 4 | 2.5 | 2,166 | Off Market | |
0.19 | $740,000 | 3 | 2 | 2,010 | Recently Sold | |
0.19 | $849,998 | 3 | 3 | 2,173 | Foreclosure | |
0.19 | $1,292,300 | 4 | 2.5 | 2,756 | Off Market | |
0.20 | $1,491,000 | 3 | 2.5 | 3,326 | Off Market | |
0.23 | $719,400 | 3 | 2.5 | 1,854 | Off Market |
Local Information
- Map ViewExplore the area around 43125 Ormsby Rd.

- Schools1 Elementary School1 Middle School1 High School

- Shop & Eat

-- mins to
Home Highlights

Single-Family Home

Built in 1980

1.41 acre lot

3,337 sqft

$479/sqft

3 Car Garage
About this House
What's unique:Long gated drivewayCozy firepitSmall officePanoramic viewsBosch stainless steel appliancesNatural gas
Privacy and views in this stunning Santiago Ranchos home set on a prime 1.4 acre hilltop property! Located in Temecula’s most highly desirable community. The exterior landscape on this property is spectacular with so many impeccably maintained trees, and plants full of color and vibrancy....your own private haven! Long gated driveway up to the gorgeous home with an impressive circular driveway and park like setting. Seller has recently put in approx. $450,000 into the property. The house is 3350 square feet with 4 bedrooms (including one on the main floor), small office, 3 bathrooms & 3 car garage. Open kitchen with gorgeous granite counters and backsplash, modern white cabinets, Bosch stainless steel appliances & a walk-in pantry. Family room has a cozy brick fireplace and impressive crown molding. Spacious master suite with great views and a very large walk in closet. French doors from the living room that lead to the amazing backyard. Seller just completed an absolutely incredible outdoor entertaining & kitchen area. Impressive stacked stone island with top of the line accessories: massive Alfresco barbecue grill, burner with flat top grill, custom pizza oven, fridge and sink. A stacked stone matching wall was added that houses an 84 inch n outdoor TV enclosed in a custom cabinet. A second TV added on the adjacent wall for the real enthusiasts, so you don't have to decide which game to watch. What a place to entertain and use your culinary skills with family and friends to truly enjoy the Temecula lifestyle and California weather. The backyard has extensive flagstone decking for added appeal, a cozy firepit, lush green grass and plenty of seating areas. Panoramic views to relax and take in the spectacular Temecula sunsets. Seller added meandering paths with stately walls through a fruit orchard...so many varieties with over 40 fruit trees. Take a Breakfast Walk every morning! Property is completely fenced with newer fencing, natural gas and public sewer, no septic tank. Home has a new water filtration system & ADT security. Such a private and serene setting yet so close to all that Temecula has to offer. Just a few minutes to Old Town Temecula and close to award winning Temecula wineries, shops, schools, restaurants and so much more. Low tax area and no homeowners association. So few homes become available in this community. Come take a look and see all this special home has to offer!
43125 Ormsby Rd, Temecula, CA 92592 is a 4 bedroom, 3 bathroom, 3,337 sqft single-family home built in 1980. It last sold for the $1,489,000 asking price on Nov 7, 2023. This property is not currently displayed as for sale or rent on Trulia. The Trulia Estimate is $1,597,300, with a rent estimate of $5,262/month.
Home Details for 43125 Ormsby Rd

|
|---|
Interior Details Number of Rooms: 12Types of Rooms: Master Bedroom, Bedroom, Master Bathroom, Bathroom, Exercise Room, Family Room, Kitchen, Laundry, Living Room |
Beds & Baths Number of Bedrooms: 4Main Level Bedrooms: 1Number of Bathrooms: 3Number of Bathrooms (full): 3Number of Bathrooms (main level): 1 |
Dimensions and Layout Living Area: 3337 Square Feet |
Appliances & Utilities Utilities: Electricity Connected, Natural Gas Connected, Phone Connected, Sewer Connected, Water ConnectedAppliances: 6 Burner Stove, Double Oven, Dishwasher, Disposal, Gas Oven, Gas Range, Gas Water Heater, Range Hood, Water Heater, Water PurifierDishwasherDisposalLaundry: Gas Dryer Hookup,Inside,Laundry Room |
Heating & Cooling Heating: Central,Fireplace(s)Has CoolingAir Conditioning: Central AirHas HeatingHeating Fuel: Central |
Fireplace & Spa Fireplace: Family Room, Free StandingSpa: NoneHas a FireplaceNo Spa |
Windows, Doors, Floors & Walls Window: Blinds, Drapes, ScreensDoor: French Doors, Mirrored Closet Door(s)Flooring: Carpet, TileCommon Walls: No Common Walls |
Levels, Entrance, & Accessibility Stories: 2Number of Stories: 2Levels: TwoEntry Location: 1Floors: Carpet, Tile |
View Has a ViewView: City Lights, Hills, Mountain(s), Neighborhood, Panoramic, Valley, Trees/Woods |
Security Security: Security System, Security Gate, Smoke Detector(s) |

|
|---|
Exterior Home Features Roof: TilePatio / Porch: Covered, Open, Patio, StoneFencing: Good Condition, VinylExterior: Barbecue, Lighting, Rain GuttersNo Private Pool |
Parking & Garage Number of Garage Spaces: 3Number of Covered Spaces: 3Open Parking Spaces: 15Has a GarageHas an Attached GarageParking Spaces: 18Parking: Circular Driveway,Concrete,Door-Multi,Direct Access,Driveway Up Slope From Street,Garage Faces Front,Garage,RV Access/Parking |
Pool Pool: None |
Frontage Road Frontage: City StreetRoad Surface Type: PavedNot on Waterfront |
Water & Sewer Sewer: Public Sewer |
Surface & Elevation Elevation Units: Feet |

|
|---|
Cumulative Days on Market: 4 |

|
|---|
Year Built Year Built: 1980 |
Property Type / Style Property Type: ResidentialProperty Subtype: Single Family ResidenceStructure Type: HouseArchitecture: Cape Cod,Custom,Traditional |
Building Not a New ConstructionNot Attached PropertyNo Additional Parcels |
Property Information Parcel Number: 945080032 |

|
|---|
Price List Price: $1,489,000 |
Status Change & Dates Off Market Date: Sun Oct 01 2023Possession Timing: Close Plus 2 Days |

|
|---|
MLS Status: Closed |

|
|---|
Direction & Address City: Temecula |
School Information High School District: Temecula Unified |

|
|---|
Community Features: Curbs, Gutter(s)Not Senior Community |

|
|---|
Association for this Listing: California Regional MLS |

|
|---|
Lot Area: 1.41 Acres |

|
|---|
Special Conditions: Standard |

|
|---|
Listing Terms: Cash, Cash to New Loan, Conventional, 1031 Exchange, FHA, Submit, VA Loan |

|
|---|
Mls Number: SW23178342Living Area Range Units: Square FeetCommon Interest: NoneUniversal Property Id: US-06065-N-945080032-R-N |

|
|---|
CurbsGutter(s) |
Price and Tax history
| Date | Event | Price |
|---|---|---|
Nov 7, 2023 Source: CRMLS #SW23178342 | Sold | $1,489,000 |
Oct 2, 2023 Source: CRMLS #SW23178342 | Pending | $1,489,000 |
Sep 27, 2023 Source: CRMLS #SW23178342 | Listed For Sale | $1,489,000 |
Nov 26, 2014 Source: N/A | Sold | $700,000 |
Nov 5, 2014 Source: Agent Provided | Pending | $699,900 |
Oct 26, 2014 Source: Agent Provided | PriceChange | $699,900 Price decreased by 7% |
Sep 9, 2014 Source: Agent Provided | PriceChange | $749,000 Price decreased by 5% |
Jul 16, 2014 Source: Agent Provided | PriceChange | $789,900 Price decreased by 5% |
Jun 26, 2014 Source: Agent Provided | Listed For Sale | $829,900 |
Feb 14, 2011 Source: N/A | Sold | $575,000 |
| Year | Property tax | Tax assessment |
|---|---|---|
| 2026 | Unavailable | $416,411 |
Home facts updated by county records
Market trends in Temecula
Last updated August 2026
Avg. sale price
$766K
$2.83KMoM
Sale-to-List Price
100.0%
Price per sq ft
$354
$6MoM
Available listings
571
2MoM
Around this home
What Locals Say about Temecula
At least 923 Trulia users voted on each feature.

91 % Say it's dog friendly

89 % Say car is needed

86 % Say there are sidewalks

83 % Say there's holiday spirit

79 % Say yards are well-kept

79 % Say parking is easy

76 % Say streets are well-lit

72 % Say kids play outside

71 % Say people would walk alone at night

68 % Say it's quiet

55 % Say it's walkable to grocery stores

55 % Say they plan to stay for at least 5 years

54 % Say neighbors are friendly

50 % Say there's wildlife

48 % Say it's walkable to restaurants

35 % Say there are community events
Sourced by Trulia users. Learn more about our methodology.
LGBTQ Local Legal Protections
LGBTQ Local Legal Protections



The multiple listing data appearing on this website, or contained in reports produced therefrom, is owned and copyrighted by California Regional Multiple Listing Service, Inc. ("CRMLS") and is protected by all applicable copyright laws. Information provided is for viewer's personal, non-commercial use and may not be used for any purpose other than to identify prospective properties the viewer may be interested in purchasing. All listing data, including but not limited to square footage and lot size is believed to be accurate, but the listing Agent, listing Broker and CRMLS and its affiliates do not warrant or guarantee such accuracy. The viewer should independently verify the listed data prior to making any decisions based on such information by personal inspection and/or contacting a real estate professional.
Based on information from California Regional Multiple Listing Service, Inc. as of 2026-09-26 10:08:55 PDT and /or other sources. All data, including all measurements and calculations of area, is obtained from various sources and has not been, and will not be, verified by broker or MLS. All information should be independently reviewed and verified for accuracy. Properties may or may not be listed by the office/agent presenting the information
Based on information from California Regional Multiple Listing Service, Inc. as of 2026-09-26 10:08:55 PDT and /or other sources. All data, including all measurements and calculations of area, is obtained from various sources and has not been, and will not be, verified by broker or MLS. All information should be independently reviewed and verified for accuracy. Properties may or may not be listed by the office/agent presenting the information
Frequently asked questions about 43125 Ormsby Rd
- What is 43125 Ormsby Rd estimated to be worth?Trulia's estimated value for 43125 Ormsby Rd in Temecula, CA is $1,597,300.
- What is the price history for 43125 Ormsby Rd?43125 Ormsby Rd in Temecula, CA last sold for $1,489,000 in November 2023.
- Is Temecula a buyer's or seller's market?Temecula is currently a seller's market, based on recent for-sale activity.
- What's the median sale price in Temecula?The median sale price in Temecula is $766K. That is down $2.83K from the prior month.
- Does 43125 Ormsby Rd have air conditioning?Yes, 43125 Ormsby Rd in Temecula, CA has air conditioning.
- Does 43125 Ormsby Rd have laundry facilities?Yes, 43125 Ormsby Rd in Temecula, CA has laundry facilities.
Explore by feature - Pet Friendly
 SPECIAL OFFERPET FRIENDLY$2,445 - $3,295/mo1-3 bd1-2 baRendezvous Apartments | 30135 Rancho California Rd,
Temecula, CA 92592 NEW - 1 DAY AGOSPECIAL OFFERPET FRIENDLY
 SPECIAL OFFERPET FRIENDLY
 SPECIAL OFFERPET FRIENDLY
 SPECIAL OFFERPET FRIENDLY
 SPECIAL OFFERPET FRIENDLY
 NEW - 1 DAY AGOSPECIAL OFFERPET FRIENDLYTotal price$2,233 - $4,325/mo1-3 bd1-3 baCape May at Harveston | 40140 Village Rd,
Temecula, CA 92591 NEW - 2 DAYS AGOSPECIAL OFFERPET FRIENDLY
 NEW - 1 DAY AGOSPECIAL OFFERPET FRIENDLY
 SPECIAL OFFERPET FRIENDLY
Explore by feature - Garage
- SPECIAL OFFERPET FRIENDLY$2,445 - $3,295/mo1-3 bd1-2 baRendezvous Apartments | 30135 Rancho California Rd,
Temecula, CA 92592 - SPECIAL OFFERPET FRIENDLY
- SPECIAL OFFERPET FRIENDLY
- NEW - 1 DAY AGOSPECIAL OFFERPET FRIENDLYTotal price$2,233 - $4,325/mo1-3 bd1-3 baCape May at Harveston | 40140 Village Rd,
Temecula, CA 92591 - NEW - 2 DAYS AGOSPECIAL OFFERPET FRIENDLY
- SPECIAL OFFERPET FRIENDLY
 SPECIAL OFFERPET FRIENDLY
 NEW - 1 DAY AGOPET FRIENDLY
 PET FRIENDLYFURNISHED
Explore by feature - Air Conditioning
- SPECIAL OFFERPET FRIENDLY
- SPECIAL OFFERPET FRIENDLY
 NEW - 1 DAY AGOPET FRIENDLY
- SPECIAL OFFERPET FRIENDLY
- NEW - 1 DAY AGOSPECIAL OFFERPET FRIENDLYTotal price$2,233 - $4,325/mo1-3 bd1-3 baCape May at Harveston | 40140 Village Rd,
Temecula, CA 92591 - NEW - 2 DAYS AGOSPECIAL OFFERPET FRIENDLY
- NEW - 1 DAY AGOSPECIAL OFFERPET FRIENDLY
- SPECIAL OFFERPET FRIENDLY
- SPECIAL OFFERPET FRIENDLY
- NEW - 1 DAY AGOPET FRIENDLY
Explore by feature - Pool
- SPECIAL OFFERPET FRIENDLY$2,445 - $3,295/mo1-3 bd1-2 baRendezvous Apartments | 30135 Rancho California Rd,
Temecula, CA 92592 - NEW - 1 DAY AGOSPECIAL OFFERPET FRIENDLY
- SPECIAL OFFERPET FRIENDLY
- SPECIAL OFFERPET FRIENDLY
- SPECIAL OFFERPET FRIENDLY
- NEW - 1 DAY AGOPET FRIENDLY
- SPECIAL OFFERPET FRIENDLY
- NEW - 1 DAY AGOSPECIAL OFFERPET FRIENDLYTotal price$2,233 - $4,325/mo1-3 bd1-3 baCape May at Harveston | 40140 Village Rd,
Temecula, CA 92591 - NEW - 2 DAYS AGOSPECIAL OFFERPET FRIENDLY
- NEW - 1 DAY AGOSPECIAL OFFERPET FRIENDLY
Explore by feature - Washer/dryer
- SPECIAL OFFERPET FRIENDLY$2,445 - $3,295/mo1-3 bd1-2 baRendezvous Apartments | 30135 Rancho California Rd,
Temecula, CA 92592 - NEW - 1 DAY AGOSPECIAL OFFERPET FRIENDLY
- SPECIAL OFFERPET FRIENDLY
- SPECIAL OFFERPET FRIENDLY
- SPECIAL OFFERPET FRIENDLY
- NEW - 1 DAY AGOPET FRIENDLY
- SPECIAL OFFERPET FRIENDLY
- NEW - 1 DAY AGOSPECIAL OFFERPET FRIENDLYTotal price$2,233 - $4,325/mo1-3 bd1-3 baCape May at Harveston | 40140 Village Rd,
Temecula, CA 92591 - NEW - 2 DAYS AGOSPECIAL OFFERPET FRIENDLY
- NEW - 1 DAY AGOSPECIAL OFFERPET FRIENDLY
Explore by feature - Outdoor Space
 APPLY INSTANTLYPET FRIENDLY
 APPLY INSTANTLYPET FRIENDLY
 APPLY INSTANTLYPET FRIENDLYFURNISHED
 APPLY INSTANTLY
 APPLY INSTANTLYPET FRIENDLY
 APPLY INSTANTLYPET FRIENDLY
 APPLY INSTANTLYPET FRIENDLY
 APPLY INSTANTLYPET FRIENDLYFURNISHED
 APPLY INSTANTLY
 NEW - 1 DAY AGO
Apartments for Rent
- PET FRIENDLY
- NEW - 2 DAYS AGOPET FRIENDLY
- NEW - 1 DAY AGOPET FRIENDLY
- PET FRIENDLY
- NEW - 1 DAY AGOPET FRIENDLY
- NEW - 1 DAY AGOPET FRIENDLY
- PET FRIENDLY
 $1,995 - $2,200/mo2 bd1-2 baVilla Del Sol Apartment Homes | 28550 & 28566 Pujol St,
Temecula, CA 92590- PET FRIENDLY
- PET FRIENDLY$2,445 - $3,295/mo1-3 bd1-2 baRendezvous Apartments | 30135 Rancho California Rd,
Temecula, CA 92592 - PET FRIENDLY
- PET FRIENDLY
 PET FRIENDLY
- PET FRIENDLYFURNISHED
 See more homes for rent inTemecula
Off Market Homes Near 43125 Ormsby Rd
 SOLDSEP 25, 2026Trillion Real Estate
 SOLDSEP 25, 2026Michael Scott Archer
 SOLDSEP 25, 2026America Home Realty And Investment Inc.
 SOLDSEP 24, 2026Cooper Real Estate Group
 SOLDSEP 23, 2026ERA Donahoe Realty
 SOLDSEP 21, 2026Premier Agent Network
 SOLDSEP 21, 2026Allison James Estates & Homes
 SOLDSEP 21, 2026Abundance Real Estate
 See more homes for sale inTemecula


Homes for sale near 43125 Ormsby Rd
 AUCTIONChristopher Rubio DRE # 01959226, Exp Commercial of California, Inc.
 NEWOPEN SUN, 11-3PMGrand Avenue Realty & Lending
- See more homes for sale inTemecula


- Results are loading