


$224,038
 1 Bed
1 Bed 1 Bath
 850 sqft
4303 E CACTUS Road #114, Phoenix, AZ 85032
Est. Mortgage $1,914/mo*
Get Pre-QualifiedHome Highlights

Apartment

Built in 1983

$264/sqft

1 Carport Spaces

HOA $565/mo
Local Information
- Map ViewExplore the area around 4303 E CACTUS Road #114.

- Schools1 Preschool School2 Elementary Schools2 Middle Schools1 High School

- Shop & Eat

-- mins to
About this House
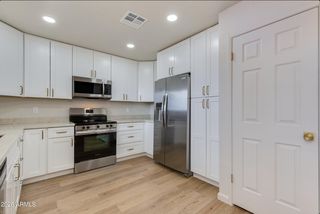
Experience easy, elevated living in this fully refreshed condominium offering polished interiors and a desirable resort-style setting. The residence has been extensively updated with Taj Mahal quartz surfaces, custom cabinetry, wide-plank LVP flooring with acoustic underlayment, new baseboards, fresh paint, contemporary lighting, updated plumbing fixtures, and modern hardware.
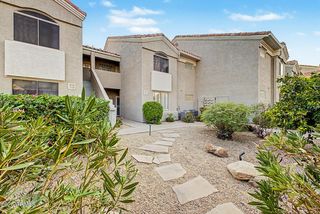
The home enjoys an inviting outlook toward the clubhouse and pool area, creating a bright and relaxing atmosphere. One of the community's five pools is located nearby, and residents also enjoy convenient access to the fitness center, clubhouse, and additional recreational amenities. Elevator service adds everyday convenience, while the Cactus Garden and pathway along Stone Creek Golf Course provide scenic options fo walking and enjoying the outdoors.
Covered assigned parking is located directly beneath the building entrance for easy access.
The home enjoys an inviting outlook toward the clubhouse and pool area, creating a bright and relaxing atmosphere. One of the community's five pools is located nearby, and residents also enjoy convenient access to the fitness center, clubhouse, and additional recreational amenities. Elevator service adds everyday convenience, while the Cactus Garden and pathway along Stone Creek Golf Course provide scenic options fo walking and enjoying the outdoors.
Covered assigned parking is located directly beneath the building entrance for easy access.
Last check for updates: about 6 hours ago
Listing courtesy of Agata Kennedy, (602) 697-0401
HomeSmart
Source: ARMLS, MLS#7080101
Also Listed on ARMLS.
All information should be verified by the recipient and none is guaranteed as accurate by ARMLS.
Home Details for 4303 E CACTUS Road #114

|
|---|
Beds & Baths Number of Bedrooms: 1Number of Bathrooms: 1Number of Bathrooms (full): 1 |
Dimensions and Layout Living Area: 850 Square Feet |
Appliances & Utilities Appliances: Dryer, Washer, Refrigerator, Dishwasher, DisposalDishwasherDisposalDryerRefrigeratorWasher |
Heating & Cooling Heating: ElectricHas CoolingAir Conditioning: Central Air,Ceiling Fan(s)Has HeatingHeating Fuel: Electric |
Fireplace & Spa Spa: NoneNo Fireplace |
Windows, Doors, Floors & Walls Flooring: Laminate |
Levels, Entrance, & Accessibility Stories: 1Number of Stories: 1Accessibility: Zero-Grade EntryFloors: Laminate |

|
|---|
Exterior Home Features Roof: Built UpPatio / Porch: Covered, PatioFencing: BlockExterior: Private Street(s) |
Parking & Garage Number of Carport Spaces: 1Number of Covered Spaces: 1Has a CarportNo GarageParking Spaces: 1Parking: Unassigned,Assigned |
Frontage Not on Waterfront |
Farm & Range Not Allowed to Raise Horses |

|
|---|
Days on Market: 1 |

|
|---|
Year Built Year Built: 1983 |
Property Type / Style Property Type: ResidentialProperty Subtype: Apartment |
Building Construction Materials: Stucco, Painted, BlockAttached To Another Structure |
Property Information Parcel Number: 16727626Model Home Type: REMODELED |

|
|---|
Price List Price: $224,038Price Per Sqft: $264 |
Status Change & Dates Possession Timing: Close Of Escrow |

|
|---|
MLS Status: Active |

|
|---|
Direction & Address City: PhoenixCommunity: ANASAZI VILLAGE CONDOMINIUMS |
School Information Elementary School: Indian Bend Elementary SchoolElementary School District: Paradise Valley Unified DistrictJr High / Middle School: Sunrise Middle SchoolHigh School: Paradise Valley High SchoolHigh School District: Paradise Valley Unified District |

|
|---|
Listing Agent Listing ID: 7080101 |

|
|---|
Building Area Building Area: 850 Square Feet |

|
|---|
Community Features: Pool, Gated, Community Spa, Community Spa Htd, Near Bus Stop, Biking/Walking Path |

|
|---|
HOA Fee Includes: Roof Repair, Insurance, Sewer, Maintenance Grounds, Front Yard Maint, Trash, Water, Roof Replacement, Maintenance ExteriorHOA Name: AAM Asset MgtHOA Phone: 800-354-0257Has an HOAHOA Fee: $565/Monthly |

|
|---|
Lot Area: 1022 sqft |

|
|---|
Listing Terms: Cash, Conventional |

|
|---|
Business Information Ownership: Fee Simple |

|
|---|
Mls Number: 7080101 |

|
|---|
PoolGatedCommunity SpaCommunity Spa HtdNear Bus StopBiking/Walking Path |
Around this home
Neighborhood Overview

Neighborhood stats provided by third party data sources.
What Locals Say about Paradise Valley
At least 1037 Trulia users voted on each feature.

90 % Say it's dog friendly

89 % Say there are sidewalks

86 % Say parking is easy

85 % Say car is needed

77 % Say yards are well-kept

73 % Say there's holiday spirit

71 % Say people would walk alone at night

70 % Say streets are well-lit

70 % Say it's quiet

60 % Say kids play outside

58 % Say it's walkable to grocery stores

57 % Say they plan to stay for at least 5 years

55 % Say it's walkable to restaurants

51 % Say neighbors are friendly

42 % Say there's wildlife

23 % Say there are community events
Sourced by Trulia users. Learn more about our methodology.
Market trends in Paradise Valley
Last updated August 2026
Avg. sale price
$617K
$28.17KMoM
Sale-to-List Price
98.2%
0.2%MoM
Price per sq ft
$336
$3MoM
Available listings
783
13MoM
Home Value
Trulia Estimate
$215KSince last month
Decreased$8K (-3.6%)Since last year
Decreased$35K (-13.8%)Since last sale
Increased$65K (+43.5%)Learn more about this home's value by checking out its Trulia Estimate, the value of nearby homes, and how much similar homes have sold for.
Trulia Estimate
The of this home's value increased by +90% in the last 10 years
| Month | Estimated value |
|---|---|
2026 | |
| September 2026 | $215K |
| August 2026 | $223K |
| July 2026 | $228K |
| June 2026 | $226K |
| May 2026 | $244K |
| April 2026 | $247K |
| March 2026 | $252K |
| February 2026 | $252K |
| January 2026 | $250K |
2025 | |
2024 | |
2023 | |
2022 | |
2021 | |
2020 | |
2019 | |
2018 | |
2017 | |
2016 | |
Comparable sales
These are recently sold homes that have a similar location or other similar features to this home, like bedrooms, bathrooms, and square footage. Get a sense of the expected prices in the area by viewing these homes.Address | Distance | Property Type | Sold Price | Sold Date | Bed | Bath | Sqft |
|---|---|---|---|---|---|---|---|
0.00 | Apartment | $150,000 | 06/10/26 | 1 | 1 | 850 | |
0.05 | Apartment | $170,000 | 06/30/26 | 1 | 1 | 850 | |
0.07 | Apartment | $168,000 | 04/08/26 | 1 | 1 | 850 | |
0.07 | Apartment | $177,500 | 07/23/26 | 1 | 1 | 850 | |
0.08 | Apartment | $178,900 | 08/21/26 | 1 | 1 | 850 | |
0.05 | Apartment | $195,000 | 07/08/26 | 1 | 1 | 850 | |
0.09 | Apartment | $178,000 | 04/13/26 | 1 | 1 | 850 | |
0.04 | Apartment | $220,000 | 11/26/25 | 1 | 1 | 850 | |
0.10 | Apartment | $207,500 | 08/21/26 | 1 | 1 | 850 |
Nearby home prices
Get a sense of expected prices in the area by checking the value of nearby homes.Address | Distance | Price | Bed | Bath | Sqft | Status |
|---|---|---|---|---|---|---|
0.02 | $350,000 | 2 | 2 | 1,256 | For Sale | |
0.05 | $269,999 | 1 | 1 | 850 | For Sale | |
0.05 | $425,000 | 2 | 2 | 1,256 | For Sale | |
0.01 | $288,200 | 1 | 1 | 850 | Off Market | |
0.06 | $370,500 | 2 | 2 | 1,256 | Off Market | |
0.06 | $240,000 | 1 | 1 | 850 | For Sale | |
0.00 | $239,038 | 1 | 1 | 850 | For Sale | |
0.06 | $230,000 | 1 | 1 | 850 | For Sale | |
0.00 | $275,800 | 1 | 1 | 850 | Off Market | |
0.06 | $256,800 | 1 | 1 | 850 | Off Market | |
0.07 | $272,000 | 1 | 1 | 850 | Recently Sold |
Price and Tax history
| Date | Event | Price |
|---|---|---|
Sep 17, 2026 Source: ARMLS #7080101 | Listed For Sale | $224,038 |
Jun 10, 2026 Source: N/A | Sold | $150,000 |
Oct 14, 2004 Source: N/A | Sold | $104,000 |
Nov 25, 2003 Source: N/A | Sold | $84,500 |
Mar 7, 2001 Source: N/A | Sold | $82,500 |
| Year | Property tax | Tax assessment |
|---|---|---|
| 2025 | $1,086 | $220,300 |
Home facts updated by county records
LGBTQ Local Legal Protections
LGBTQ Local Legal Protections



Agata Kennedy, HomeSmart
Agent Phone: (602) 697-0401
Similar Homes You May Like
 NEW - 4 HRS AGOThe M. Group, ARMLS
 Gentry Real Estate, ARMLS
 West USA Realty, ARMLS
 Luxury Division, ARMLS
 Gentry Real Estate, ARMLS
 FOR SALE BY OWNER
 My Home Group Real Estate, ARMLS
 My Home Group Real Estate, ARMLS
 Realty ONE Group, ARMLS
 Realty ONE Group, ARMLS
 Realty ONE Group, ARMLS
 Realty ONE Group, ARMLS
 1912 Realty, ARMLS
 Arizona Online Realty, ARMLS
 Orchard Brokerage, ARMLS
 Century 21 Northwest, ARMLS
 FOR SALE BY OWNER
 0.26 ACRESHomeSmart, ARMLS
 E & G Real Estate Services, ARMLS
 OPEN SAT, 12-3PMBerkshire Hathaway HomeServices Arizona Properties, ARMLS
 My Home Group Real Estate, ARMLS
 See more homes for sale inPhoenix


New Listings near 4303 E CACTUS Road #114
 NEWOPEN SAT, 11-1PMCompass, ARMLS
 FOR SALE BY OWNER
 My Home Group Real Estate, ARMLS
 Uncommon Realty International, ARMLS
 NEW - 1 DAY AGORealty ONE Group, ARMLS
- See more homes for sale inPhoenix


Frequently asked questions about 4303 E CACTUS Road #114
- What is the estimated monthly payment for 4303 E CACTUS Road #114?Based on a $224,038 list price with 20% down at today's rates, the estimated monthly payment for 4303 E CACTUS Road #114 in Phoenix, AZ is approximately $1,438 (about $1,220 principal & interest, $77 property taxes, $75 homeowner's insurance, and $66 PMI). This is an estimate. Actual payment depends on your loan terms.
- How does the list price for 4303 E CACTUS Road #114 compare to homes in Phoenix?4303 E CACTUS Road #114 in Phoenix, AZ is listed at $224,038, about 64% below the $617K median sale price in Phoenix.
- What do residents say about the Paradise Valley neighborhood?Residents describe the Paradise Valley neighborhood in Phoenix, AZ as dog-friendly, pedestrian-friendly, and easy to park in. See homes for sale in Paradise Valley, Phoenix.
- What are the closest schools to 4303 E CACTUS Road #114?The closest schools to 4303 E CACTUS Road #114 in Phoenix, AZ are Indian Bend Elementary School (Pre-K, rated 4/10), Paradise Valley High School (Middle, rated 8/10), Sunrise Middle School (Elementary, rated 6/10).
- Does 4303 E CACTUS Road #114 have air conditioning?Yes, 4303 E CACTUS Road #114 in Phoenix, AZ has air conditioning.
- Does 4303 E CACTUS Road #114 have a pool?Yes, 4303 E CACTUS Road #114 in Phoenix, AZ has a pool.
4303 E CACTUS Road #114, Phoenix, AZ 85032 is a 1 bedroom, 1 bathroom, 850 sqft apartment built in 1983. 4303 E CACTUS Road #114 is located in Paradise Valley, Phoenix. This property is currently available for sale and was listed by ARMLS on Sep 14, 2026. The MLS # for this home is MLS# 7080101.