


4301 Laurel Dr
Evans, CO 80620
 4 Beds
 3 Baths
 2,700 sqft
4 Beds
3 Baths
2,700 sqft
Home Value
Trulia Estimate
$425KSince last month
Decreased$3K (-0.7%)Since last year
Decreased$9K (-2.1%)Since last sale
Increased$241K (+130.9%)Learn more about this home's value by checking out its Trulia Estimate, the value of nearby homes, and how much similar homes have sold for.
Trulia Estimate
The of this home's value increased by +61% in the last 10 years
| Month | Estimated value |
|---|---|
2026 | |
| August 2026 | $425K |
| July 2026 | $428K |
| June 2026 | $433K |
| May 2026 | $433K |
| April 2026 | $431K |
| March 2026 | $429K |
| February 2026 | $424K |
| January 2026 | $418K |
2025 | |
2024 | |
2023 | |
2022 | |
2021 | |
2020 | |
2019 | |
2018 | |
2017 | |
2016 | |
Comparable sales
These are recently sold homes that have a similar location or other similar features to this home, like bedrooms, bathrooms, and square footage. Get a sense of the expected prices in the area by viewing these homes.Address | Distance | Property Type | Sold Price | Sold Date | Bed | Bath | Sqft |
|---|---|---|---|---|---|---|---|
0.09 | Single-Family Home | $440,000 | 06/10/26 | 5 | 2.5 | 2,296 | |
0.07 | Single-Family Home | $408,000 | 04/23/26 | 3 | 2 | 2,552 | |
0.14 | Single-Family Home | $409,000 | 01/29/26 | 5 | 3 | 2,116 | |
0.21 | Single-Family Home | $305,000 | 07/10/26 | 3 | 2 | 2,788 | |
0.34 | Single-Family Home | $465,000 | 07/09/26 | 4 | 3 | 2,823 | |
0.22 | Single-Family Home | $420,000 | 01/07/26 | 3 | 2 | 2,788 | |
0.18 | Single-Family Home | $399,999 | 03/02/26 | 3 | 2 | 2,156 | |
0.23 | Single-Family Home | $412,000 | 09/05/25 | 3 | 2 | 2,380 | |
0.10 | Single-Family Home | $395,000 | 03/17/26 | 2 | 2 | 2,210 | |
0.12 | Single-Family Home | $350,000 | 09/11/25 | 3 | 2 | 1,344 |
Nearby home prices
Get a sense of expected prices in the area by checking the value of nearby homes.Address | Distance | Price | Bed | Bath | Sqft | Status |
|---|---|---|---|---|---|---|
0.07 | $404,100 | 3 | 1 | 2,016 | Off Market | |
0.05 | $390,500 | 3 | 1.5 | 2,296 | Off Market | |
0.07 | $408,000 | 3 | 2 | 2,552 | Recently Sold | |
0.06 | $417,500 | 4 | 3 | 2,084 | Off Market | |
0.08 | $383,500 | 3 | 1 | 2,016 | Off Market | |
0.08 | $393,300 | 3 | 2 | 2,550 | Off Market | |
0.08 | $438,400 | 4 | 2.5 | 1,748 | Off Market | |
0.09 | $440,000 | 5 | 2.5 | 2,296 | Recently Sold | |
0.08 | $414,900 | 5 | 3 | 2,296 | Off Market | |
0.08 | $407,100 | 3 | 2 | 1,232 | Off Market | |
0.09 | $370,300 | 2 | 1 | 2,634 | Off Market | |
0.09 | $387,400 | 2 | 2 | 2,093 | Off Market |
Local Information
- Map ViewExplore the area around 4301 Laurel Dr.

- Schools1 Elementary School1 Middle School1 High School

- Shop & Eat

-- mins to
Home Highlights

Property Type
Single-Family Home

Year Built
2006
Living Area
2,700 sqft

Price/Sqft
$158

Parking
Garage
About this House
THIS ONE IS A "CREAM PUFF", loaded with upgrades & extras! * Excellent location, clean, well maintained & move-in ready! * 4 bedrooms, 3 full baths (5 piece master bath) * 2,700 + square feet * kitchen and great room with gas-log fireplace, ceiling fan, dining area * kitchen with 42 inch oak cabinets, tile back splashes and counter lighting * includes self-cleaning electric range/oven, microwave, dishwasher, new 26 cu. ft. french-door refrigerator * main floor master bedroom/bath suite with walk-in closet and vaulted ceiling with fan (could be used as den, office or mother-in-law suite) * white paneled doors and white plantation shutters throughout * central air conditioner, high-efficiency furnace, locking storm doors, new water heater * workshop in oversize, 2-car, alley-entrance garage * unfinished basement for future bedroom (or two), bath and recreation room * corner lot, fenced and landscaped yard with flat rate non-potable-water sprinkler system * covered front porch, screened gazebo looking across Evans city-maintained open space and close to the city park
Neighborhood Description
This neighborhood has a large City of Evans park with playground and several covered picnic pavilions. The grass covered open space directly behind 4301 Laurel is maintained by the city. The City of Evans has a population of 19,000 and is in the Platte River Valley, adjacent to the City of Greeley.
Neighborhood Description
This neighborhood has a large City of Evans park with playground and several covered picnic pavilions. The grass covered open space directly behind 4301 Laurel is maintained by the city. The City of Evans has a population of 19,000 and is in the Platte River Valley, adjacent to the City of Greeley.
4301 Laurel Dr, Evans, CO 80620 is a 4 bedroom, 3 bathroom, 2,700 sqft single-family home built in 2006. It last sold for $184,000 on May 10, 2013. It is currently off market. The Trulia Estimate is $425,300, with a rent estimate of $2,523/month.
Home Details for 4301 Laurel Dr

|
|---|
Interior Details BasementNumber of Rooms: 10Types of Rooms: Walk In Closet, Dining Room, Laundry Room, Master Bath, Office, Pantry, WorkshopCeiling Fan |
Heating & Cooling Heating: GasAir ConditioningCooling System: CentralHeating Fuel: Gas |
Levels, Entrance, & Accessibility Stories: 1Floors: Tile, Carpet |
Appliances & Utilities Cable ReadyDishwasherDisposalMicrowaveRefrigerator |
Fireplace & Spa Fireplace |
Windows, Doors, Floors & Walls Double Paned Windows |

|
|---|
Exterior Home Features Roof: Shake ShingleDeckExterior: WoodGardenLawnPorchSprinkler System |
Parking & Garage GarageParking: Garage Attached |

|
|---|
Year Built Year Built: 2006 |
Property Type / Style Property Type: Single Family HomeArchitecture: Split-level |

|
|---|
Units in Building: 1 |

|
|---|
Lot Area: 5535 sqft |
Price and Tax history
| Date | Event | Price |
|---|---|---|
Mar 24, 2021 Source: N/A | ListingRemoved | |
May 10, 2013 Source: N/A | Sold | $184,000 |
Mar 15, 2013 Source: N/A | Listed For Sale | $184,000 |
May 7, 2007 Source: N/A | Sold | $191,000 |
| Year | Property tax | Tax assessment |
|---|---|---|
| 2026 | $2,571 | $413,532 |
Home facts updated by county records
Market trends in Evans
Last updated July 2026
Avg. sale price
—
Sale-to-List Price
—
Price per sq ft
—
Available listings
52
7MoM
Around this home
What Locals Say about Evans
At least 90 Trulia users voted on each feature.

87 % Say it's dog friendly

83 % Say car is needed

83 % Say there are sidewalks

82 % Say kids play outside

80 % Say yards are well-kept

77 % Say there's holiday spirit

75 % Say parking is easy

52 % Say people would walk alone at night

52 % Say streets are well-lit

51 % Say it's quiet

45 % Say it's walkable to grocery stores

43 % Say it's walkable to restaurants

40 % Say they plan to stay for at least 5 years

38 % Say neighbors are friendly

25 % Say there's wildlife

23 % Say there are community events
Sourced by Trulia users. Learn more about our methodology.
LGBTQ Local Legal Protections
LGBTQ Local Legal Protections



Frequently asked questions about 4301 Laurel Dr
- What is 4301 Laurel Dr estimated to be worth?Trulia's estimated value for 4301 Laurel Dr in Evans, CO is $425,300.
- What is the price history for 4301 Laurel Dr?4301 Laurel Dr in Evans, CO last sold for $184,000 in May 2013.
- Is Evans a buyer's or seller's market?Evans is currently a seller's market, based on recent for-sale activity.
- What do residents say about Evans?Residents describe Evans, CO as dog-friendly, pedestrian-friendly, and well-kept. See recently sold homes in Evans, CO.
- Does 4301 Laurel Dr have air conditioning?Yes, 4301 Laurel Dr in Evans, CO has air conditioning.
- Does 4301 Laurel Dr have laundry facilities?Yes, 4301 Laurel Dr in Evans, CO has laundry facilities.
Explore by feature - Pet Friendly
 SPECIAL OFFERPET FRIENDLY
 PET FRIENDLY
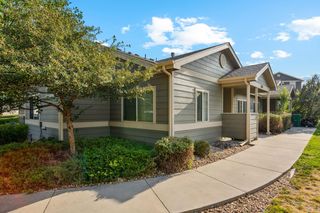 PET FRIENDLY
 PET FRIENDLY
 PET FRIENDLY
 SPECIAL OFFERPET FRIENDLY
 APPLY INSTANTLYPET FRIENDLY
 APPLY INSTANTLYPET FRIENDLY
- APPLY INSTANTLYPET FRIENDLY
 PET FRIENDLY
Explore by feature - Garage
- PET FRIENDLY
- PET FRIENDLY
- SPECIAL OFFERPET FRIENDLY
- APPLY INSTANTLYPET FRIENDLY
- APPLY INSTANTLYPET FRIENDLY
- APPLY INSTANTLYPET FRIENDLY
 PET FRIENDLY
 PET FRIENDLY
 APPLY INSTANTLYPET FRIENDLY
Explore by feature - Air Conditioning
- PET FRIENDLY
- SPECIAL OFFERPET FRIENDLY
- APPLY INSTANTLYPET FRIENDLY
- PET FRIENDLY

- PET FRIENDLY
 PET FRIENDLY
- APPLY INSTANTLYPET FRIENDLY
 APPLY INSTANTLYROOM FOR RENT

Explore by feature - Pool
- SPECIAL OFFERPET FRIENDLY
- PET FRIENDLY
- PET FRIENDLY
- PET FRIENDLY
- SPECIAL OFFERPET FRIENDLY
- PET FRIENDLY
- PET FRIENDLY
Explore by feature - Washer/dryer
- PET FRIENDLY
- SPECIAL OFFERPET FRIENDLY
- APPLY INSTANTLYPET FRIENDLY
- APPLY INSTANTLYPET FRIENDLY
- APPLY INSTANTLYPET FRIENDLY
- PET FRIENDLY

 PET FRIENDLY
Apartments for Rent
 PET FRIENDLY
 PET FRIENDLYFURNISHEDTotal price$1,602 - $2,654/mo1-3 bd1-2 baPremier at West Park | 3800 Centerplace Dr,
Greeley, CO 80634 PET FRIENDLYTotal price$1,192 - $2,276/moStudio-3 bd1-2 baSterling Heights | 2420 W Reservoir Rd,
Greeley, CO 80634 Total price$1,164 - $1,625/mo1-3 bd1-2 baPines at Southmoor Apartments | 2162 30th St,
Greeley, CO 80631 NEW - 1 DAY AGOPET FRIENDLY
 PET FRIENDLYFURNISHED
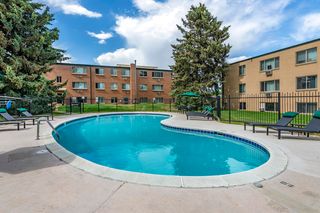 PET FRIENDLYTotal price$1,180 - $1,499/mo1-2 bd1-2 baRoyal Gardens Apartments | 2101 22nd Ave,
Greeley, CO 80631- PET FRIENDLY
 PET FRIENDLY
- PET FRIENDLY
 PET FRIENDLYINCOME RESTRICTED
- PET FRIENDLY
 PET FRIENDLY
 PET FRIENDLY
 See more homes for rent inEvans
Off Market Homes Near 4301 Laurel Dr
 SOLDAUG 21, 2026Steve Baker, Sears Real Estate
 SOLDAUG 21, 2026Deborah Patridge, Patridge Realty
 SOLDAUG 21, 2026Brad Clarkson, RE/MAX of Boulder, Inc
 SOLDAUG 21, 2026Kyle MacAlmon, eXp Realty LLC
 SOLDAUG 21, 2026Timothy Lauden, RE/MAX Alliance-FTC South
 SOLDAUG 21, 2026Seth Bunting, Wonderwall Realty
 SOLDAUG 21, 2026Redfin Corporation, MLS#9999555
 SOLDAUG 21, 2026Christopher Holthouser, eXp Realty - Northern CO
 SOLDAUG 21, 2026Sara Horner, Group Mulberry
 SOLDAUG 21, 2026Anoushir Mansouri, Group Mulberry
 See more homes for sale inEvans
Homes for sale near 4301 Laurel Dr
 Deni Niethammer, The Resource Group, LLC
 Kellie Matthews, Coldwell Banker Realty-NOCO
 Keller Williams Realty Downtown LLC, MLS#2461934
 NEW CONSTRUCTIONRoxanne Francis, RF Homes
 NEW CONSTRUCTIONRoxanne Francis, RF Homes
 NEW CONSTRUCTIONRoxanne Francis, RF Homes
- See more homes for sale inEvans


- Results are loading