


$929,000
 4 Beds
 3.5 Baths
 4,081 sqft (on 0.31 acres)
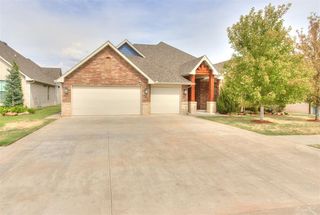
4301 Hackney Wick Rd, Norman, OK 73072
Est. Mortgage $5,991/mo*
Get Pre-QualifiedHome Highlights

Single-Family Home

Built in 2015

0.31 acre lot

$228/sqft

Garage

HOA $60/mo
Local Information
- Map ViewExplore the area around 4301 Hackney Wick Rd.

- Schools1 Preschool School1 Elementary School1 Middle School1 High School

- Shop & Eat

-- mins to
About this House
What's unique:Huge walk-in closetLarge walk-in closetWalk-in showerJack-and-jill bathroomWhirlpool tubSpacious secondary bedroom
This beautiful 4-bedroom, 3.5-bath home in Carrington Place offers an exceptional combination of comfortable everyday living and impressive indoor-outdoor entertaining spaces.
At the heart of the home is a true chef’s kitchen featuring a Thermador gas range and Thermador oven. The kitchen opens to the spacious living and dining areas creating a natural gathering place for entertaining and everyday living.
The covered patio extends the living space outdoors with a fireplace and outdoor kitchen, complete with a top of the line DCS grill. The heated saltwater pool and hot tub are designed for year-round enjoyment and feature a grotto, waterfall, and jumping rocks. The backyard also includes a playscape, an ACON gymnastics sport trampoline, and raised garden bed.
Inside, the home features a highly desirable guest suite plan with a spacious secondary bedroom, jack-and-jill bathroom, and huge walk-in closet. The primary suite is a true retreat with a spacious en-suite bath featuring dual vanities, a walk-in shower, whirlpool tub and a large walk-in closet.
Two convenient study nooks downstairs provide flexible space for homework, a home office, or crafts. Upstairs, you’ll find a large bonus and entertainment room with a half bath, along with a separate media room ideal for movie nights or game days.
Located in beautiful Carrington Place, residents enjoy neighborhood walking trails, scenic lake views, a park, clubhouse, and community pool. Convenient access to I-35 provides an easy commute to Oklahoma City, the University of Oklahoma, and everything Norman has to offer.
At the heart of the home is a true chef’s kitchen featuring a Thermador gas range and Thermador oven. The kitchen opens to the spacious living and dining areas creating a natural gathering place for entertaining and everyday living.
The covered patio extends the living space outdoors with a fireplace and outdoor kitchen, complete with a top of the line DCS grill. The heated saltwater pool and hot tub are designed for year-round enjoyment and feature a grotto, waterfall, and jumping rocks. The backyard also includes a playscape, an ACON gymnastics sport trampoline, and raised garden bed.
Inside, the home features a highly desirable guest suite plan with a spacious secondary bedroom, jack-and-jill bathroom, and huge walk-in closet. The primary suite is a true retreat with a spacious en-suite bath featuring dual vanities, a walk-in shower, whirlpool tub and a large walk-in closet.
Two convenient study nooks downstairs provide flexible space for homework, a home office, or crafts. Upstairs, you’ll find a large bonus and entertainment room with a half bath, along with a separate media room ideal for movie nights or game days.
Located in beautiful Carrington Place, residents enjoy neighborhood walking trails, scenic lake views, a park, clubhouse, and community pool. Convenient access to I-35 provides an easy commute to Oklahoma City, the University of Oklahoma, and everything Norman has to offer.
Last check for updates: about 2 hours ago
Listing courtesy of Kaisha-Kem Gabriel, (405) 210-7513
Dillard Cies Real Estate
Source: MLSOK/OKCMAR as distributed by MLS GRID, MLS#1246294
Also Listed on MLSOK/OKCMAR as distributed by MLS GRID.
Home Details for 4301 Hackney Wick Rd

|
|---|
Interior Details Number of Rooms: 13Types of Rooms: Master Bedroom, Bedroom, Bathroom, Kitchen, Living Room, Living Area, Study |
Beds & Baths Number of Bedrooms: 4Number of Bathrooms: 4Number of Bathrooms (full): 3Number of Bathrooms (half): 1 |
Dimensions and Layout Living Area: 4081 Square Feet |
Appliances & Utilities Utilities: PublicAppliances: Dishwasher, Disposal, Microwave, Water Heater, Built-In Gas Oven, Built-In Gas RangeDishwasherDisposalMicrowave |
Heating & Cooling Heating: Has Heating Unspecified TypeHas CoolingHas HeatingHeating Fuel: Has Heating Unspecified Type |
Fireplace & Spa Number of Fireplaces: 2Fireplace: Gas LogSpa: Spa/Hot TubHas a FireplaceHas a Spa |
Windows, Doors, Floors & Walls Flooring: Carpet, Wood |
Levels, Entrance, & Accessibility Stories: 2Levels: TwoFloors: Carpet, Wood |

|
|---|
Exterior Home Features Roof: CompositionFencing: WoodExterior: Outdoor Kitchen, Rain GuttersFoundation: SlabHas a Private Pool |
Parking & Garage Number of Garage Spaces: 3Number of Covered Spaces: 3No CarportHas a GarageParking Spaces: 3Parking: Concrete |
Pool Pool: Heated, Pool/Spa Combo, WaterfallPool |
Frontage Waterfront: LakeNot on Waterfront |

|
|---|
Days on Market: 45 |

|
|---|
Year Built Year Built: 2015 |
Property Type / Style Property Type: ResidentialProperty Subtype: Single Family ResidenceArchitecture: Traditional |
Building Construction Materials: Brick & FrameDoes Not Include Home Warranty |
Property Information Parcel Number: 4301NONEHackneyWick73072 |

|
|---|
Price List Price: $929,000Price Per Sqft: $228 |
Status Change & Dates Possession Timing: Funding |

|
|---|
MLS Status: Active |

|
|---|
Direction & Address City: Norman |
School Information Elementary School: Roosevelt ESJr High / Middle School: Whittier MSHigh School: Norman North HSHigh School District: Norman |

|
|---|
Listing Agent Listing ID: 1246294 |

|
|---|
Building Area Building Area: 4081 Square Feet |

|
|---|
HOA Fee Includes: Greenbelt, Common Area Maintenance, Pool, Recreation FacilityHas an HOAHOA Fee: $725/Annual |

|
|---|
Lot Area: 0.31 acres |

|
|---|
Special Conditions: None |

|
|---|
Listing Terms: Cash, Conventional, Sell FHA or VA |

|
|---|
Mls Number: 1246294 |
Around this home
What Locals Say about Norman
This October
Trick-or-Treat Score
Built from what locals say about this neighborhood.- 80% say there are sidewalks
- 72% say there's holiday spirit
- 51% say neighbors are friendly
Trulia Trick or TreatStart Ghost Hunt
At least 852 Trulia users voted on each feature.

90 % Say it's dog friendly

88 % Say car is needed

82 % Say parking is easy

80 % Say there are sidewalks

78 % Say yards are well-kept

72 % Say there's holiday spirit

69 % Say kids play outside

63 % Say it's quiet

63 % Say people would walk alone at night

57 % Say streets are well-lit

51 % Say neighbors are friendly

47 % Say they plan to stay for at least 5 years

46 % Say it's walkable to grocery stores

42 % Say it's walkable to restaurants

37 % Say there's wildlife

26 % Say there are community events
Sourced by Trulia users. Learn more about our methodology.
Market trends in Norman
Last updated September 2026
Avg. sale price
$262K
$6.67KMoM
Sale-to-List Price
98.4%
0.3%MoM
Price per sq ft
$162
$0MoM
Available listings
597
19MoM
Sourced by Trulia Market Trends
Home Value
Learn more about this home's value by checking out the value of nearby homes and how much similar homes have sold for.
Comparable sales
These are recently sold homes that have a similar location or other similar features to this home, like bedrooms, bathrooms, and square footage. Get a sense of the expected prices in the area by viewing these homes.Address | Distance | Property Type | Sold Price | Sold Date | Bed | Bath | Sqft |
|---|---|---|---|---|---|---|---|
0.06 | Single-Family Home | $720,550 | 05/21/26 | 4 | 3.5 | 3,265 | |
0.04 | Single-Family Home | $929,000 | 10/13/26 | 4 | 4 | 4,045 | |
0.09 | Single-Family Home | $850,000 | 12/19/25 | 4 | 4 | 4,220 | |
0.11 | Single-Family Home | $965,000 | 05/13/26 | 4 | 3.5 | 3,973 | |
0.14 | Single-Family Home | $807,000 | 03/12/26 | 4 | 3.5 | 3,894 | |
0.23 | Single-Family Home | $572,500 | 05/11/26 | 4 | 3.5 | 2,723 | |
0.28 | Single-Family Home | $875,000 | 07/02/26 | 4 | 3.5 | 3,353 | |
0.23 | Single-Family Home | $843,350 | 03/11/26 | 4 | 3.5 | 3,876 | |
0.17 | Single-Family Home | $479,000 | 09/10/26 | 5 | 3.5 | 3,015 | |
0.33 | Single-Family Home | $507,500 | 03/17/26 | 4 | 3.5 | 3,191 |
Nearby home prices
Get a sense of expected prices in the area by checking the value of nearby homes.Address | Distance | Price | Bed | Bath | Sqft | Status |
|---|---|---|---|---|---|---|
0.02 | $776,300 | 4 | 2.5 | 3,497 | Off Market | |
0.02 | $571,400 | 4 | 3.5 | 3,315 | Off Market | |
0.03 | $628,500 | 4 | 2 | 3,622 | Off Market | |
0.03 | $833,800 | 4 | 2 | 3,915 | Off Market | |
0.03 | $760,900 | 4 | 3.5 | 3,977 | Off Market | |
0.03 | $828,400 | 4 | 4 | 4,190 | Off Market | |
0.04 | $453,600 | 4 | 3 | 2,693 | Off Market | |
0.04 | $929,000 | 4 | 4 | 4,045 | Recently Sold | |
0.04 | $587,200 | 5 | 3.5 | 3,533 | Off Market | |
0.04 | $1,000,495 | - | - | - | Recently Sold | |
0.04 | $1,361,400 | 5 | 5.5 | 5,260 | Off Market | |
0.05 | $820,000 | 4 | 4 | 4,029 | Off Market | |
0.05 | $682,500 | 4 | 4 | 4,029 | Off Market | |
0.05 | $419,800 | 4 | 2 | 2,551 | Off Market | |
0.05 | - | - | - | - | Off Market | |
0.05 | - | - | - | - | Off Market | |
0.06 | $492,600 | 3 | 3 | 2,695 | Off Market | |
0.06 | $761,800 | 4 | 1 | 3,427 | Off Market | |
0.06 | $542,100 | 3 | 4 | 3,632 | Off Market | |
0.06 | $846,300 | 4 | 1 | 4,287 | Off Market |
Price and Tax history
| Date | Event | Price |
|---|---|---|
Sep 3, 2026 Source: MLSOK/OKCMAR as distributed by MLS GRID #1246294 | Listed For Sale | $929,000 |
Oct 5, 2015 Source: N/A | Sold | $645,000 |
Nov 19, 2014 Source: N/A | Sold | $124,500 |
| Year | Property tax | Tax assessment |
|---|---|---|
| 2025 | $11,102 | $770,973 |
Home facts updated by county records
LGBTQ Local Legal Protections
LGBTQ Local Legal Protections



Kaisha-Kem Gabriel, Dillard Cies Real Estate
Agent Phone: (405) 210-7513
Based on information submitted to the MLS GRID as of 2026-10-19 00:03:05 PDT. All data is obtained from various sources and may not have been verified by broker or MLS GRID. Supplied Open House Information is subject to change without notice. All information should be independently reviewed and verified for accuracy. Properties may or may not be listed by the office/agent presenting the information. Some IDX listings have been excluded from this website. Click here for more information
Similar Homes You May Like
 0.28 ACRESJamie Ferranti, Metro First Realty
 Alaina Legendre, Sage Sotheby's Realty
 0.38 ACRESDanielita Olguin, Salt Real Estate Inc
 10 ACRESEugene Rabbitt, NextHome Simply Real Estate
 0.51 ACRESMaria Gossett, Keller Williams Ascent
 1.45 ACRESMadelin Slover, H&W Realty Branch
 1.07 ACRESChristopher Gates, Real Broker LLC
 0.51 ACRESTina Pastran, Copper Creek Real Estate
 Tina Pastran, Copper Creek Real Estate
 NEW CONSTRUCTION0.96 ACRESTerrance Erhardt, Cross C Realty LLC
 0.26 ACRESSusan Arends, Flotilla Real Estate Partners
 0.74 ACRESKara Bowes, KBB Real Estate
 2.42 ACRESShelly Moore, Metro Group Brokers
 0.89 ACRESJackie Foos, Brick and Beam Realty
 0.9 ACRESTamela McSwain, Coldwell Banker Select
 0.26 ACRESHilda Burris, A+ Real Estate, Inc
 0.88 ACRESLindsey Cheek, Cross C Realty LLC
 0.34 ACRESMichael Carter, Authentic Real Estate Svcs Grp
 NEW CONSTRUCTION0.59 ACRESJohn Burris, Central Oklahoma Real Estate
 NEW CONSTRUCTION0.72 ACRESTamela McSwain, Coldwell Banker Select
 1.1 ACRESLeon Tullis, Keller Williams Realty Elite
 0.27 ACRESBriana Bratton, Brokerage 405
 0.26 ACRESBriana Bratton, Brokerage 405
 0.69 ACRESChristy Hawkins, Keller Williams Summit
 Colin Bennett, eXp Realty, LLC
 1.03 ACRESCarissa Batson, Keystone Realty Group
 Kacie Kinney, Keller Williams Realty Elite
 0.62 ACRESJohn Burris, Central Oklahoma Real Estate
 2.89 ACRESAmber Hicks, Whittington Realty
 1.53 ACRESSharla Tate, Metro First Realty Group
 1.11 ACRESDaevion Nelson, Copper Creek Real Estate
 Sandee Johnson, Better Homes And Gardens
 0.51 ACRESNeyshmi Mack, Spearhead Realty Group LLC
 See more homes for sale inNorman


New Listings near 4301 Hackney Wick Rd
 1.98 ACRESDarlene Bowline, Dillard Cies Real Estate
 NEW - 1 DAY AGO0.28 ACRESPatricia Krings, Dillard Cies Real Estate
 2.01 ACRESKaylee Wiles, OklaHome Real Estate
 0.29 ACRESJill Halloran, 828 Real Estate LLC
 NEW - 11 HRS AGO10 ACRESLana Erwin, Help-u-sell Real Estate
 NEW CONSTRUCTION
 Brian Eddins, Dillard Cies Real Estate
 0.3 ACRESTeresa Favors, Coldwell Banker Select
 NEW - 12 HRS AGODana Reitz, Salt Real Estate Inc
 Tomas Barrientos, HomeSmart Stellar Realty
 NEW - 2 DAYS AGOJohnny Tune, McCurdy Real Estate, Inc.
 0.41 ACRESKaren McIntosh, Dillard Cies Real Estate
- 0.26 ACRESSusan Arends, Flotilla Real Estate Partners
- See more homes for sale inNorman


Frequently asked questions about 4301 Hackney Wick Rd
- What is the estimated monthly payment for 4301 Hackney Wick Rd?Based on a $929,000 list price with 20% down at today's rates, the estimated monthly payment for 4301 Hackney Wick Rd in Norman, OK is approximately $6,001 (about $5,160 principal & interest, $766 property taxes, and $75 homeowner's insurance). This is an estimate. Actual payment depends on your loan terms.
- How does the list price for 4301 Hackney Wick Rd compare to homes in Norman?4301 Hackney Wick Rd in Norman, OK is listed at $929,000, about 255% above the $262K median sale price in Norman.
- What do residents say about Norman?Residents describe Norman, OK as dog-friendly, easy to park in, and pedestrian-friendly. See homes for sale in Norman, OK.
- What are the closest schools to 4301 Hackney Wick Rd?The closest schools to 4301 Hackney Wick Rd in Norman, OK are Norman North High School (rated 9/10), Roosevelt Elementary School (Pre-K, rated 8/10), Whittier Middle School (rated 8/10).
- Does 4301 Hackney Wick Rd have air conditioning?Yes, 4301 Hackney Wick Rd in Norman, OK has air conditioning.
- Does 4301 Hackney Wick Rd have a pool?Yes, 4301 Hackney Wick Rd in Norman, OK has a pool.
4301 Hackney Wick Rd, Norman, OK 73072 is a 4 bedroom, 4 bathroom, 4,081 sqft single-family home built in 2015. This property is currently available for sale and was listed by MLSOK/OKCMAR as distributed by MLS GRID on Sep 3, 2026. The MLS # for this home is MLS# 1246294.