


Home Highlights

Single-Family Home

Built in 2026

0.33 acre lot

$204/sqft

Garage

HOA $21/mo
Local Information
- Map ViewExplore the area around 1113 Jaden Blvd.

- Schools2 Elementary Schools1 Middle School1 High School

- Shop & Eat

-- mins to
About this House
Custom Feel. Modern Style. Room for Everyone.
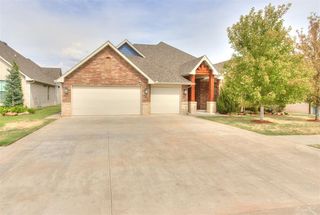
Step into style and sophistication in this stunning new build in desirable Jaden Court, offering all the character and elevated finishes of a custom home. This spacious true 4-bedroom, 3.5-bath home PLUS a dedicated office delivers the space, functionality, and designer details today’s buyers are looking for.
The open-concept layout creates an inviting flow for everyday living and entertaining, while upgraded paint colors, designer finishes, and thoughtful details throughout give this home a truly custom feel—nothing builder grade here! A spacious 3-car garage adds even more functionality and storage.
With room for everyone, a dedicated office, and elevated finishes around every corner, this home is designed to impress from the moment you walk in.
Don’t miss your opportunity to make this exceptional Jaden Court home yours, homes like this don't come along often.
Step into style and sophistication in this stunning new build in desirable Jaden Court, offering all the character and elevated finishes of a custom home. This spacious true 4-bedroom, 3.5-bath home PLUS a dedicated office delivers the space, functionality, and designer details today’s buyers are looking for.
The open-concept layout creates an inviting flow for everyday living and entertaining, while upgraded paint colors, designer finishes, and thoughtful details throughout give this home a truly custom feel—nothing builder grade here! A spacious 3-car garage adds even more functionality and storage.
With room for everyone, a dedicated office, and elevated finishes around every corner, this home is designed to impress from the moment you walk in.
Don’t miss your opportunity to make this exceptional Jaden Court home yours, homes like this don't come along often.
Last check for updates: about 9 hours ago
Listing courtesy of Amanda Bagby, (405) 615-3967
Cherrywood
Source: MLSOK/OKCMAR as distributed by MLS GRID, MLS#1230293
Also Listed on MLSOK/OKCMAR as distributed by MLS GRID.
Home Details for 1113 Jaden Blvd

|
|---|
Beds & Baths Number of Bedrooms: 4Number of Bathrooms: 4Number of Bathrooms (full): 3Number of Bathrooms (half): 1 |
Dimensions and Layout Living Area: 2481 Square Feet |
Heating & Cooling Heating: Has Heating Unspecified TypeHas CoolingHas HeatingHeating Fuel: Has Heating Unspecified Type |
Fireplace & Spa Number of Fireplaces: 1Fireplace: Gas LogHas a Fireplace |
Levels, Entrance, & Accessibility Stories: 1Levels: One |

|
|---|
Exterior Home Features Roof: CompositionFoundation: SlabNo Private Pool |
Parking & Garage Number of Garage Spaces: 3Number of Covered Spaces: 3Has a GarageParking Spaces: 3Parking: Garage |
Frontage Not on Waterfront |

|
|---|
Days on Market: 116 |

|
|---|
Year Built Year Built: 2026 |
Property Type / Style Property Type: ResidentialProperty Subtype: Single Family ResidenceArchitecture: Contemporary,Dallas |
Building Construction Materials: Brick & FrameIncludes Home Warranty |
Property Information Parcel Number: 1113NONEJaden73089 |

|
|---|
Price List Price: $506,000Price Per Sqft: $204 |
Status Change & Dates Possession Timing: Funding |

|
|---|
MLS Status: Active |

|
|---|
Direction & Address City: Tuttle |
School Information Elementary School: Tuttle Early Childhood Center, Tuttle ES, Tuttle InJr High / Middle School: Tuttle MSHigh School: Tuttle HSHigh School District: Tuttle |

|
|---|
Listing Agent Listing ID: 1230293 |

|
|---|
Building Details Builder Name: ROJAM Construction |
Building Area Building Area: 2481 Square Feet |

|
|---|
HOA Fee Includes: Common Area MaintenanceHas an HOAHOA Fee: $250/Annual |

|
|---|
Lot Area: 0.33 acres |

|
|---|
Special Conditions: None |

|
|---|
Mls Number: 1230293 |
Around this home
What Locals Say about Tuttle
At least 48 Trulia users voted on each feature.

92 % Say parking is easy

91 % Say yards are well-kept

82 % Say car is needed

80 % Say kids play outside

79 % Say there's holiday spirit

77 % Say people would walk alone at night

74 % Say it's quiet

72 % Say it's dog friendly

66 % Say there's wildlife

59 % Say neighbors are friendly

55 % Say they plan to stay for at least 5 years

35 % Say there are community events

24 % Say streets are well-lit

18 % Say it's walkable to grocery stores

13 % Say there are sidewalks

12 % Say it's walkable to restaurants
Sourced by Trulia users. Learn more about our methodology.
Market trends in Tuttle
Last updated August 2026
Avg. sale price
—
Sale-to-List Price
—
Price per sq ft
—
Available listings
111
8MoM
Home Value
Trulia Estimate
$505KSince last month
$200 (0%)Since last year
Decreased$800 (-0.2%)Learn more about this home's value by checking out its Trulia Estimate, the value of nearby homes, and how much similar homes have sold for.
Trulia Estimate
The of this home's value decreased by 0% in the last 10 years
| Month | Estimated value |
|---|---|
2026 | |
| September 2026 | $505K |
| August 2026 | $505K |
| July 2026 | $505K |
| June 2026 | $505K |
| May 2026 | $506K |
Comparable sales
These are recently sold homes that have a similar location or other similar features to this home, like bedrooms, bathrooms, and square footage. Get a sense of the expected prices in the area by viewing these homes.Address | Distance | Property Type | Sold Price | Sold Date | Bed | Bath | Sqft |
|---|---|---|---|---|---|---|---|
0.03 | Single-Family Home | $435,000 | 03/31/26 | 4 | 3 | 2,214 | |
0.08 | Single-Family Home | $485,000 | 08/28/26 | 4 | 3.5 | 2,442 | |
0.11 | Single-Family Home | $469,500 | 03/31/26 | 4 | 2.5 | 2,415 | |
0.09 | Single-Family Home | $443,000 | 06/04/26 | 4 | 3 | 2,214 | |
0.08 | Single-Family Home | $429,900 | 04/06/26 | 3 | 2.5 | 2,168 | |
0.15 | Single-Family Home | $425,000 | 12/23/25 | 3 | 2.5 | 2,284 | |
0.14 | Single-Family Home | $389,000 | 06/12/26 | 3 | 3.5 | 2,222 | |
0.17 | Single-Family Home | $410,000 | 02/19/26 | 4 | 3.5 | 2,290 | |
0.21 | Single-Family Home | $399,900 | 11/05/25 | 4 | 3 | 2,122 | |
0.24 | Single-Family Home | $419,500 | 07/15/26 | 4 | 2.5 | 2,150 |
Nearby home prices
Get a sense of expected prices in the area by checking the value of nearby homes.Address | Distance | Price | Bed | Bath | Sqft | Status |
|---|---|---|---|---|---|---|
0.03 | $435,000 | 4 | 3 | 2,214 | Recently Sold | |
0.03 | $478,300 | 3 | 2.5 | 2,397 | Off Market | |
0.02 | $456,400 | 4 | 2.5 | 2,246 | Recently Sold | |
0.01 | $475,600 | 4 | 3 | 2,320 | For Sale | |
0.05 | $423,600 | 3 | 2.5 | 2,127 | Off Market | |
0.06 | $451,900 | 3 | 2.5 | 2,329 | Off Market | |
0.01 | $495,600 | 3 | 2.5 | 2,478 | Recently Sold | |
0.11 | $469,500 | 4 | 2.5 | 2,415 | Recently Sold | |
0.09 | $457,300 | 3 | 2.5 | 2,395 | Off Market | |
0.12 | $472,900 | 4 | 3 | 2,398 | Off Market | |
0.08 | $529,900 | 4 | 2.5 | 2,594 | Off Market |
Price and Tax history
| Date | Event | Price |
|---|---|---|
May 25, 2026 Source: MLSOK/OKCMAR as distributed by MLS GRID #1230293 | Listed For Sale | $506,000 |
LGBTQ Local Legal Protections
LGBTQ Local Legal Protections



Amanda Bagby, Cherrywood
Agent Phone: (405) 615-3967
Based on information submitted to the MLS GRID as of 2026-09-18 15:43:01 PDT. All data is obtained from various sources and may not have been verified by broker or MLS GRID. Supplied Open House Information is subject to change without notice. All information should be independently reviewed and verified for accuracy. Properties may or may not be listed by the office/agent presenting the information. Some IDX listings have been excluded from this website. Click here for more information
Similar Homes You May Like
 0.51 ACRESMaria Gossett, Keller Williams Realty-Mulinix
 NEW CONSTRUCTIONBrandi Woods, Authentic Real Estate Group
 Cassie Good, Copper Creek Real Estate
 NEW CONSTRUCTION0.59 ACRESJohn Burris, Central Oklahoma Real Estate
 0.28 ACRESSarah Hand, VanGuard Firm LLC
 0.26 ACRESLacey Julian, Brokerage 405
 NEW CONSTRUCTIONRenata Lair, Cadence Real Estate
 NEW CONSTRUCTIONRenata Lair, Cadence Real Estate
 Cassie Good, Copper Creek Real Estate
 NEW CONSTRUCTIONBrandi Woods, Authentic Real Estate Group
 NEW CONSTRUCTIONBrandi Woods, Authentic Real Estate Group
 Bryan Waldenville, Meraki Real Estate
 Cassie Good, Copper Creek Real Estate
 NEW CONSTRUCTIONRenata Lair, Cadence Real Estate
 0.28 ACRESSarah Hand, VanGuard Firm LLC
 1.01 ACRESToby Brown, The Brown Group
 Cassie Good, Copper Creek Real Estate
 NEW CONSTRUCTIONAmiee Stephenson, Brix Realty
 0.26 ACRESLacey Julian, Brokerage 405
 Kylie Merryfield, Copper Creek Real Estate
 NEW - 2 DAYS AGOTina Pastran, Copper Creek Real Estate
 NEW CONSTRUCTIONAmiee Stephenson, Brix Realty
 Lauren Gober, The Property Center LLC
 Cassie Good, Copper Creek Real Estate
 NEW CONSTRUCTION0.96 ACRESTerrance Erhardt, Cross C Realty LLC
 NEW CONSTRUCTION0.51 ACRESDaniel Reeves, ROI Real Estate, LLC
 Cassie Good, Copper Creek Real Estate
 Kylie Merryfield, Copper Creek Real Estate
 OPEN SAT, 2-4PMNeyshmi Mack, Spearhead Realty Group LLC
 Lauren Gober, The Property Center LLC
 OPEN SUN, 2-4PM0.28 ACRESJamie Ferranti, Metro First Realty
 NEW CONSTRUCTIONBrandi Woods, Authentic Real Estate Group
 Cassie Good, Copper Creek Real Estate
 0.28 ACRESBethani Willis, Flotilla Real Estate Partners
 Cassie Good, Copper Creek Real Estate
 Cassie Good, Copper Creek Real Estate
 See more homes for sale inTuttle


New Listings near 1113 Jaden Blvd
 NEW - 12 HRS AGO1 ACREJustin Neely, H&W Realty Branch
 2.12 ACRESMichael Biddinger, First Source Real Estate Inc.
 OPEN SUN, 2-4PM2 ACRESEmily Mathews, LRE Realty, LLC
 NEWOPEN SAT, 2-4PM0.34 ACRESBarbara Vinson, Horizon Realty
 2 ACRESChristopher Kent, Copper Creek Real Estate
 5.01 ACRESRandy Tarlton, Realty Experts Inc
 NEW - 10 HRS AGORonald Fulton, LGI Realty - Oklahoma, LLC
 1.41 ACRESJessica Hamilton, Coldwell Banker Select
 2.19 ACRESJoshua Barnett, eXp Realty, LLC
 2.55 ACRESRosa Skidmore, Copper Creek Real Estate
 0.88 ACRESSean Darling, Copper Creek Real Estate
 0.86 ACRESSarah Hites, Metro Brokers of OK Elite
 2.35 ACRESTyler Woodward, RE/MAX Energy Real Estate
- See more homes for sale inTuttle


Frequently asked questions about 1113 Jaden Blvd
- What is the estimated monthly payment for 1113 Jaden Blvd?Based on a $506,000 list price with 20% down at today's rates, the estimated monthly payment for 1113 Jaden Blvd in Tuttle, OK is approximately $3,130 (about $2,760 principal & interest, $295 property taxes, and $75 homeowner's insurance). This is an estimate. Actual payment depends on your loan terms.
- What do residents say about Tuttle?Residents describe Tuttle, OK as easy to park in, well-kept, and quiet. Most residents say you need a car. See homes for sale in Tuttle, OK.
- What are the closest schools to 1113 Jaden Blvd?The closest schools to 1113 Jaden Blvd in Tuttle, OK are Tuttle Elementary School (rated 9/10), Tuttle High School (rated 9/10), Tuttle Intermediate Elementary School (rated 8/10).
- What is 1113 Jaden Blvd estimated to be worth?Trulia's estimated value for 1113 Jaden Blvd in Tuttle, OK is $505,400.
- Does 1113 Jaden Blvd have air conditioning?Yes, 1113 Jaden Blvd in Tuttle, OK has air conditioning.
- How big is the lot at 1113 Jaden Blvd?The lot at 1113 Jaden Blvd in Tuttle, OK is about 0.33 acres (14,375 sq ft).
1113 Jaden Blvd, Tuttle, OK 73089 is a 4 bedroom, 4 bathroom, 2,481 sqft single-family home built in 2026. This property is currently available for sale and was listed by MLSOK/OKCMAR as distributed by MLS GRID on May 25, 2026. The MLS # for this home is MLS# 1230293.