

$595,300
 4 Beds
 3 Baths
 3,322 sqft (on 1 acre)
430 Oakleaf Trl, Suwanee, GA 30024
Est. Refi. Payment $3,687/mo*
Refinance Your HomeCurrently Off Market - Sold Nov 7, 2023 for $582,000
Home Value
Trulia Estimate
$595KSince last month
Decreased$2K (-0.3%)Since last year
Decreased$15K (-2.5%)Since last sale
Increased$13K (+2.2%)Learn more about this home's value by checking out its Trulia Estimate, the value of nearby homes, and how much similar homes have sold for.
Trulia Estimate
The of this home's value increased by +157% in the last 10 years
| Month | Estimated value |
|---|---|
2026 | |
| August 2026 | $595K |
| August 2026 | $595K |
| July 2026 | $597K |
| June 2026 | $607K |
| May 2026 | $601K |
| April 2026 | $604K |
| March 2026 | $600K |
| February 2026 | $600K |
| January 2026 | $595K |
2025 | |
2024 | |
2023 | |
2022 | |
2021 | |
2020 | |
2019 | |
2018 | |
2017 | |
2016 | |
Comparable sales
These are recently sold homes that have a similar location or other similar features to this home, like bedrooms, bathrooms, and square footage. Get a sense of the expected prices in the area by viewing these homes.Address | Distance | Property Type | Sold Price | Sold Date | Bed | Bath | Sqft |
|---|---|---|---|---|---|---|---|
0.06 | Single-Family Home | $662,000 | 07/15/26 | 4 | 3 | 4,176 | |
0.09 | Single-Family Home | $616,000 | 02/11/26 | 3 | 2.5 | 2,871 | |
0.03 | Single-Family Home | $750,000 | 07/29/26 | 5 | 3.5 | 2,546 | |
0.32 | Single-Family Home | $635,000 | 09/26/25 | 3 | 2.5 | 2,184 | |
0.30 | Single-Family Home | $480,000 | 04/08/26 | 5 | 2.5 | 3,554 | |
0.38 | Single-Family Home | $629,900 | 11/19/25 | 4 | 3 | 2,544 | |
0.09 | Single-Family Home | $625,000 | 08/27/26 | 4 | 3.5 | 3,028 | |
0.42 | Single-Family Home | $760,000 | 07/01/26 | 4 | 3.5 | 3,794 | |
0.30 | Single-Family Home | $644,000 | 03/31/26 | 5 | 4 | 3,236 | |
0.12 | Single-Family Home | $650,000 | 05/15/26 | 5 | 3.5 | 4,217 |
Nearby home prices
Get a sense of expected prices in the area by checking the value of nearby homes.Address | Distance | Price | Bed | Bath | Sqft | Status |
|---|---|---|---|---|---|---|
0.06 | $662,000 | 4 | 3 | 4,176 | Recently Sold | |
0.03 | $750,000 | 5 | 3.5 | 2,546 | Recently Sold | |
0.13 | $818,600 | 6 | 5 | 4,328 | Off Market | |
0.12 | $820,300 | 5 | 4.5 | 4,280 | Off Market | |
0.09 | $616,000 | 3 | 2.5 | 2,871 | Recently Sold | |
0.09 | $625,000 | 4 | 3.5 | 3,028 | Recently Sold | |
0.12 | $650,000 | 5 | 3.5 | 4,217 | Recently Sold | |
0.14 | $651,800 | 4 | 3.5 | 2,980 | Off Market | |
0.14 | $572,700 | 3 | 2 | 2,469 | Off Market | |
0.15 | $689,000 | 6 | 5.5 | - | For Sale | |
0.16 | $638,100 | 4 | 2.5 | 3,030 | Off Market |
Local Information
- Map ViewExplore the area around 430 Oakleaf Trl.

- Schools1 Preschool School1 Elementary School1 Middle School1 High School

- Shop & Eat

-- mins to
Home Highlights

Single-Family Home

Built in 1984

1 acre lot

3,322 sqft

$179/sqft

Garage
About this House
Welcome Home to your DREAM RETREAT...ONE OF A KIND PROPERTY nestled on one acre of land within the heart of the Lambert HS District, surrounded by million dollar plus estate homes conveniently located within walking distance to major shopping, restaurants, and schools! SO MANY OPTIONS FOR USE makes this RECENTLY RENOVATED AND UPGRADED property such an INCREDIBLE FIND - Looking for a single story 3/2 RANCH check...Looking for an income producing Terrace Level Studio Apartment complete with separate entry check...Looking for Privacy, HUGE BACKYARD with Oversized Deck and NO HOA check. Boasting an Open Concept Split Bedroom Plan, this home offers the PERFECT blend of comfort and style! The SPACIOUS Family Room focal point is the beautiful Stone Fireplace, bamboo flooring, fresh designer neutral paint, and updated lighting fixtures. The GORGEOUS Gourmet Kitchen features all new White Shaker Cabinetry with pullout drawers and lazy Susan, Separate Island with Butcher Block top, New Hardware, Quartz countertops with Tile Backsplash, S/S Appliances, Pendant Lighting, and Buffet/Serving Bar perfect for enjoying either morning coffee or an invitation to relax and entertain effortlessly! LUXURIOUS Owner's Suite is well equipped with two closets PLUS a separate linen closet. The new soft close barn door leads to a remodeled Master Bath featuring Quartz countertops, tiled flooring, modern lighting and mirrors and a generously sized walk in shower with dual shower heads! Two additional well-appointed bedrooms with updated Full Bath ensure space for family, guests, or a main level home office. The TERRACE LEVEL offers FLEX SPACE which can be used for a Home Office/Gym/Play Room/Game Room/Rec Room/Media Room in addition to a separate studio apartment complete with Bedroom with closet/Dining Area/Kitchen, Full Bath and Laundry. Please note that there are W&D hookups in the garage on the main level for a secondary laundry location. A private and separate entrance make this living space ideal for tenants, a teen suite, an in law suite, or multi generational living. There is PLENTY OF PARKING for extra vehicles, guests, RV's, boats, etc. There is also a separate shed/outbuilding. EXTRA BONUS: 3 year old HVAC and Newer carpeting! Seize the opportunity to own this exceptional home close to everything but yet private and secluded. NO RENTAL RESTRICTIONS AND MOVE-IN READY! Don't miss this one...NOTHING ELSE ON THE MARKET LIKE IT IN LAMBERT HS DISTRICT!
430 Oakleaf Trl, Suwanee, GA 30024 is a 4 bedroom, 3 bathroom, 3,322 sqft single-family home built in 1984. It last sold for $582,000 on Nov 7, 2023 (2% below the $592,000 asking price). More recently, it was listed as a rental in January 2020 with an asking price of $1,550 per month. That rental listing was removed on March 7, 2021. This property is not currently displayed as for sale or rent on Trulia. The Trulia Estimate is $595,300, with a rent estimate of $3,073/month.
Last check for updates: about 13 hours ago
Listed by Lauree Watkins, (678) 642-4510
Century 21 Results
Bought with: Santhosh Chandrasekaran, (404) 956-1555, Crye-Leike, Realtors
Source: GAMLS, MLS#10206557
Home Details for 430 Oakleaf Trl

|
|---|
MLS Status: Closed |

|
|---|
Interior Details Basement: Bath Finished,Daylight,Exterior Entry,Finished,FullNumber of Rooms: 1Types of Rooms: Kitchen |
Beds & Baths Number of Bedrooms: 4Main Level Bedrooms: 3Number of Bathrooms: 3Number of Bathrooms (full): 3Number of Bathrooms (main level): 2 |
Dimensions and Layout Living Area: 3322 Square Feet |
Appliances & Utilities Utilities: Underground Utilities, Cable Available, Electricity Available, High Speed Internet, Phone Available, Water AvailableAppliances: Electric Water Heater, Dryer, Washer, Dishwasher, Microwave, RefrigeratorDishwasherDryerLaundry: In Basement,In GarageMicrowaveRefrigeratorWasher |
Heating & Cooling Heating: Electric,Central,Heat PumpHas CoolingAir Conditioning: Ceiling Fan(s),Central Air,Heat PumpHas HeatingHeating Fuel: Electric |
Fireplace & Spa Number of Fireplaces: 1Fireplace: Family Room, Factory BuiltHas a Fireplace |
Gas & Electric Has Electric on Property |
Windows, Doors, Floors & Walls Window: Double Pane WindowsFlooring: Tile, Carpet, OtherCommon Walls: No Common Walls |
Levels, Entrance, & Accessibility Stories: 1Levels: OneFloors: Tile, Carpet, Other |
View No View |
Security Security: Security System, Smoke Detector(s) |

|
|---|
Exterior Home Features Roof: CompositionPatio / Porch: DeckOther Structures: OutbuildingNo Private Pool |
Parking & Garage No CarportHas a GarageNo Attached GarageParking Spaces: 2Parking: Garage Door Opener,Garage,Kitchen Level,RV/Boat Parking |
Frontage Waterfront: No Dock Or BoathouseNot on Waterfront |
Water & Sewer Sewer: Septic TankWater Body: None |
Finished Area Finished Area (above surface): 1686 Square FeetFinished Area (below surface): 1636 Square Feet |

|
|---|
Cumulative Days on Market: 11 |

|
|---|
Year Built Year Built: 1984 |
Property Type / Style Property Type: ResidentialProperty Subtype: Single Family ResidenceStructure Type: HouseArchitecture: Ranch,Traditional |
Building Construction Materials: OtherNot a New ConstructionNot Attached PropertyDoes Not Include Home Warranty |
Property Information Condition: ResaleParcel Number: 136 034 |

|
|---|
Price List Price: $592,000 |
Status Change & Dates Off Market Date: Fri Oct 06 2023Possession Timing: Negotiable |

|
|---|
Direction & Address City: SuwaneeCommunity: Oakridge Farms |
School Information Elementary School: SharonJr High / Middle School: South ForsythHigh School: Lambert |

|
|---|
Building Area Building Area: 3322 Square Feet |

|
|---|
Community Features: Walk To Schools, Near Shopping |

|
|---|
HOA Fee Includes: NoneNo HOA |

|
|---|
Lot Area: 1 Acres |

|
|---|
Listing Agreement Type: Exclusive Right To Sell |

|
|---|
BasementMls Number: 10206557Above Grade Unfinished Area: 1686Showing Requirements: 24 Hour Access, Call Listing Agent, Security System |

|
|---|
Walk To SchoolsNear Shopping |
Price and Tax history
| Date | Event | Price |
|---|---|---|
Nov 7, 2023 Source: GAMLS #10206557 | Sold | $582,000 |
Oct 12, 2023 Source: FMLS GA #7279668 | Pending | $592,000 |
Sep 25, 2023 Source: FMLS GA #7279668 | PriceChange | $592,000 Price decreased by 0% |
Aug 15, 2023 Source: FMLS GA #7246919 | Pending | $593,900 |
Aug 9, 2023 Source: FMLS GA #7246919 | PriceChange | $593,900 Price decreased by 4% |
Jul 16, 2023 Source: FMLS GA #7246919 | Listed For Sale | $618,900 |
Mar 7, 2021 Source: N/A | ListingRemoved | |
Feb 5, 2020 Source: N/A | ListingRemoved | $1,595 |
Jan 6, 2020 Source: N/A | PriceChange | $1,595 Price increased by 3% |
Jan 4, 2020 Source: N/A | Listed For Rent | $1,550 |
Dec 13, 2018 Source: N/A | Sold | $258,500 |
Nov 14, 2018 Source: Agent Provided | Pending | $275,000 |
Oct 26, 2018 Source: Agent Provided | PriceChange | $275,000 Price decreased by 4% |
Oct 3, 2018 Source: Agent Provided | Listed For Sale | $285,000 |
Jan 6, 2017 Source: N/A | Sold | $158,000 |
Jun 24, 2011 Source: N/A | Sold | $168,500 |
Oct 23, 2001 Source: N/A | Sold | $155,000 |
| Year | Property tax | Tax assessment |
|---|---|---|
| 2025 | $5,580 | $568,890 |
Home facts updated by county records
Market trends in Cumming
Last updated August 2026
Avg. sale price
$586K
$10.08KMoM
Sale-to-List Price
98.7%
Price per sq ft
$212
$0MoM
Available listings
1230
29MoM
Around this home
What Locals Say about Cumming
At least 732 Trulia users voted on each feature.

90 % Say car is needed

87 % Say it's dog friendly

86 % Say parking is easy

84 % Say yards are well-kept

81 % Say there's holiday spirit

76 % Say it's quiet

75 % Say kids play outside

74 % Say people would walk alone at night

60 % Say neighbors are friendly

58 % Say there are sidewalks

58 % Say there's wildlife

57 % Say streets are well-lit

56 % Say they plan to stay for at least 5 years

43 % Say there are community events

19 % Say it's walkable to grocery stores

18 % Say it's walkable to restaurants
Sourced by Trulia users. Learn more about our methodology.
LGBTQ Local Legal Protections
LGBTQ Local Legal Protections



The data relating to real estate for sale on this web site comes in part from the Broker Reciprocity Program of GAMLS. All real estate listings are marked with the GAMLS Broker Reciprocity thumbnail logo and detailed information about them includes the name of the listing brokers.
The broker providing these data believes them to be correct, but advises interested parties to confirm them before relying on them in a purchase decision.
Copyright 2026 GAMLS. All rights reserved.
Copyright 2026 GAMLS. All rights reserved.
Frequently asked questions about 430 Oakleaf Trl
- What is 430 Oakleaf Trl estimated to be worth?Trulia's estimated value for 430 Oakleaf Trl in Suwanee, GA is $595,300.
- What is the price history for 430 Oakleaf Trl?430 Oakleaf Trl in Suwanee, GA last sold for $582,000 in November 2023.
- Is Suwanee a buyer's or seller's market?Suwanee is currently a buyer's market, based on recent for-sale activity.
- What's the median sale price in Suwanee?The median sale price in Suwanee is $586K. That is up $10.08K from the prior month.
- Does 430 Oakleaf Trl have air conditioning?Yes, 430 Oakleaf Trl in Suwanee, GA has air conditioning.
- Does 430 Oakleaf Trl have laundry facilities?Yes, 430 Oakleaf Trl in Suwanee, GA has in-unit laundry.
Explore by feature - Pet Friendly
 SPECIAL OFFERPET FRIENDLY
 SPECIAL OFFERPET FRIENDLY
 SPECIAL OFFERPET FRIENDLY
 SPECIAL OFFERPET FRIENDLY$1,430 - $1,924/mo1-2 bd1-2 baReserve at Summit Crossing | 1055 Summit Overlook Way,
Cumming, GA 30041 NEW - 2 DAYS AGOSPECIAL OFFERPET FRIENDLY
 NEW - 1 DAY AGOPET FRIENDLY$1,330 - $1,825/mo1-2 bd1-2 baSymphony at Suwanee Creek | 1630 Peachtree Industrial Blvd,
Suwanee, GA 30024 NEW - 1 DAY AGOSPECIAL OFFERPET FRIENDLY
- SPECIAL OFFERPET FRIENDLY
- SPECIAL OFFERPET FRIENDLY
 NEW - 1 DAY AGOSPECIAL OFFERPET FRIENDLY
Explore by feature - Garage
 SPECIAL OFFERPET FRIENDLY$1,392 - $2,123/mo1-3 bd1-3 baThe Residences on McGinnis Ferry Apartments | 4021 McGinnis Ferry Rd,
Suwanee, GA 30024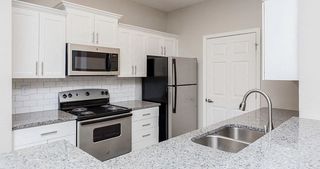 SPECIAL OFFERPET FRIENDLY$1,152 - $1,927/mo1-3 bd1-2 baGrand Oasis Apartment Homes | 4000 McGinnis Ferry Rd,
Suwanee, GA 30024 NEW - 2 DAYS AGOSPECIAL OFFERPET FRIENDLY
 NEW - 1 DAY AGOPET FRIENDLY
 SPECIAL OFFERPET FRIENDLY
 SPECIAL OFFERPET FRIENDLY
 SPECIAL OFFERPET FRIENDLY
 SPECIAL OFFERPET FRIENDLY
 SPECIAL OFFERPET FRIENDLY$1,333 - $2,351/mo1-3 bd1-2 baThe Pointe at Suwanee Station | 1525 Station Center Blvd,
Suwanee, GA 30024 SPECIAL OFFERPET FRIENDLY
Explore by feature - Air Conditioning
- NEW - 2 DAYS AGOSPECIAL OFFERPET FRIENDLY
- NEW - 1 DAY AGOPET FRIENDLY$1,330 - $1,825/mo1-2 bd1-2 baSymphony at Suwanee Creek | 1630 Peachtree Industrial Blvd,
Suwanee, GA 30024 - NEW - 1 DAY AGOSPECIAL OFFERPET FRIENDLY
- SPECIAL OFFERPET FRIENDLY
- SPECIAL OFFERPET FRIENDLY
- NEW - 1 DAY AGOSPECIAL OFFERPET FRIENDLY
- SPECIAL OFFERPET FRIENDLY$1,152 - $1,927/mo1-3 bd1-2 baGrand Oasis Apartment Homes | 4000 McGinnis Ferry Rd,
Suwanee, GA 30024  PET FRIENDLY
 PET FRIENDLY
 SPECIAL OFFERSENIOR HOUSINGPET FRIENDLYTotal price$1,124 - $2,874/moStudio-2 bd1-2 baKings Reserve Suwanee - 55+ Active Adult Living | 1220 Satellite Blvd,
Suwanee, GA 30024
Explore by feature - Pool
- SPECIAL OFFERPET FRIENDLY
- SPECIAL OFFERPET FRIENDLY
- SPECIAL OFFERPET FRIENDLY$1,430 - $1,924/mo1-2 bd1-2 baReserve at Summit Crossing | 1055 Summit Overlook Way,
Cumming, GA 30041 - NEW - 2 DAYS AGOSPECIAL OFFERPET FRIENDLY
- NEW - 1 DAY AGOPET FRIENDLY$1,330 - $1,825/mo1-2 bd1-2 baSymphony at Suwanee Creek | 1630 Peachtree Industrial Blvd,
Suwanee, GA 30024 - NEW - 1 DAY AGOSPECIAL OFFERPET FRIENDLY
- SPECIAL OFFERPET FRIENDLY
- SPECIAL OFFERPET FRIENDLY
- NEW - 1 DAY AGOSPECIAL OFFERPET FRIENDLY
 SPECIAL OFFERPET FRIENDLY
Explore by feature - Washer/dryer
- SPECIAL OFFERPET FRIENDLY
- SPECIAL OFFERPET FRIENDLY$1,430 - $1,924/mo1-2 bd1-2 baReserve at Summit Crossing | 1055 Summit Overlook Way,
Cumming, GA 30041 - NEW - 2 DAYS AGOSPECIAL OFFERPET FRIENDLY
- NEW - 1 DAY AGOPET FRIENDLY$1,330 - $1,825/mo1-2 bd1-2 baSymphony at Suwanee Creek | 1630 Peachtree Industrial Blvd,
Suwanee, GA 30024 - NEW - 1 DAY AGOSPECIAL OFFERPET FRIENDLY
- SPECIAL OFFERPET FRIENDLY
- SPECIAL OFFERPET FRIENDLY$1,392 - $2,123/mo1-3 bd1-3 baThe Residences on McGinnis Ferry Apartments | 4021 McGinnis Ferry Rd,
Suwanee, GA 30024 - PET FRIENDLY
- SPECIAL OFFERSENIOR HOUSINGPET FRIENDLYTotal price$1,124 - $2,874/moStudio-2 bd1-2 baKings Reserve Suwanee - 55+ Active Adult Living | 1220 Satellite Blvd,
Suwanee, GA 30024  PET FRIENDLY$1,499 - $2,945/mo1-3 bd1-2 baHeights at Sawnee Village | 525 Sawnee Village Blvd,
Cumming, GA 30040
Explore by feature - Outdoor Space
 APPLY INSTANTLYPET FRIENDLY
 APPLY INSTANTLYPET FRIENDLY
 APPLY INSTANTLY
 APPLY INSTANTLYPET FRIENDLY
 APPLY INSTANTLY
 APPLY INSTANTLYPET FRIENDLY
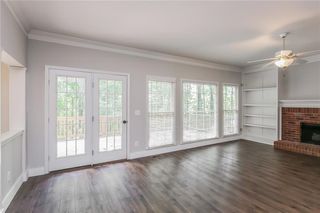 APPLY INSTANTLYPET FRIENDLY
 APPLY INSTANTLYPET FRIENDLYFURNISHED
 APPLY INSTANTLYPET FRIENDLY
 APPLY INSTANTLYPET FRIENDLY
Apartments for Rent
- PET FRIENDLY$1,430 - $1,924/mo1-2 bd1-2 baReserve at Summit Crossing | 1055 Summit Overlook Way,
Cumming, GA 30041  APPLY INSTANTLYPET FRIENDLYFURNISHED
 See more homes for rent inSuwanee
Off Market Homes Near 430 Oakleaf Trl
 SOLDSEP 9, 2026Beycome Brokerage Realty LLC, Closed
 SOLDSEP 9, 2026Keller Williams Realty North Atlanta, Closed
- SOLDAUG 31, 2026Century 21 Results, Closed
 SOLDAUG 31, 2026Keller Williams Realty Atl. Partners, Closed
 SOLDAUG 31, 2026Ansley RE|Christie's Int'l RE, Closed
 SOLDAUG 31, 2026Real Broker, LLC, Closed
 SOLDAUG 31, 2026Century 21 Results, Closed
- SOLDAUG 31, 2026
 SOLDAUG 28, 2026Homesouth Residential Incorporated
 See more homes for sale inSuwanee

Homes for sale near 430 Oakleaf Trl
 0.5 ACRESSouthern Classic Realtors, Active
 0.46 ACRESKeller Williams Realty North Atlanta, Active
 0.82 ACRESKeller Williams Realty Atl. Partners, Active
 0.34 ACRESReal Broker, LLC, Active
 0.47 ACRESCentury 21 Results, Active
- See more homes for sale inSuwanee


- Results are loading