


Listed by Erica Reynolds, Southern Vermont Realty Group, (802) 464-2585
$1,850,000
 4 Beds
 4.5 Baths
 4,950 sqft (on 35.40 acres)
43 C Upton Road, West Dover, VT 05356
Home Highlights

Single-Family Home

Built in 2007

35.4 acre lot

$374/sqft

Garage
Local Information
- Map ViewExplore the area around 43 C Upton Road.

- Schools2 Preschool Schools2 Elementary Schools2 Middle Schools1 High School

- Shop & Eat

-- mins to
About this House
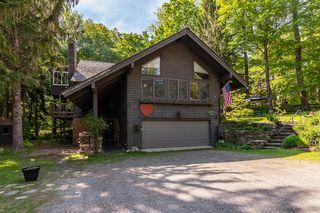
What's unique:Warm wood tonesAttached garageBeautiful post-and-beam home
The view astonishes the moment you arrive, easily one of the most impressive in the valley. Set high on 35.4 private acres, it looks directly toward Mount Snow and Haystack, with a long paved driveway creating a true sense of arrival and remarkable privacy just minutes from Mount Snow. This beautiful post-and-beam home was built for gathering, with multiple spaces that let everyone spread out without losing the feeling of being together. At the heart of the home is the soaring great room, where exposed timbers, warm wood tones and walls of glass frame the mountain view. A custom masonry fireplace anchors the room and throws impressive warmth throughout the house. The open kitchen, dining and living areas flow easily together and out toward the screened porch, deck and lawn, giving the main level an easy connection to the outdoors. The primary en suite is also on this level, allowing for true one-level everyday living. Upstairs are three additional bedrooms along with two fun loft areas that create their own hangout spaces for reading, games, or simply escaping with a book. The finished walkout lower level offers space for a home gym, another media area, a full bath and additional finished bonus rooms that can flex with changing needs. Above the attached garage, more finished bonus space offers more options for an office, studio, recreation room or overflow space. Outside is where this property becomes hard to duplicate. With more than 35 wooded acres, there is room to roam, explore and escape into Vermont. Walking trails and direct access to snowmobile trails put four-season recreation right outside the door, while the paved driveway and attached garage make everyday mountain living practical. With a main-level primary suite, multiple finished bonus spaces, extensive recreation areas and an extraordinary combination of acreage, privacy and direct mountain views, it offers minutes to Mount Snow.
Home Details for 43 C Upton Road

|
|---|
Interior Details Basement: Finished,Interior EntryNumber of Rooms: 12 |
Beds & Baths Number of Bedrooms: 4Number of Bathrooms: 5Number of Bathrooms (full): 3Number of Bathrooms (three quarters): 1Number of Bathrooms (half): 1 |
Dimensions and Layout Living Area: 4950 Square Feet |
Appliances & Utilities Utilities: OtherAppliances: Dishwasher, Dryer, Refrigerator, WasherDishwasherDryerLaundry: Laundry Hook-upsRefrigeratorWasher |
Heating & Cooling Heating: Oil,Hot Air,Radiant FloorNo CoolingAir Conditioning: NoneHas HeatingHeating Fuel: Oil |
Fireplace & Spa Number of Fireplaces: 1Fireplace: Wood Burning, 1 FireplaceSpa: HeatedHas a FireplaceHas a Spa |
Gas & Electric Electric: 200+ Amp Service |
Windows, Doors, Floors & Walls Flooring: Hardwood, Tile |
Levels, Entrance, & Accessibility Stories: 3Levels: 3Floors: Hardwood, Tile |
View Has a ViewView: Mountain(s) |

|
|---|
Exterior Home Features Roof: Asphalt ShinglePatio / Porch: Porch, Screened PorchExterior: Deck, StorageFoundation: Concrete |
Parking & Garage Number of Garage Spaces: 1Number of Covered Spaces: 1No CarportHas a GarageHas Open ParkingParking Spaces: 1Parking: Paved,Direct Entry,Finished,Heated Garage,Storage Above,Driveway,Garage |
Frontage Road Frontage: TBDRoad Surface Type: Gravel |
Water & Sewer Sewer: Septic Tank |
Finished Area Finished Area (above surface): 3750 Square FeetFinished Area (below surface): 1200 Square Feet |

|
|---|
Days on Market: 3 |

|
|---|
Year Built Year Built: 2007 |
Property Type / Style Property Type: ResidentialProperty Subtype: Single Family ResidenceStructure Type: Post and BeamArchitecture: Contemporary |
Building Construction Materials: Timber Frame, Clapboard ExteriorNot a New Construction |

|
|---|
Price List Price: $1,850,000Price Per Sqft: $374 |

|
|---|
MLS Status: Active |

|
|---|

|
|---|
Direction & Address City: Dover |

|
|---|
Listing Agent Listing ID: 5113171 |

|
|---|
Building Area Building Area: 4950 Square Feet |

|
|---|
Lot Area: 35.4 Acres |

|
|---|
Special Conditions: Standard |

|
|---|
BasementMls Number: 5113171Above Grade Unfinished Area: 3750Above Grade Unfinished Area Units: Square FeetBelow Grade Unfinished Area Source: Public RecordsBelow Grade Unfinished Area Units: Square Feet |
Around this home
What Locals Say about Dover
This October
Trick-or-Treat Score
Built from what locals say about this neighborhood.- 44% say there's holiday spirit
- 39% say neighbors are friendly
- 33% say there are sidewalks
Trulia Trick or TreatStart Ghost Hunt
At least 7 Trulia users voted on each feature.

100 % Say parking is easy

92 % Say people would walk alone at night

92 % Say it's quiet

89 % Say it's dog friendly

88 % Say car is needed

73 % Say there's wildlife

44 % Say streets are well-lit

44 % Say there's holiday spirit

43 % Say kids play outside

43 % Say yards are well-kept

42 % Say they plan to stay for at least 5 years

39 % Say neighbors are friendly

38 % Say it's walkable to grocery stores

33 % Say there are sidewalks

33 % Say there are community events

30 % Say it's walkable to restaurants
Sourced by Trulia users. Learn more about our methodology.
Market trends in Dover
Last updated August 2026
Avg. sale price
—
Sale-to-List Price
—
Price per sq ft
—
Available listings
82
15MoM
Home Value
Learn more about this home's value by checking out the value of nearby homes and how much similar homes have sold for.
Comparable sales
These are recently sold homes that have a similar location or other similar features to this home, like bedrooms, bathrooms, and square footage. Get a sense of the expected prices in the area by viewing these homes.Address | Distance | Property Type | Sold Price | Sold Date | Bed | Bath | Sqft |
|---|---|---|---|---|---|---|---|
0.37 | Single-Family Home | $3,150,000 | 05/08/26 | 5 | 5 | 5,808 | |
0.31 | Single-Family Home | $20,000 | 01/09/26 | 5 | 5 | 3,644 | |
0.65 | Single-Family Home | $488,000 | 05/30/26 | 3 | 2 | 2,000 | |
1.28 | Single-Family Home | $299,600 | 11/14/25 | 3 | 1.5 | 1,370 | |
1.81 | Single-Family Home | $1,695,000 | 10/09/26 | 6 | 5 | 4,154 | |
1.68 | Single-Family Home | $300,000 | 10/17/25 | 3 | 1.5 | 1,100 | |
1.88 | Single-Family Home | $480,000 | 11/03/25 | 4 | 3 | 2,800 | |
1.80 | Single-Family Home | $780,000 | 04/29/26 | 6 | 3 | 2,900 | |
2.06 | Single-Family Home | $650,000 | 11/14/25 | 3 | 3.5 | 2,250 | |
2.24 | Single-Family Home | $2,700,000 | 11/19/25 | 5 | 5.5 | 5,413 |
Nearby home prices
Get a sense of expected prices in the area by checking the value of nearby homes.Address | Distance | Price | Bed | Bath | Sqft | Status |
|---|---|---|---|---|---|---|
0.12 | $395,400 | Studio | - | - | Off Market | |
0.13 | $332,300 | 2 | 1 | 1,164 | Off Market | |
0.13 | $818,300 | 4 | 4 | 3,360 | Off Market | |
0.14 | $1,616,500 | 4 | 4.5 | 4,909 | Off Market | |
0.14 | $456,400 | Studio | - | - | Off Market | |
0.15 | $1,135,100 | Studio | - | - | Off Market | |
0.16 | $483,300 | 4 | 3.5 | 2,400 | Off Market | |
0.16 | - | Studio | - | - | Off Market | |
0.16 | $439,800 | Studio | - | - | Off Market | |
0.17 | - | - | - | - | Off Market | |
0.19 | $1,394,600 | 4 | 5 | 5,088 | Off Market | |
0.21 | $1,701,800 | Studio | - | - | Off Market | |
0.22 | $938,800 | 4 | 4 | 5,672 | Off Market | |
0.24 | - | - | - | - | Off Market | |
0.25 | $1,305,200 | 4 | 3 | 4,803 | Off Market | |
0.26 | - | - | - | - | Off Market | |
0.31 | $20,000 | 5 | 5 | 3,644 | Recently Sold | |
0.31 | $1,152,700 | 4 | 3.5 | 5,000 | Off Market | |
0.32 | $350,300 | Studio | - | - | Off Market | |
0.33 | - | - | - | - | Off Market |
Price and Tax history
| Date | Event | Price |
|---|---|---|
Oct 7, 2026 Source: PrimeMLS #5113171 | Listed For Sale | $1,850,000 |
LGBTQ Local Legal Protections
LGBTQ Local Legal Protections



Erica Reynolds, Southern Vermont Realty Group, (802) 464-2585

Copyright 2026 PrimeMLS, Inc. All rights reserved.
This information is deemed reliable, but not guaranteed. The data relating to real estate displayed on this display comes in part from the IDX Program of PrimeMLS. The information being provided is for consumers’ personal, non-commercial use and may not be used for any purpose other than to identify prospective properties consumers may be interested in purchasing. Data last updated 2026-10-09 08:49:27 PDT.
This display of listings may or may not be the entire Compilation from the PrimeMLS database, and PrimeMLS does not guarantee the accuracy of such information.
This display of listings may or may not be the entire Compilation from the PrimeMLS database, and PrimeMLS does not guarantee the accuracy of such information.
Similar Homes You May Like
 NEW - 19 HRS AGO5.12 ACRESPrimeMLS
 NEW - 1 DAY AGO1.5 ACRESPrimeMLS
 OPEN SAT, 12-3PM0.77 ACRESPrimeMLS
 OPEN SAT, 12-2PM1.49 ACRESPrimeMLS
 NEW CONSTRUCTION3.43 ACRESPrimeMLS
 NEW CONSTRUCTION2.5 ACRESPrimeMLS
 See more homes for sale inWest Dover


New Listings near 43 C Upton Road


Frequently asked questions about 43 C Upton Road
- What is the estimated monthly payment for 43 C Upton Road?Based on a $1,850,000 list price with 20% down at today's rates, the estimated monthly payment for 43 C Upton Road in West Dover, VT is approximately $13,402 (about $10,444 principal & interest, $2,883 property taxes, and $75 homeowner's insurance). This is an estimate. Actual payment depends on your loan terms.
- What do residents say about West Dover?Residents describe West Dover, VT as easy to park in, quiet, and dog-friendly. Most residents say you need a car. See homes for sale in West Dover, VT.
- What are the closest schools to 43 C Upton Road?The closest schools to 43 C Upton Road in West Dover, VT are Dover Elementary School (Pre-K), Leland & Gray Uhsd #34 (Middle/High, rated 3/10), Marlboro Elementary School (Pre-K/Middle).
- Does 43 C Upton Road have laundry facilities?Yes, 43 C Upton Road in West Dover, VT has in-unit laundry.
- How big is the lot at 43 C Upton Road?The lot at 43 C Upton Road in West Dover, VT is about 35.4 acres.
- Does 43 C Upton Road have a garage?Yes, 43 C Upton Road in West Dover, VT has a garage.
43 C Upton Road, West Dover, VT 05356 is a 4 bedroom, 5 bathroom, 4,950 sqft single-family home built in 2007. This property is currently available for sale and was listed by PrimeMLS on Oct 7, 2026. The MLS # for this home is MLS# 5113171.