


Listed by Laura Beckwith, Josiah Allen Real Estate, Inc., (802) 867-5555
$1,375,000
Original price: $1,450,000
 5 Beds
 4.5 Baths
 4,376 sqft (on 5.70 acres)
39 Eagle Ridge, Dorset, VT 05251
Est. Mortgage $9,560/mo*
Get Pre-QualifiedHome Highlights

Single-Family Home

Built in 1982

5.7 acre lot

$314/sqft

Garage
Local Information
- Map ViewExplore the area around 39 Eagle Ridge.

- Schools1 Preschool School1 Elementary School1 Middle School1 High School

- Shop & Eat

-- mins to
About this House
What's unique:Small pondPost and beam barnSeparate stone showerStone wallsSweeping mountain viewsMountain views
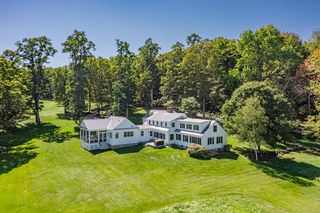
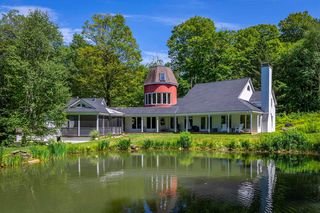
5.7 beautiful acres just off of Morse Hill Road where the southern exposures are to behold, a warm and inviting modern designed residence, post and beam barn and sweeping mountain views await your attention! The 5 Bedroom mostly ensuite house features the grand open concept where living areas are spacious and distinctive areas yet transition beautifully from space to space with newly finished hickory flooring and all areas are walking out to a great deck that overlooks the bucolic 5.7 acres. There's stone walls, easy perennial gardens, the classic red barn, some fruit trees, a small pond, and meadow. Plenty of room to maximize it's potential for vegetable beds... a pool... or any lifestyle whimsy. The great-room marble cooks kitchen has vast cabinetry and upgrade stainless appliances, the dining room would entertain large or small gatherings with ease and the step down living room with cathedral wood ceiling and massive stone hearth wood burning fireplace is lovely with warm natural light. There's an office, powder room and laundry room convenient to the central family command center. The primary suite is quite luxurious with the soaking tub, separate stone shower, double vanity and walk in closet. There are two ensuite bedrooms upstairs boasting new baths. The lower level sun soaked family room can work for recreation, lounging, media, or exercise... there's two other lower level bedrooms or one is considered more in line with flex-space such as a second office. There is a new bath there as well! All baths are just finished. Add central air, the three car attached garage, with and work-shop/studio extension, the fantastic barn that also has a work-shop addition where parties can be had with a separate drive. The possibilities are endless in how this property and house can be utilized. Easy single floor living for the empty nester with plenty of room for the generations to reappear, or a terrific family home. Mountain Views! Welcome to 39 Eagle Ridge!
Home Details for 39 Eagle Ridge

|
|---|
Interior Details Basement: Concrete,Daylight,Partially Finished,Storage Space,Walkout,Interior Access,Basement Stairs,Walk-Out AccessNumber of Rooms: 11 |
Beds & Baths Number of Bedrooms: 5Number of Bathrooms: 5Number of Bathrooms (full): 1Number of Bathrooms (three quarters): 3Number of Bathrooms (half): 1 |
Dimensions and Layout Living Area: 4376 Square Feet |
Appliances & Utilities Utilities: Cable AvailableAppliances: Dishwasher, Dryer, Range Hood, Gas Range, Refrigerator, Electric Water Heater, Wine CoolerDishwasherDryerLaundry: 1st Floor LaundryRefrigerator |
Heating & Cooling Heating: Oil,Forced Air,Hot Air,Ceiling,ZonedHas CoolingAir Conditioning: Central AirHas HeatingHeating Fuel: Oil |
Fireplace & Spa Number of Fireplaces: 1Fireplace: Wood Burning, 1 FireplaceHas a Fireplace |
Gas & Electric Electric: 200+ Amp Service |
Windows, Doors, Floors & Walls Window: Skylight(s)Flooring: Carpet, Hardwood, Marble, Tile |
Levels, Entrance, & Accessibility Stories: 1.5Levels: One and One HalfFloors: Carpet, Hardwood, Marble, Tile |
View Has a ViewView: Mountain(s) |
Security Security: Smoke Detector(s) |

|
|---|
Exterior Home Features Roof: Asphalt ShingleOther Structures: Barn(s)Exterior: Deck, Garden, Natural ShadeFoundation: Poured ConcreteGarden |
Parking & Garage Number of Garage Spaces: 3Number of Covered Spaces: 3No CarportHas a GarageHas Open ParkingParking Spaces: 3Parking: Paved,Auto Open,Direct Entry,Driveway,Garage,Parking Spaces 1 - 10,Attached |
Frontage Road Frontage: Dead EndResponsible for Road Maintenance: Public Maintained Road, Road Maintenance AgreementRoad Surface Type: Gravel, Paved |
Water & Sewer Sewer: 1000 Gallon, Mound Septic, On-Site Septic Exists |
Farm & Range Frontage Length: Road frontage: 400 |
Finished Area Finished Area (above surface): 2992 Square FeetFinished Area (below surface): 1384 Square Feet |

|
|---|
Days on Market: 148 |

|
|---|
Year Built Year Built: 1982 |
Property Type / Style Property Type: ResidentialProperty Subtype: Single Family ResidenceArchitecture: Contemporary,Modern Architecture |
Building Construction Materials: Wood Frame, Clapboard ExteriorNot a New Construction |

|
|---|
Price List Price: $1,375,000Price Per Sqft: $314 |

|
|---|
MLS Status: Active |

|
|---|
Direction & Address City: Dorset |
School Information Elementary School District: Dorset School DistrictJr High / Middle School District: Dorset School DistrictHigh School: Burr and Burton AcademyHigh School District: Dorset School District |

|
|---|
Listing Agent Listing ID: 5090534 |

|
|---|
Building Area Building Area: 5984 Square Feet |

|
|---|
Lot Area: 5.7 Acres |

|
|---|
BasementMls Number: 5090534Above Grade Unfinished Area: 2992Above Grade Unfinished Area Units: Square FeetBelow Grade Unfinished Area: 1608Below Grade Unfinished Area Source: Public RecordsBelow Grade Unfinished Area Units: Square Feet |
Around this home
What Locals Say about Dorset
This October
Trick-or-Treat Score
Built from what locals say about this neighborhood.- 88% say there's holiday spirit
- 59% say neighbors are friendly
- 20% say there are sidewalks
Trulia Trick or TreatStart Ghost Hunt
At least 3 Trulia users voted on each feature.

100 % Say it's dog friendly

100 % Say car is needed

100 % Say yards are well-kept

88 % Say there's holiday spirit

86 % Say there's wildlife

83 % Say parking is easy

80 % Say people would walk alone at night

75 % Say it's quiet

75 % Say they plan to stay for at least 5 years

67 % Say it's walkable to grocery stores

59 % Say neighbors are friendly

20 % Say there are sidewalks

17 % Say kids play outside

17 % Say there are community events
Sourced by Trulia users. Learn more about our methodology.
Market trends in Dorset
Last updated September 2026
Avg. sale price
—
Sale-to-List Price
—
Price per sq ft
—
Available listings
36
Sourced by Trulia Market Trends
Home Value
Trulia Estimate
$1.33MSince last month
Decreased$8K (-0.6%)Since last year
Decreased$233K (-15.2%)Since last sale
Decreased$35K (-2.6%)Learn more about this home's value by checking out its Trulia Estimate, the value of nearby homes, and how much similar homes have sold for.
Trulia Estimate
The of this home's value increased by +107% in the last 10 years
| Month | Estimated value |
|---|---|
2026 | |
| October 2026 | $1.3M |
| September 2026 | $1.31M |
| August 2026 | $1.32M |
| July 2026 | $1.32M |
| June 2026 | $1.4M |
| May 2026 | $1.45M |
| April 2026 | $1.59M |
| March 2026 | $1.56M |
| February 2026 | $1.54M |
| January 2026 | $1.5M |
2025 | |
2024 | |
2023 | |
2022 | |
2021 | |
2020 | |
2019 | |
2018 | |
2017 | |
2016 | |
Comparable sales
These are recently sold homes that have a similar location or other similar features to this home, like bedrooms, bathrooms, and square footage. Get a sense of the expected prices in the area by viewing these homes.Address | Distance | Property Type | Sold Price | Sold Date | Bed | Bath | Sqft |
|---|---|---|---|---|---|---|---|
0.20 | Single-Family Home | $776,000 | 08/04/26 | 4 | 3.5 | 4,282 | |
0.32 | Single-Family Home | $875,000 | 12/19/25 | 4 | 3.5 | 4,650 | |
0.73 | Single-Family Home | $2,068,000 | 12/19/25 | 5 | 4.5 | 4,483 | |
1.31 | Single-Family Home | $1,250,000 | 02/12/26 | 5 | 4.5 | 4,686 | |
1.03 | Single-Family Home | $1,200,000 | 07/30/26 | 3 | 2.5 | 2,736 | |
1.01 | Single-Family Home | $2,675,000 | 11/13/25 | 5 | 4.5 | 6,567 | |
1.27 | Single-Family Home | $2,200,000 | 07/15/26 | 4 | 3.5 | 4,265 | |
1.17 | Single-Family Home | $875,000 | 09/28/26 | 3 | 2.5 | 2,454 | |
0.86 | Single-Family Home | $280,000 | 03/06/26 | 3 | 2 | 2,520 | |
1.22 | Single-Family Home | $709,000 | 03/18/26 | 3 | 3.5 | 2,262 |
Nearby home prices
Get a sense of expected prices in the area by checking the value of nearby homes.Address | Distance | Price | Bed | Bath | Sqft | Status |
|---|---|---|---|---|---|---|
0.05 | $1,322,200 | 5 | 4.5 | 4,278 | Off Market | |
0.06 | $849,000 | 3 | 4 | 3,368 | Off Market | |
0.10 | $1,400,800 | Studio | - | - | Off Market | |
0.11 | $1,146,000 | Studio | - | - | Off Market | |
0.13 | $1,340,800 | Studio | - | - | Off Market | |
0.14 | $1,063,100 | 4 | 3.5 | 3,392 | Off Market | |
0.14 | $1,164,800 | 4 | 4 | 3,300 | Off Market | |
0.15 | $1,196,100 | 7 | 9 | 4,138 | Off Market | |
0.16 | $1,649,700 | Studio | - | - | Off Market | |
0.18 | $793,100 | Studio | - | - | Off Market | |
0.18 | $1,250,100 | 5 | 4.5 | 5,200 | Off Market | |
0.18 | $3,321,400 | 6 | 3.5 | 3,250 | Off Market | |
0.19 | $1,083,100 | Studio | - | - | Off Market | |
0.20 | $1,283,200 | 5 | 7 | 4,264 | Off Market | |
0.20 | $776,000 | 4 | 3.5 | 4,282 | Recently Sold | |
0.22 | $1,257,400 | 6 | - | 6,756 | Off Market | |
0.22 | $2,654,000 | Studio | - | - | Off Market | |
0.24 | $1,398,200 | Studio | - | - | Off Market | |
0.25 | $1,069,900 | 4 | 3.5 | 2,525 | Off Market | |
0.26 | $942,300 | 4 | 4 | 2,469 | Off Market |
Price and Tax history
| Date | Event | Price |
|---|---|---|
Jul 17, 2026 Source: PrimeMLS #5090534 | PriceChange | $1,375,000 Price decreased by 5% |
May 22, 2026 Source: PrimeMLS #5090534 | Listed For Sale | $1,450,000 |
Apr 27, 2022 Source: PrimeMLS #4843431 | Sold | $1,335,000 |
Mar 24, 2022 Source: PrimeMLS #4843431 | Contingent | $1,400,000 |
Jul 29, 2021 Source: PrimeMLS #4843431 | Listed For Sale | $1,400,000 |
Feb 10, 2021 Source: PrimeMLS #4843431 | ListingRemoved | |
Jan 8, 2021 Source: Agent Provided | Listed For Sale | $990,000 |
Dec 31, 2020 Source: PrimeMLS #4829949 | Sold | $850,000 |
Dec 29, 2020 Source: PrimeMLS #4829949 | Contingent | $950,000 |
Sep 22, 2020 Source: Agent Provided | Listed For Sale | $950,000 |
| Year | Property tax | Tax assessment |
|---|---|---|
| 2025 | $15,925 | $1,206,100 |
Home facts updated by county records
LGBTQ Local Legal Protections
LGBTQ Local Legal Protections



Laura Beckwith, Josiah Allen Real Estate, Inc., (802) 867-5555

Copyright 2026 PrimeMLS, Inc. All rights reserved.
This information is deemed reliable, but not guaranteed. The data relating to real estate displayed on this display comes in part from the IDX Program of PrimeMLS. The information being provided is for consumers’ personal, non-commercial use and may not be used for any purpose other than to identify prospective properties consumers may be interested in purchasing. Data last updated 2026-10-17 23:31:41 PDT.
This display of listings may or may not be the entire Compilation from the PrimeMLS database, and PrimeMLS does not guarantee the accuracy of such information.
This display of listings may or may not be the entire Compilation from the PrimeMLS database, and PrimeMLS does not guarantee the accuracy of such information.
Similar Homes You May Like
 NEW - 15 HRS AGO16.98 ACRESPrimeMLS
 162.37 ACRESListing by: Preble Realty LLC
 See more homes for sale inDorset






New Listings near 39 Eagle Ridge


Frequently asked questions about 39 Eagle Ridge
- What is the estimated monthly payment for 39 Eagle Ridge?Based on a $1,375,000 list price with 20% down at today's rates, the estimated monthly payment for 39 Eagle Ridge in Dorset, VT is approximately $9,693 (about $7,659 principal & interest, $1,959 property taxes, and $75 homeowner's insurance). This is an estimate. Actual payment depends on your loan terms.
- What are the closest schools to 39 Eagle Ridge?The closest schools to 39 Eagle Ridge in Dorset, VT are Burr & Burton Academy (High), Dorset Elementary School (Pre-K/Middle, rated 8/10).
- What is 39 Eagle Ridge estimated to be worth?Trulia's estimated value for 39 Eagle Ridge in Dorset, VT is $1,332,600.
- Does 39 Eagle Ridge have air conditioning?Yes, 39 Eagle Ridge in Dorset, VT has air conditioning.
- Does 39 Eagle Ridge have laundry facilities?Yes, 39 Eagle Ridge in Dorset, VT has laundry facilities.
- How big is the lot at 39 Eagle Ridge?The lot at 39 Eagle Ridge in Dorset, VT is about 5.7 acres.
39 Eagle Ridge, Dorset, VT 05251 is a 5 bedroom, 5 bathroom, 4,376 sqft single-family home built in 1982. This property is currently available for sale and was listed by PrimeMLS on May 22, 2026. The MLS # for this home is MLS# 5090534.